49 Nevada Avenue, Harrington, DE 19952
Property Details
2
Description
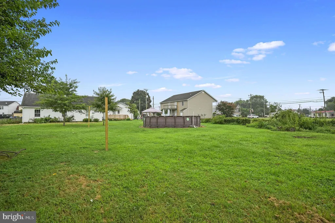
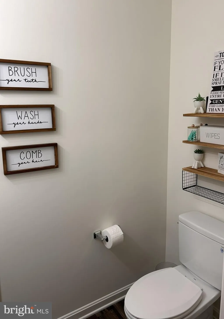
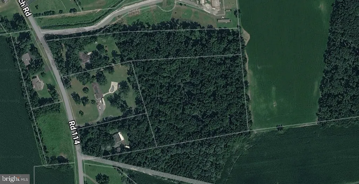
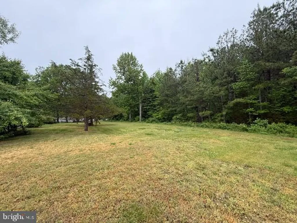
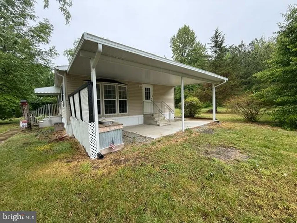
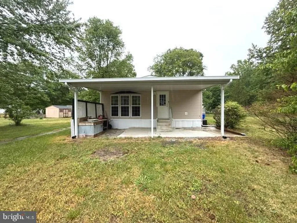
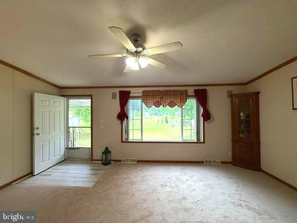
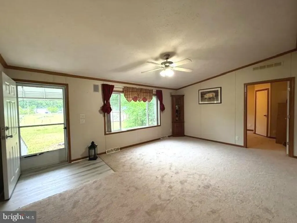
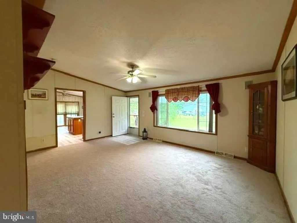
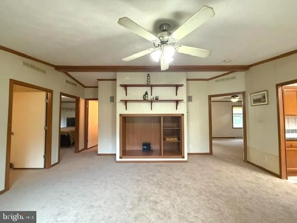
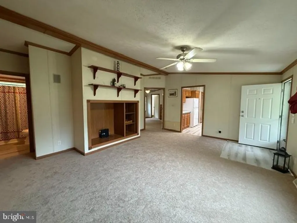
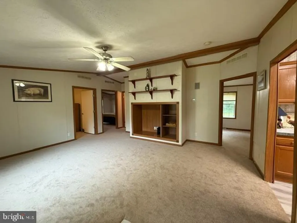
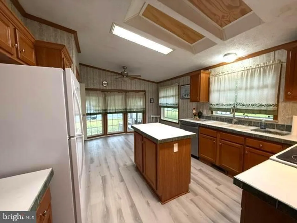
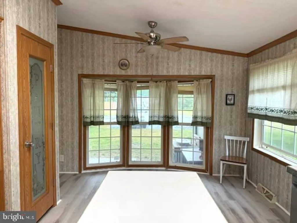
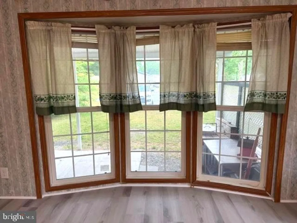
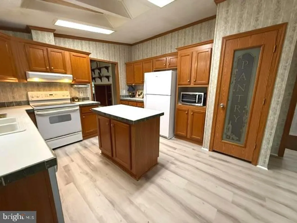
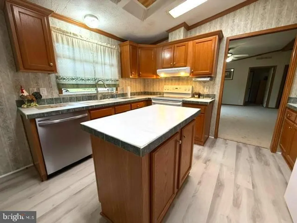
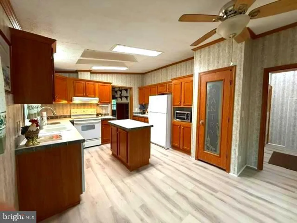
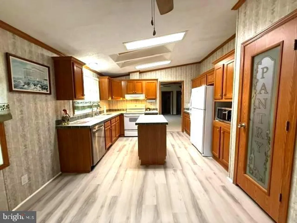
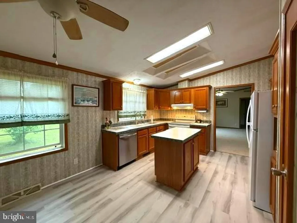
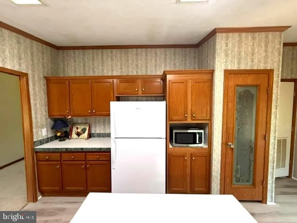
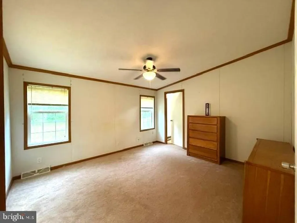
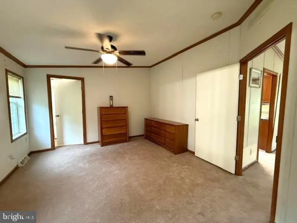
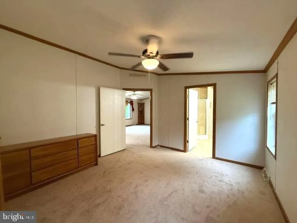
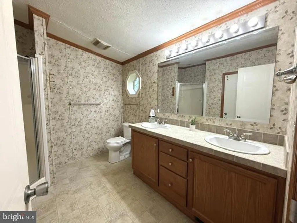
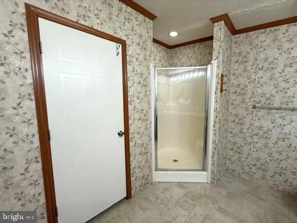
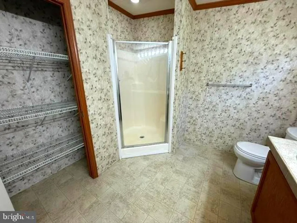
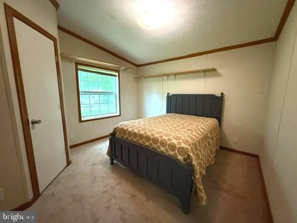
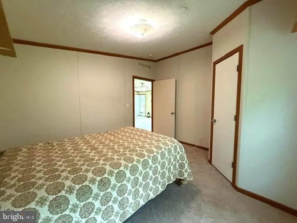
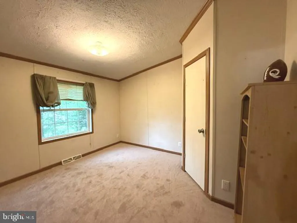
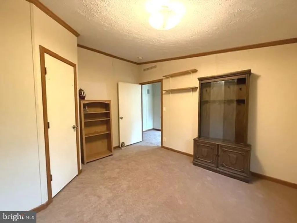
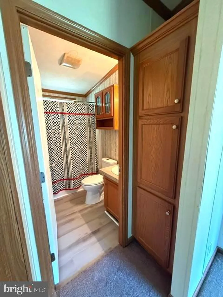
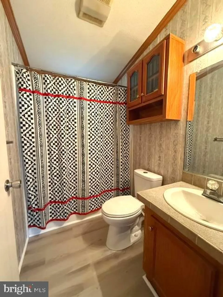
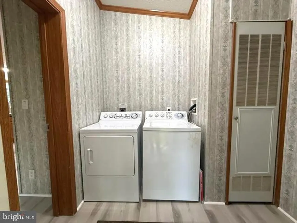
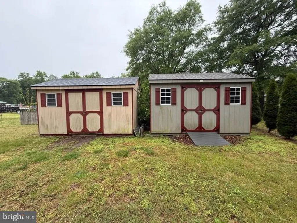
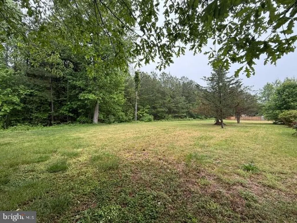
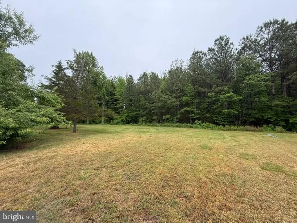
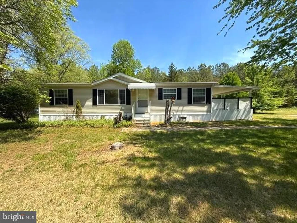
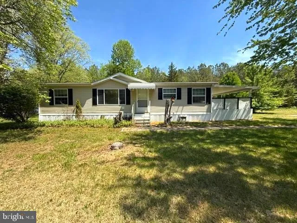
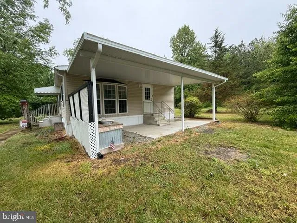
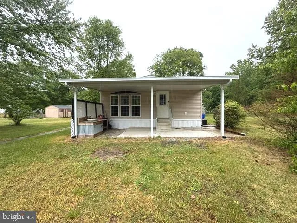
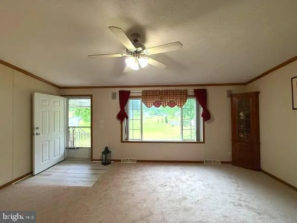
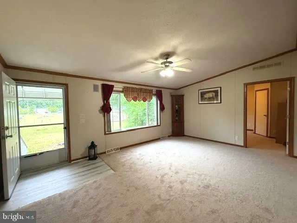
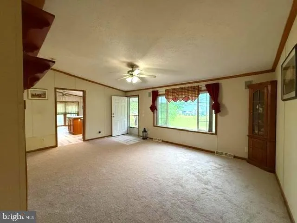
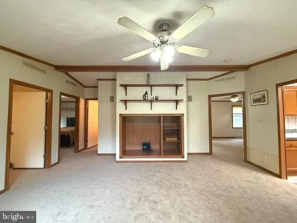
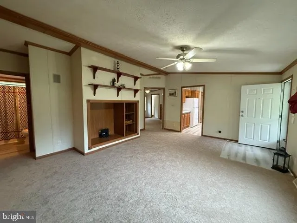
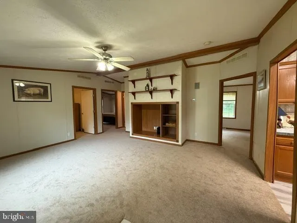
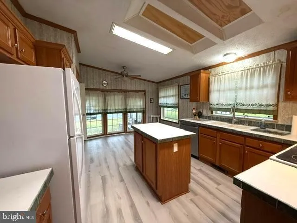
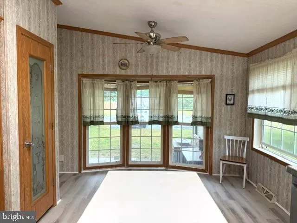
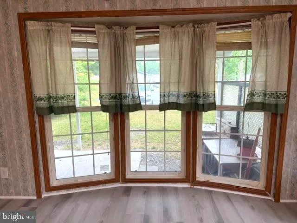
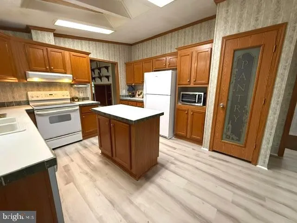
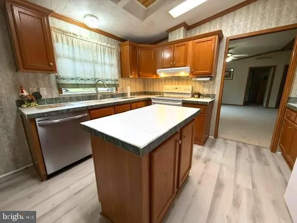
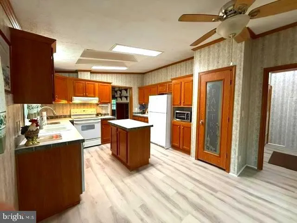
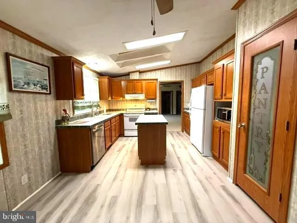
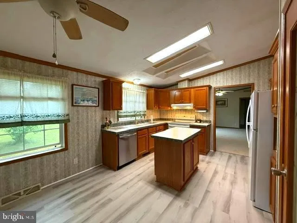
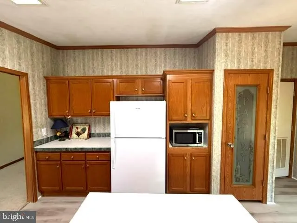
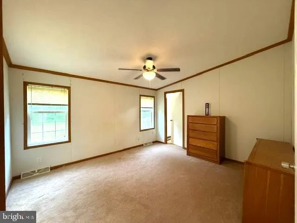
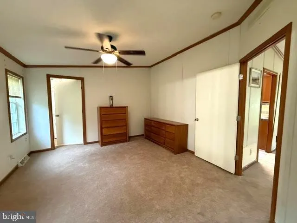
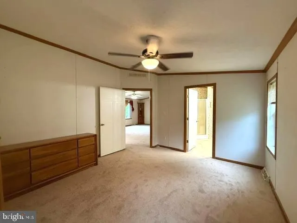
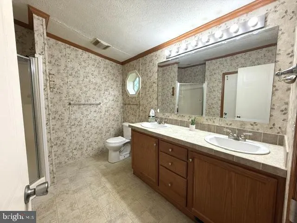
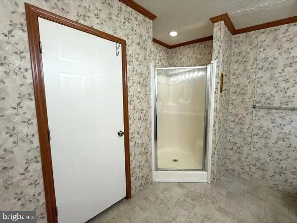
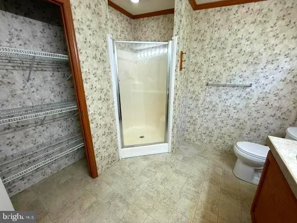
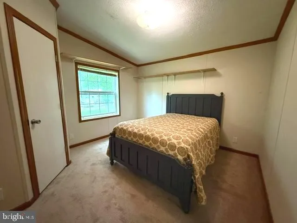
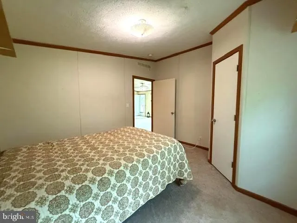
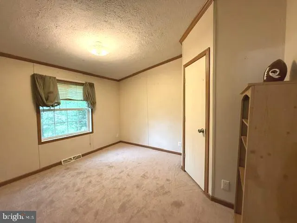
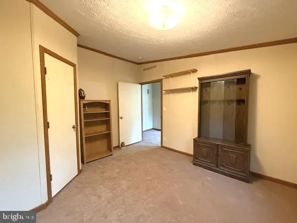
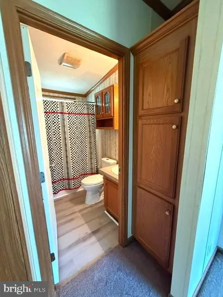
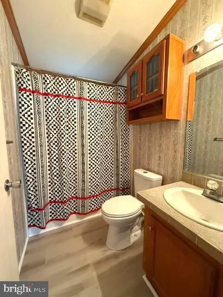
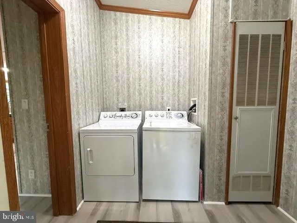
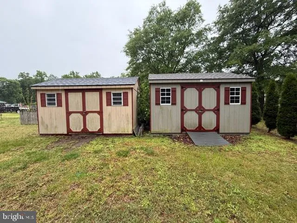
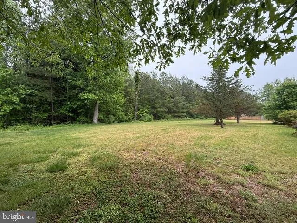
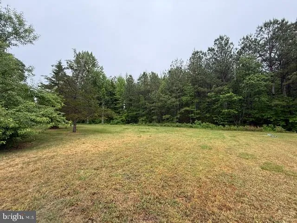
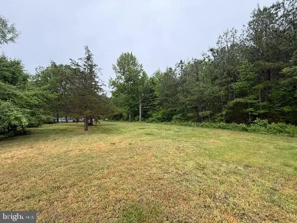
Turnkey 3 Bd 2 Full Bath Home sitting a private cul de sac of 4 Homes on a .7 acre Premium Homesite backing to woodlands. This 2005 Skyline Manufactured Home with 1428 Sq Ft of Living space has been recently upgraded with all new LVP flooring, carpet and pad throughout the Home. You enter the Home and it features a vast Great room with a Picture window, Vaulted ceiling and an Entertainment nook. The Center Island eat in Kitchen features all wood Cabinets, updated appliances, with a New Whirlpool Refrigerator/freezer, ceramic top range with a vented range hood, a Samsung D/W & Microwave, plus a full sized Pantry. There is a well sized Breakfast room with a BOW window with floor to ceiling wall of Glass windows. Just off the Kitchen there is a Mud room/ Laundry with GE Washer & Dryer included. The Primary bedroom features a walk-in closet and a private en-suite Full Bath w/ Double sinks, Walk-in shower w/ glass door and Linen closet. The two secondary bedrooms are generous in size and both feature a walk-in closet. The Hall bath has been renovated as well. Outdoors there is a large Open air covered Porch with a 21 x 12 Patio and a cold water sink & prep station, two very large storage sheds, convenient off street parking. This is an extremely rare opportunity to own a very private Home in a super location. The Home is being sold to Settle an Estate.
PROPERTY DETAILS: Square Feet: 1248 | Bathrooms: 2
INTERIOR FEATURES: • Square Footage (approx): 1,248 Sq. Ft. Above Ground, Sq. Ft. Below Ground • Appliances: Electric Range, Electric Oven, Washer, Dishwasher, Microwave, Range Hood, ENERGY STAR Qualified Refrigerator, ENERGY STAR Qualified Dishwasher, ENERGY STAR Qualified Appliances, Dryer • Flooring: Carpet • Cooling: Central Air, Electric, Ceiling Fan(s) • Heating: Propane, Forced Air • Plumbing: Electric Water Heater • Doors/Windows: Window Coverings, Double Pane Windows, Window Treatments • Additional Interior Features: Eat-in Kitchen, Ceiling Fan(s), Kitchen Island, Pantry, Walk-In Closet(s), Built-in Features, Open Floorplan
EXTERIOR FEATURES: • Parking: 3 Parking Spaces, Paved, Driveway. • Exterior: Aluminum • Patio: Patio, Porch • Roof: Shingle - Asbestos • Pool Description: None • Lot View: Trees/Woods • Zoning: NA • Additional Exterior/Lot Features: Lighting, Patio, Porch Level, Secluded, Few Trees
LISTING AGENT: Agent: Joseph Berchock | Office: RE/MAX Associates - Newark | Phone: 3024533200 | Email: [email protected]
LISTING INFORMATION: MLS#: DEKT2046964 | Status: FOR SALE
Location
Address
49 Nevada Avenue
City
Harrington
Features and Finishes
Interior Features:
• Square Footage
(approx): 1,248 Sq. Ft. Above Ground, Sq. Ft. Below Ground
• Appliances: Electric Range, Electric Oven, Washer, Dishwasher, Microwave, Range Hood, ENERGY STAR Qualified Refrigerator, ENERGY STAR Qualified Dishwasher, ENERGY STAR Qualified Appliances, Dryer
• Flooring: Carpet
• Cooling: Central Air, Electric, Ceiling Fan(s)
• Heating: Propane, Forced Air
• Plumbing: Electric Water Heater
• Doors/Windows: Window Coverings, Double Pane Windows, Window Treatments
• Additional Interior Features: Eat-in Kitchen, Ceiling Fan(s), Kitchen Island, Pantry, Walk-In Closet(s), Built-in Features, Open Floorplan
Exterior Features:
• Parking: 3 Parking Spaces, Paved, Driveway.
• Exterior: Aluminum
• Patio: Patio, Porch
• Roof: Shingle - Asbestos
• Pool Description: None
• Lot View: Trees/Woods
• Zoning: NA
• Additional Exterior/Lot Features: Lighting, Patio, Porch Level, Secluded, Few Trees
Legal Notice
Our comprehensive database is populated by our meticulous research and analysis of public data. MirrorRealEstate strives for accuracy and we make every effort to verify the information. However, MirrorRealEstate is not liable for the use or misuse of the site's information. The information displayed on MirrorRealEstate.com is for reference only.