Log in Sign up
Back to search Home Countries United States Carrollton 98 SW 200 Ave, Carrollton, IL, 62016
$149,000

98 SW 200 Ave, Carrollton, IL, 62016

98 SW 200 Ave, Carrollton, IL, 62016
4 beds 1 baths single family

Property facts

Property type
single family
Bedrooms
4
Bathrooms
1
Lot size
34848 sqft

Only details supplied with this listing are shown. Ask the listing contact to confirm measurements, taxes and costs.

About this home

Single Family in Carrollton, IL - Bedrooms: 4 - Bathrooms: 1 - Area: 1428 sqft - Year Built: 1940 - Lot: 34848 sqft

Listing Agent: Cory Rimbey Brokerage: Worrell Land Services Llc

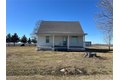
Wide open fields welcome you home at 98 SW 200 Avenue, Carrollton! An easy two-miles from town, this rural homestead is conveniently-located along a blacktop road while providing the seclusion you seek. Situated on a 0.80 acre parcel, there is plenty of room to further expand the square footage of the home, build a new garage or shop, or plant a nice garden. The current floorplan includes 4 bedrooms and 1 bathroom. Sellers began demo efforts before the opportunity to purchase a tract near their family land became available. Take advantage of the sweat equity they've invested and enjoy this blank slate. The home has the charm of a true farmhouse with original hardwood floors and scenic views. Come see if this great country location is the place for you!

Features & amenities

Features & finishes
Bedrooms: 4
Bedrooms On Main Level: 2
Bedrooms On Upper Level: 2
Bedroom 2 Dimensions: 14' x 12'
Bedroom 3 Dimensions: 12' x 12'
Bedroom 4 Dimensions: 15' x 12'
Bedroom 5 Dimensions: 12' x 9'
Bedroom 2 Level: Main
Bedroom 3 Level: Second
Bedroom 4 Level: Second
Bedroom 5 Level: Main
Total Rooms: 9
Utility Room Dimensions: 11' x 10'
Utility Room Level: Main
Living Room Dimensions: 18' x 15'
Living Room Level: Main
Total Bathrooms: 1
Full Bathrooms: 1
Full Bathrooms On Main Level: 1
Bathroom 1 Dimensions: 12' x 5'
Bathroom 1 Level: Main
Cooling Features: Central Air
Heating Features: Forced Air
Heating: Yes
Dining Room Dimensions: 18' x 15'
Dining Room Level: Main
Kitchen Dimensions: 16' x 15'
Kitchen Level: Main
Lot Description: Farm
Front Yard
Views
Lot Size Acres: 0.8
Lot Size Square Feet: 34848
Association: No
Calculated Total Monthly Association Fees: 0
Elementary School: CARROLLTON DIST 1
High School: Carrollton
High School District: CARROLLTON

Location

If the interactive map is unavailable, open the supplied location in maps.

Open location in maps

The pin uses coordinates supplied with this listing. Confirm the exact location with the listing contact.

Listing information

Original source
www.realtor.com
Listing / MLS reference
26008759
Added to Mirror

Added and updated dates describe the Mirror record. Source publication and verification dates are shown separately when known; none establishes time on market. Confirm current price and availability with the listing contact.

View original listing

Similar homes nearby

Photos coming soon
For Sale
$370,000
2916 Rayswood Dr, Carrollton, TX, 75007
3 bd 2 ba Single Family
Carrollton
Listed by Redfin
Photos coming soon
For Sale
$409,000
2211 Red Bluff Dr, Carrollton, TX, 75007
3 bd 2 ba Single Family
Carrollton
Listed by Redfin
Photos coming soon
For Sale
$535,000
3719 Kelly Blvd, Carrollton, TX, 75007
4 bd 2 ba Single Family
Carrollton
Listed by Redfin
Photos coming soon
For Sale
$450,000
3118 Abbey Cv, Carrollton, TX, 75007
4 bd 2 ba Single Family
Carrollton
Listed by Redfin
Photos coming soon
For Sale
$475,000
2220 Greenvalley Dr, Carrollton, TX, 75007
4 bd 2 ba Single Family
Carrollton
Listed by Redfin
Photos coming soon
For Sale
$390,000
2200 Marble Falls Dr, Carrollton, TX, 75007
3 bd 2 ba Single Family
Carrollton
Listed by Redfin
$149,000
4 beds · 1 baths
Log in Sign up