4000 Wisconsin Avenue NW Unit 4K-254, Washington, DC 20016
Property Details
2
Description
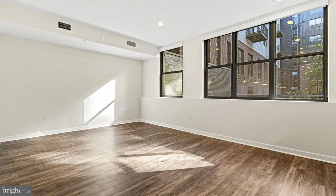
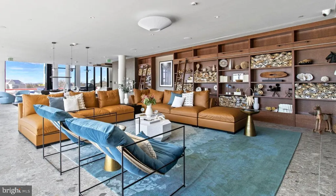
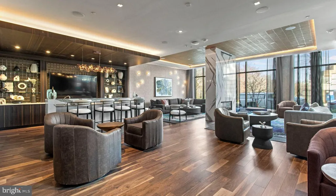
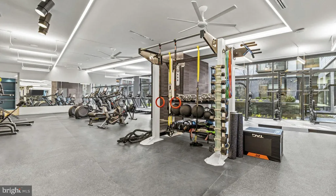
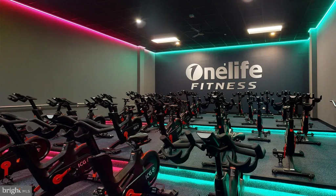
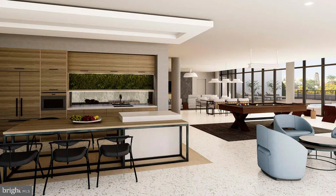
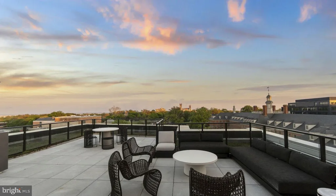
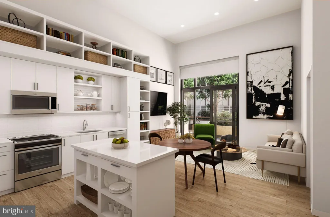
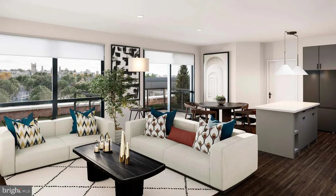
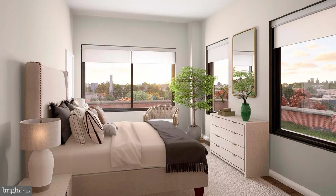
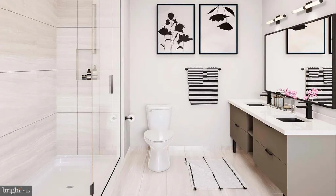
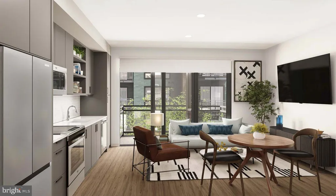
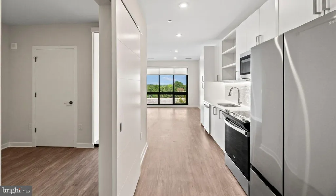
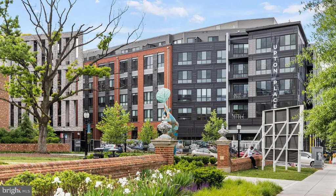
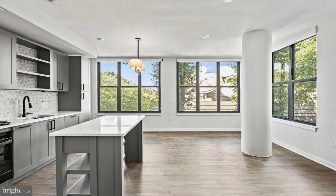
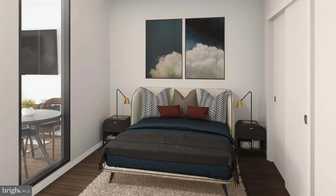
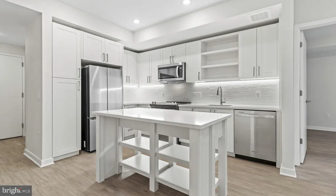
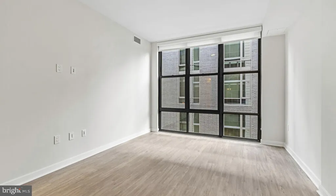
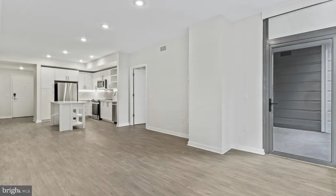
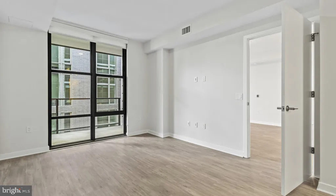
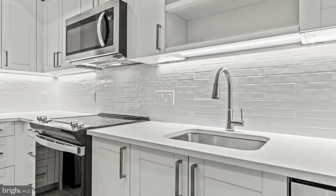
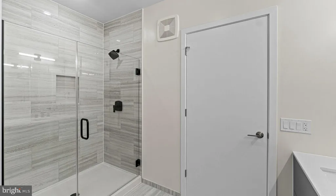
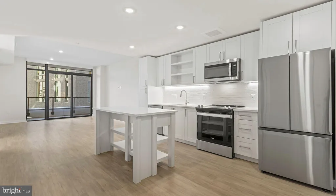
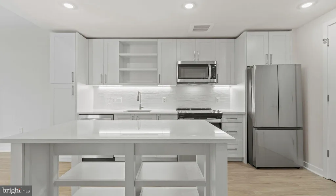
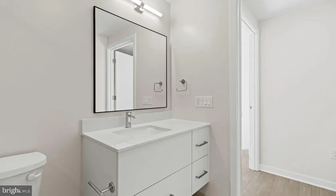
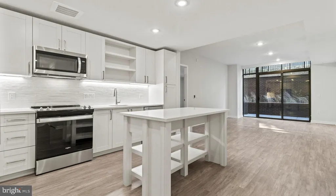
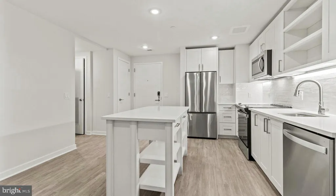
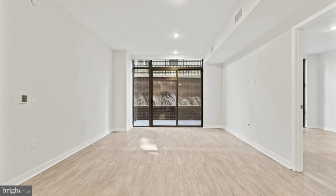
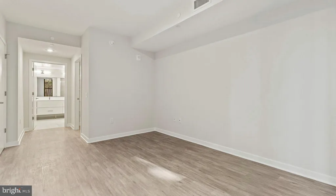
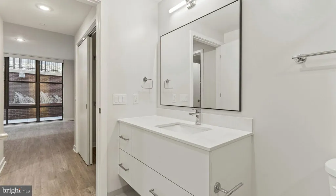
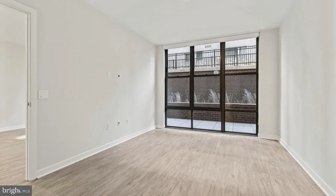
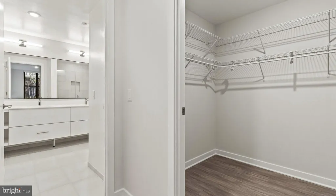
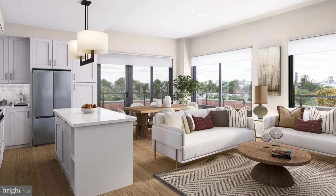
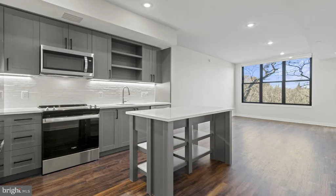
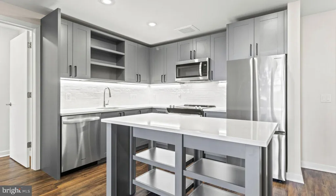
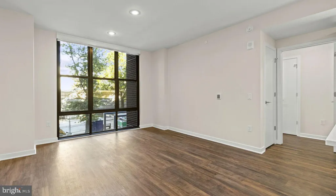
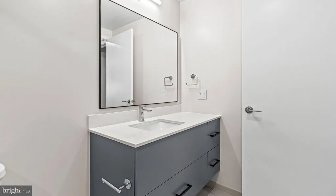
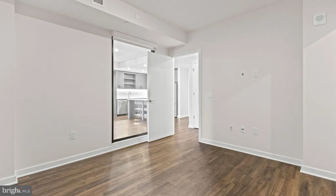
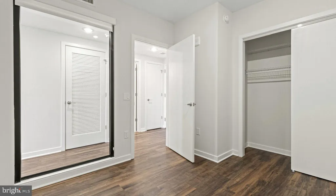
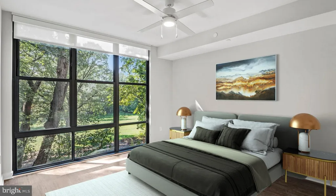
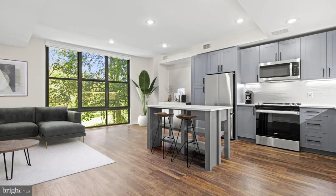
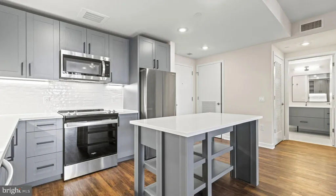
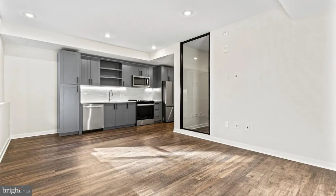
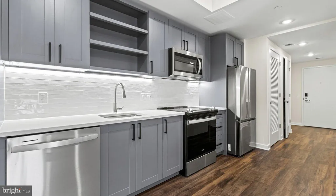
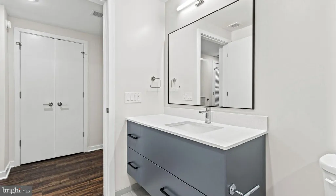
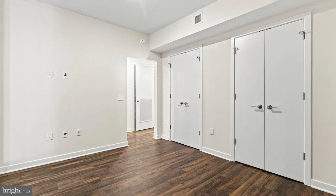
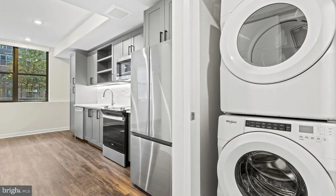
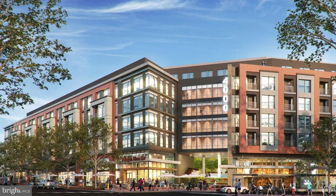
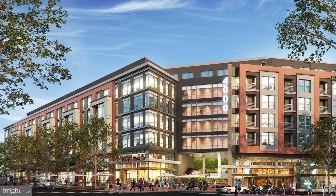
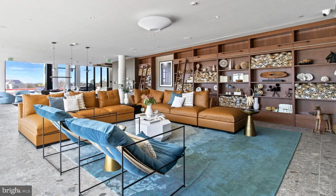
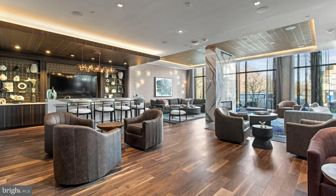
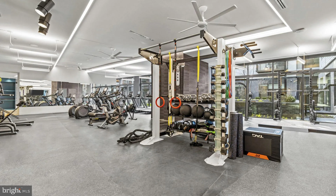
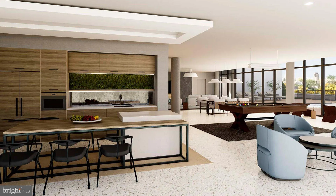
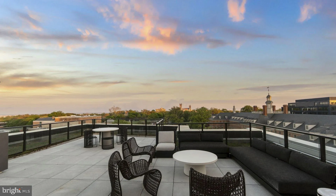
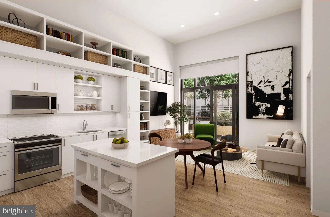
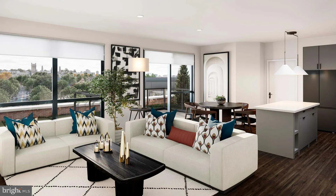
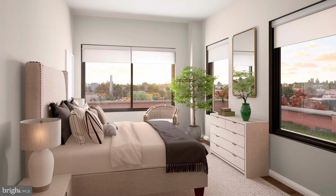
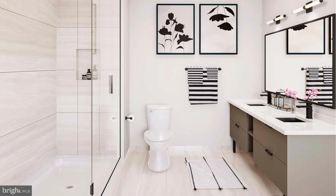
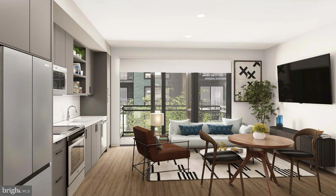
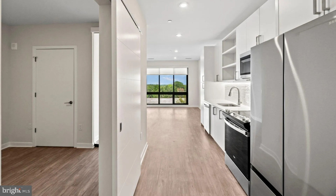
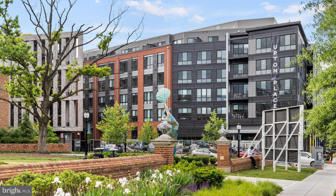
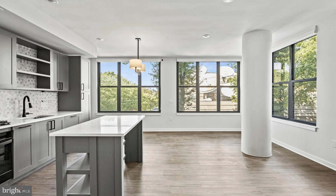
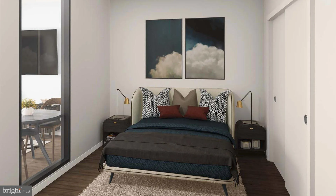
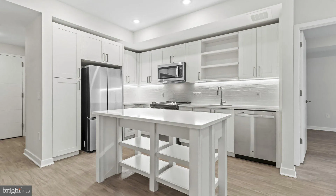
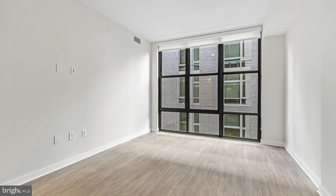
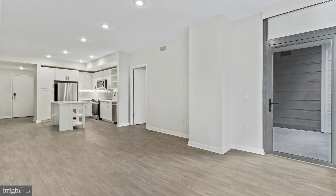
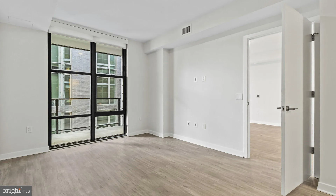
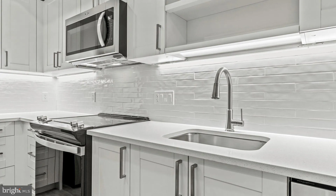
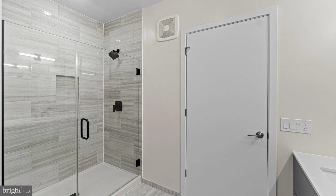
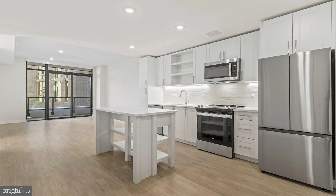
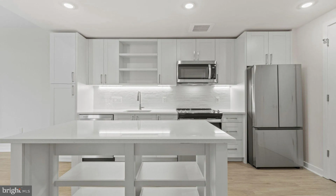
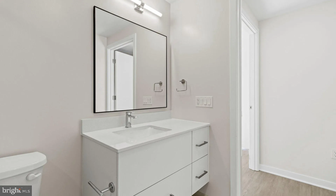
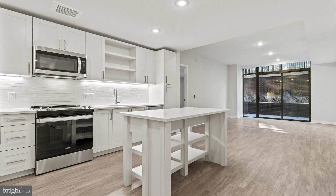
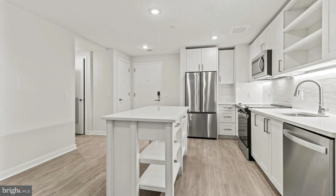
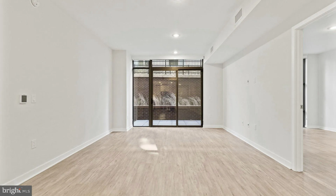
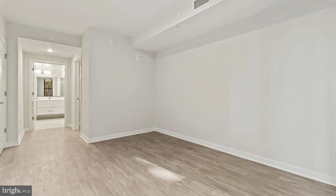
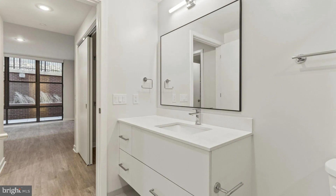
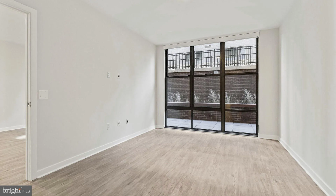
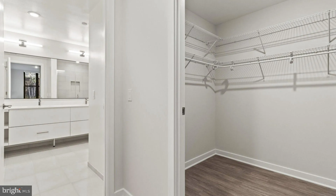
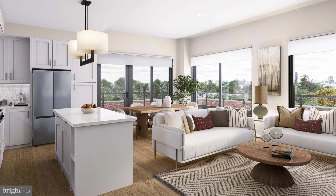
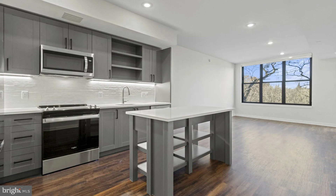
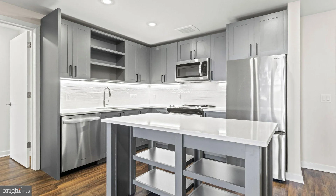
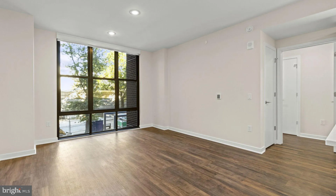
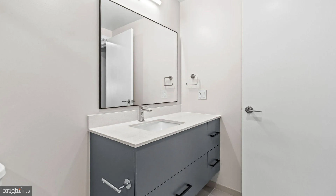
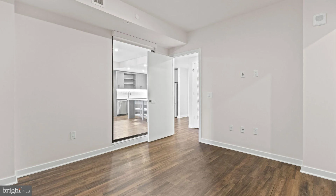
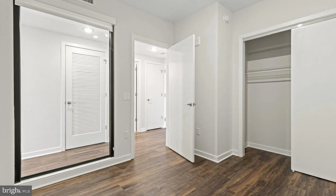
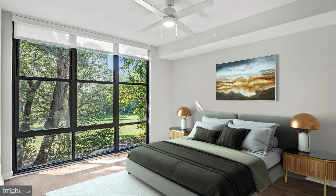
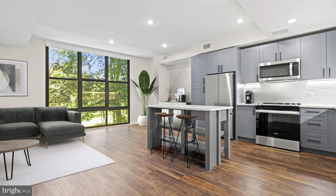
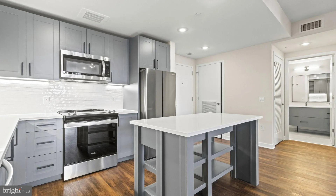
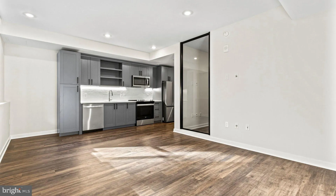
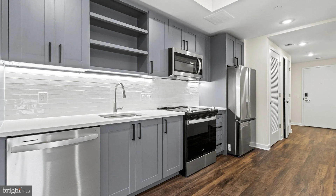
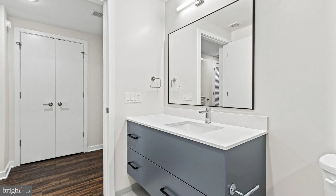
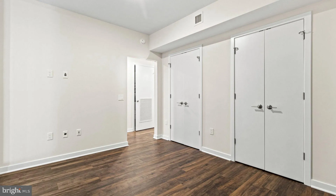
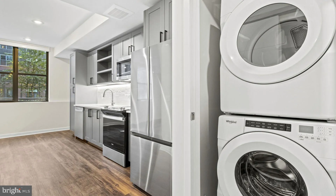
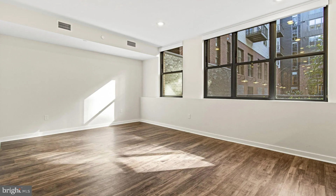
Currently offering Up To 2 Months Free. Step into your brand-new home at Upton Place, where pristine construction meets modern living in the heart of Washington DC. This never-before-lived-in two-bedroom, two-bathroom residence spans 1090 square feet of thoughtfully designed space, where every surface gleams with that unmistakable new-home quality that only comes from being the very first resident. Your mornings begin in a kitchen that invites culinary creativity, where upgraded countertops provide the perfect workspace for everything from quick coffee preparation to elaborate weekend brunches. The refrigerator stands ready to stock your favorite ingredients, while the spacious layout allows you to move seamlessly from cooking to entertaining. Picture yourself preparing dinner as natural light filters through the windows, the countertops reflecting the warm glow of evening. The two bedrooms offer distinct retreats within your home, each thoughtfully positioned to maximize both privacy and functionality. The master suite connects to its own full bathroom, creating a private sanctuary where you can unwind after long days. The second bedroom adapts to your lifestyle, whether it serves as a home office, guest room, or creative space. The second full bathroom ensures convenience for both residents and visitors. Beyond your front door, Upton Place transforms into your extended living space through thoughtfully curated amenities. The rooftop deck becomes your evening escape, where you can watch the sun set over the city while enjoying a glass of wine or hosting friends for outdoor gatherings. When the weather calls for indoor relaxation, the resident lounge provides a sophisticated space to read, work remotely, or socialize with neighbors. Active living finds its place here too, with the swimming pool offering year-round fitness and relaxation opportunities. Whether you prefer morning laps to start your day or evening swims to decompress, the pool deck becomes your personal oasis. The bike room accommodates your cycling lifestyle, providing secure storage for your wheels while encouraging exploration of the surrounding neighborhood. The common grounds create natural gathering spaces where community connections flourish organically. These outdoor areas offer quiet corners for morning coffee or impromptu conversations with fellow residents, fostering the kind of neighborly relationships that transform an apartment into a true home. Your vehicle finds its place in the building's parking garage, eliminating the daily hunt for street parking that defines so much of urban living. This convenience factor cannot be overstated, especially during inclement weather or when carrying groceries and packages. The Wisconsin Avenue corridor pulses with culinary diversity, where neighborhood bistros serve everything from artisanal coffee to international cuisine. Morning walks reveal cozy cafes perfect for weekend brunch dates, while evening strolls unveil intimate restaurants ideal for date nights or celebrations with friends. The eclectic mix of established neighborhood favorites and exciting new openings ensures your dining options continue evolving. Cat owners will appreciate the pet-friendly environment that welcomes your feline companions as full residents. Your cats can claim their favorite sunny windowsills while you enjoy the peace of mind that comes from living in a community that truly understands the importance of beloved pets. This is where brand-new construction meets established neighborhood charm, where modern amenities enhance rather than replace authentic community connections. Your daily routine unfolds effortlessly here, from morning workouts by the pool to evening conversations on the roof deck, creating the kind of lifestyle balance that transforms ordinary days into something special. Pricing and availability subject to change on a daily basis. Photos are of model units. Parking may be available subject to availability
PROPERTY DETAILS: Square Feet: 1090 | Bathrooms: 2
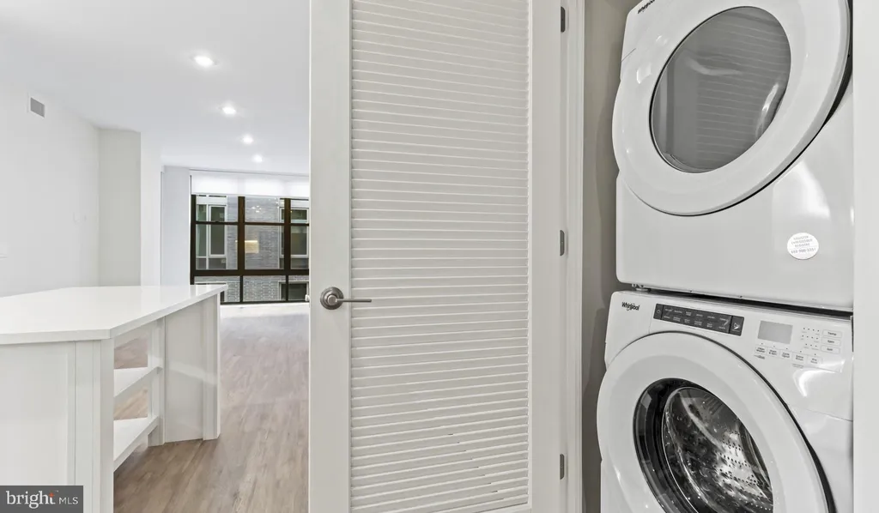
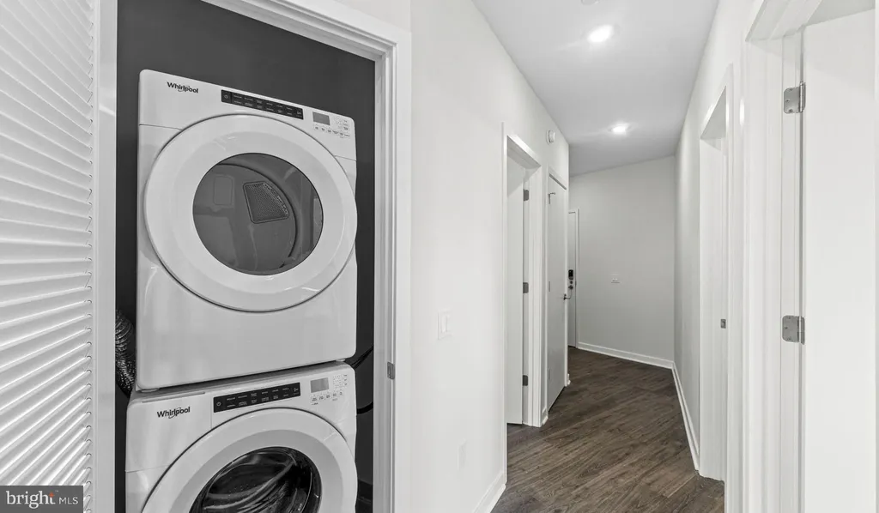
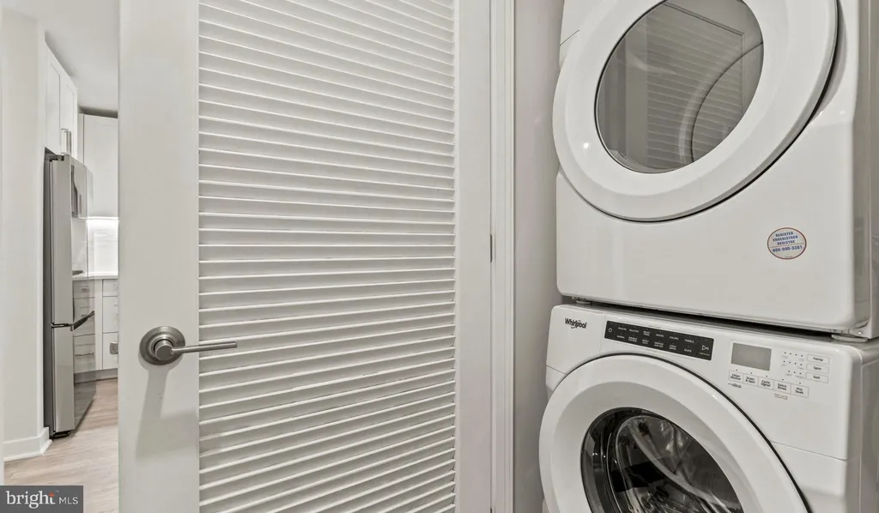
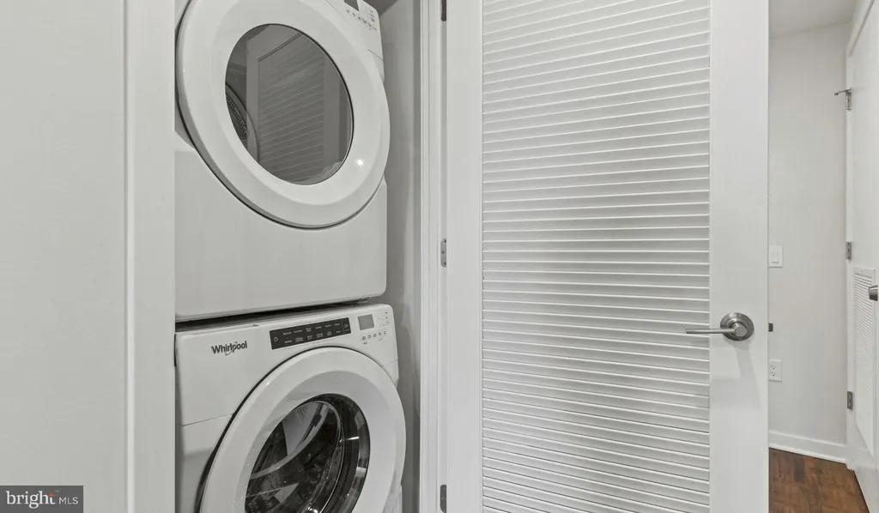
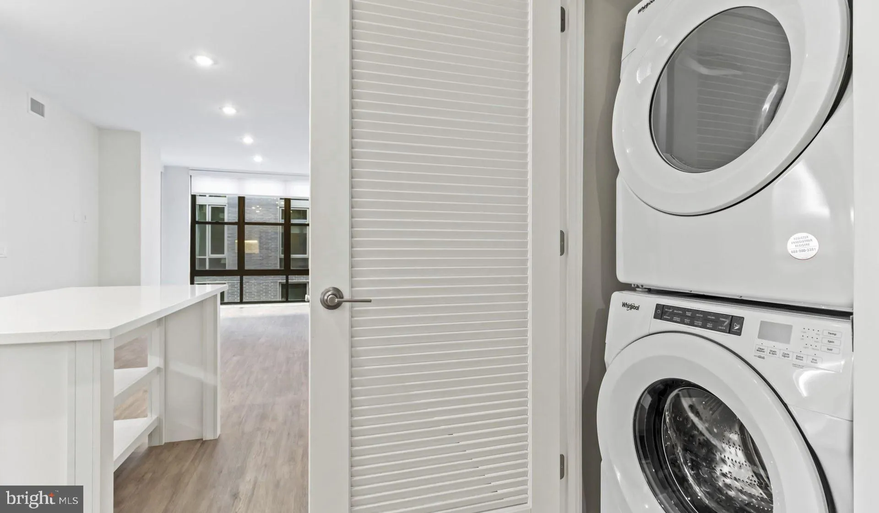
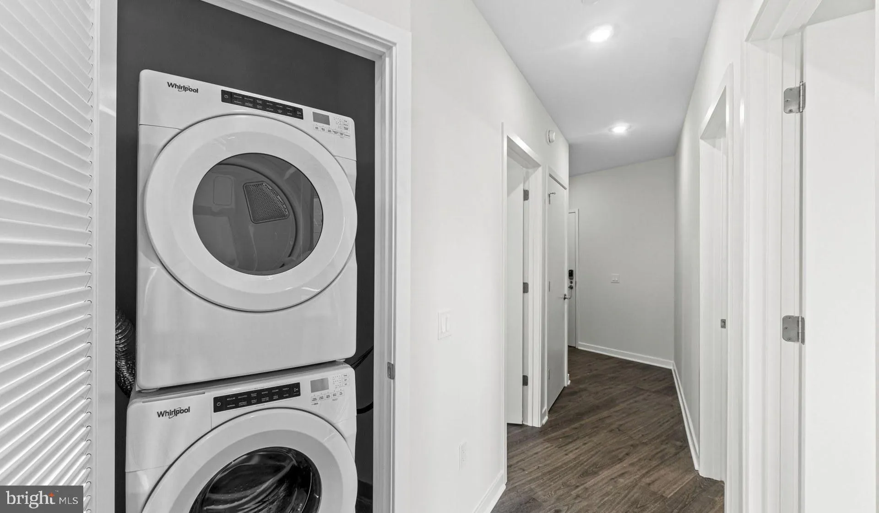
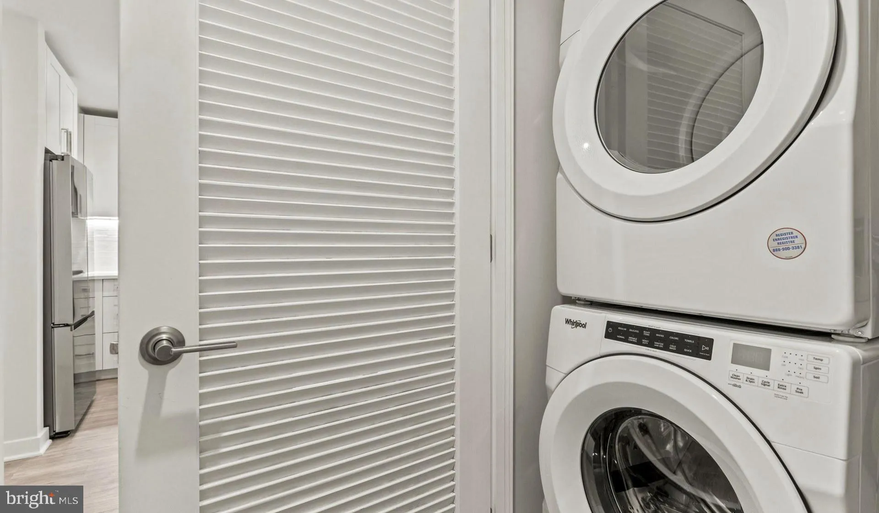
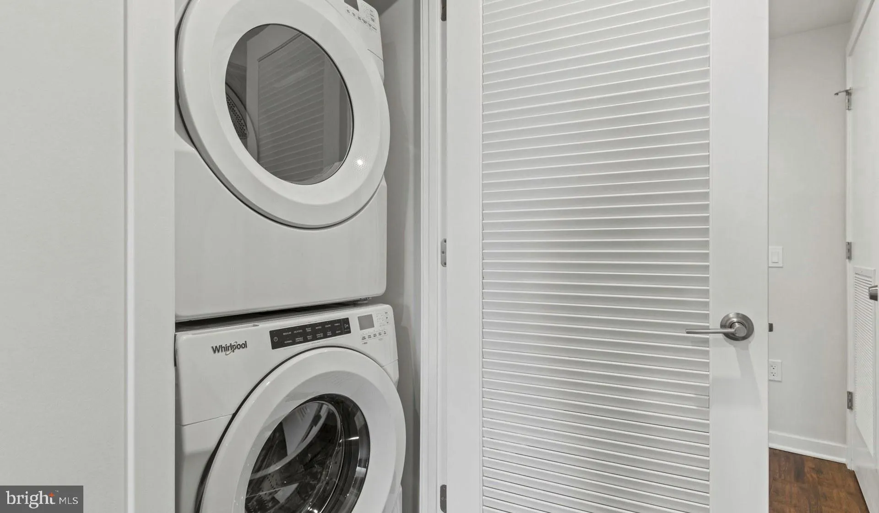
INTERIOR FEATURES: • Square Footage (approx): 1,090 Sq. Ft. Above Ground, Sq. Ft. Below Ground • Appliances: Electric Range, Electric Oven, Washer, Dishwasher, Disposal, Dryer, Exhaust Fan, Freezer, Ice Maker, Microwave, Refrigerator, ENERGY STAR Qualified Appliances • Flooring: Hardwood, Wood • Cooling: Central Air, Electric • Heating: Central • Plumbing: Gas Water Heater • Doors/Windows: Window Coverings, Window Treatments • Security: Smoke Detector(s), 24 Hour Security, Carbon Monoxide Detector(s), Security System, Security Guard • Additional Interior Features: Kitchen Island, Walk-In Closet(s), Other, Built-in Features, Open Floorplan
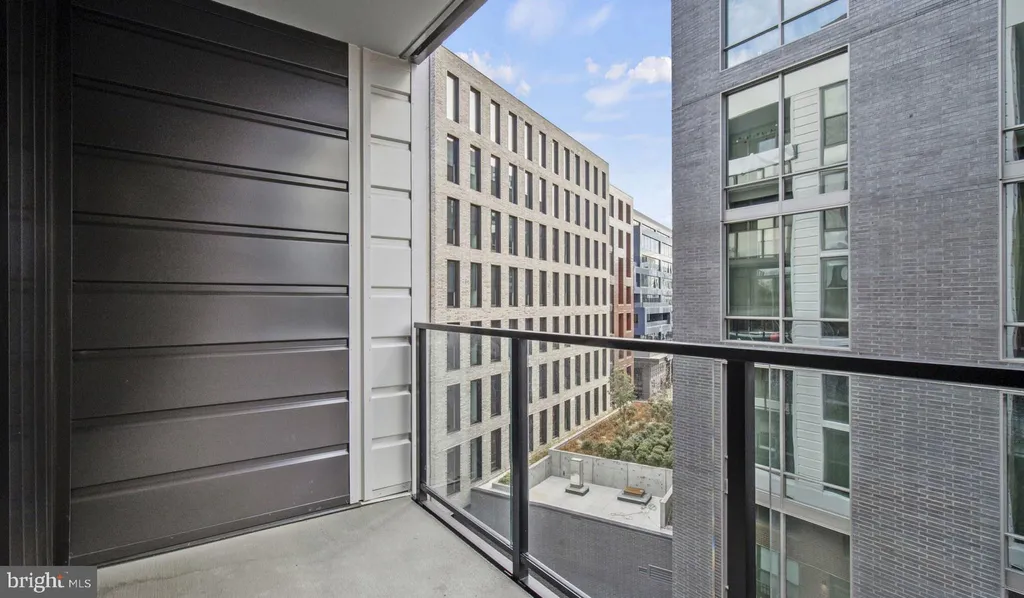
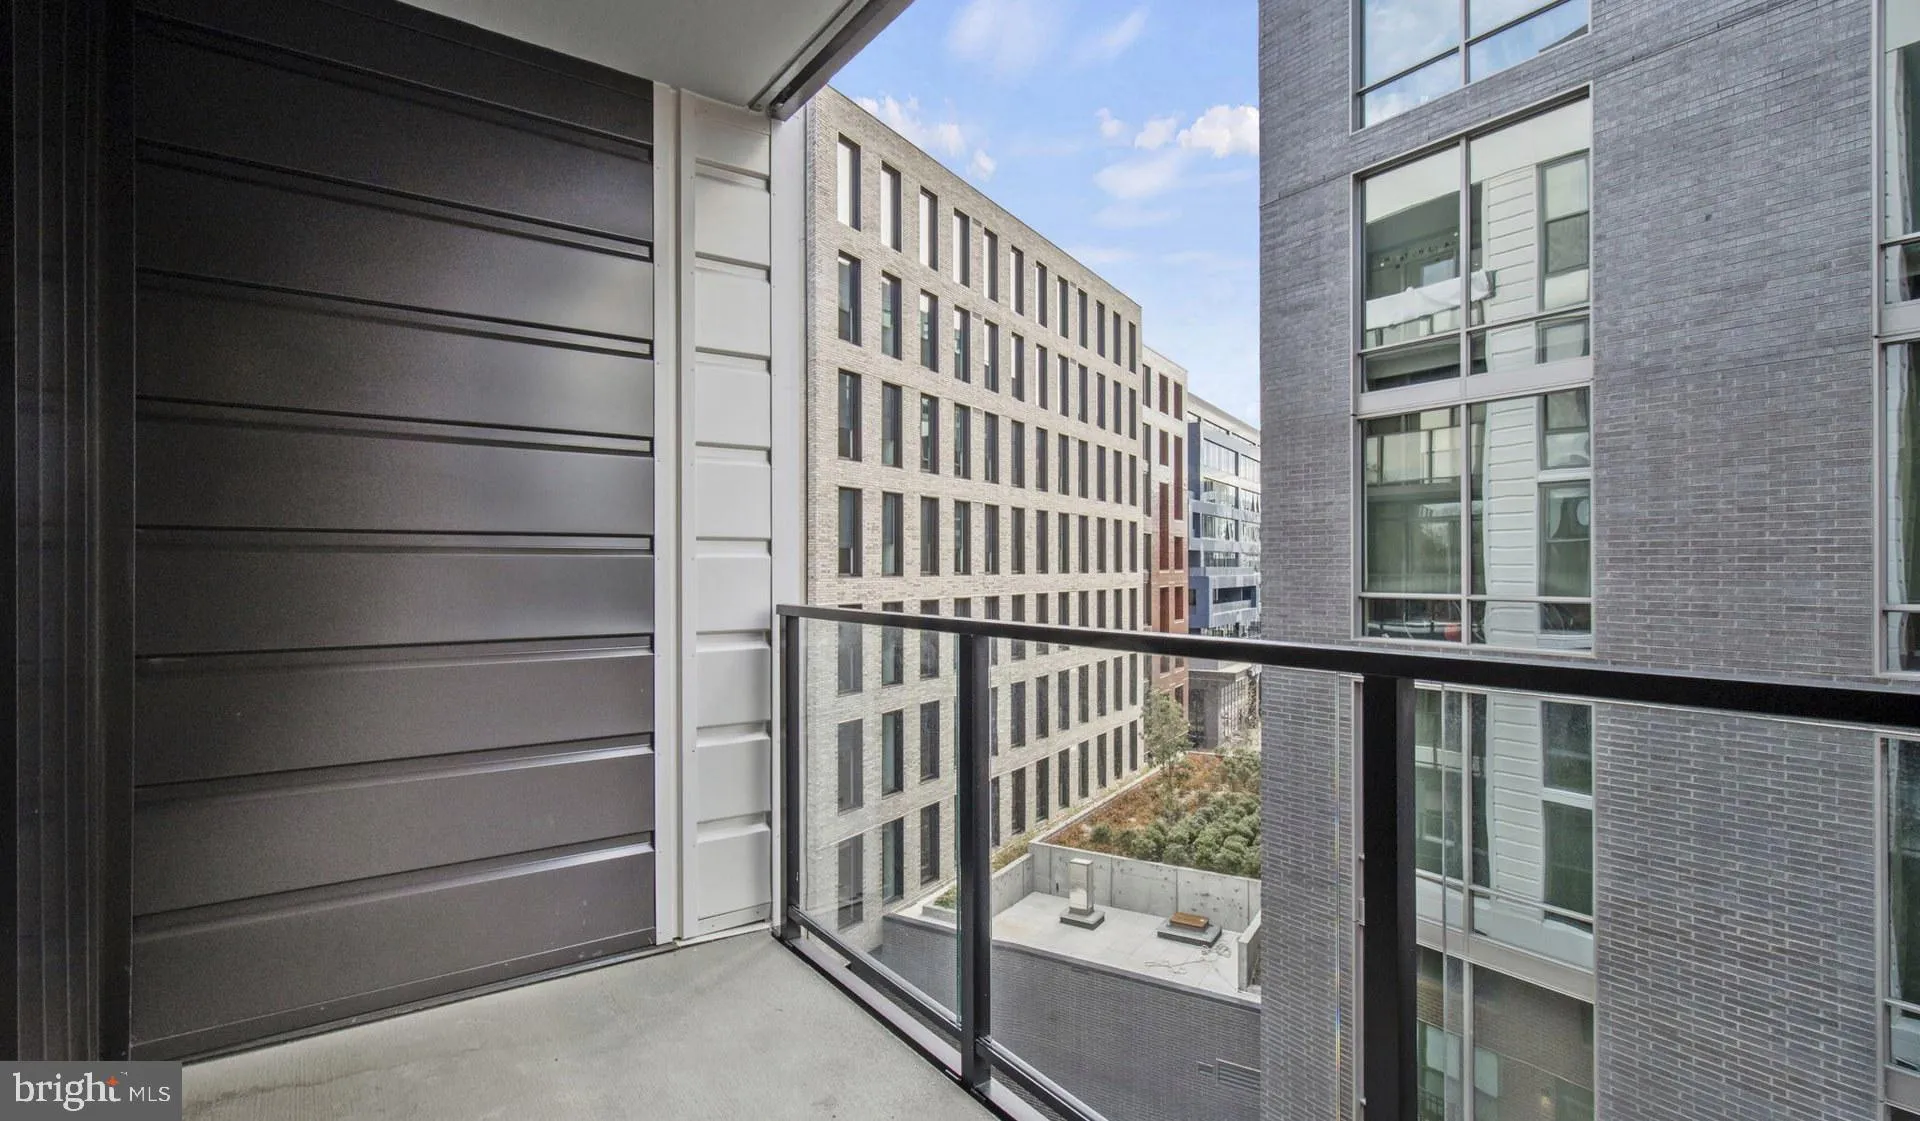
EXTERIOR FEATURES: • Parking: 1 Garage Spaces, 1 Parking Spaces, Garage Door Opener, Garage, Assigned, Community Structure. • Exterior: Other • Patio: Deck, Patio • Pool Description: Community • Zoning: N/A • Additional Exterior/Lot Features: Barbecue, Lighting, Balcony, Patio, Deck, Jac/Spa/Hot Tub
LISTING AGENT: Agent: Brettany Payne | Office: Keller Williams Capital Properties | Phone: 469-900-5313 | Email: [email protected]
LISTING INFORMATION: MLS#: DCDC2260480
Location
Address
4000 Wisconsin Avenue NW Unit 4K-254
City
Washington
Features and Finishes
Interior Features:
• Square Footage
(approx): 1,090 Sq. Ft. Above Ground, Sq. Ft. Below Ground
• Appliances: Electric Range, Electric Oven, Washer, Dishwasher, Disposal, Dryer, Exhaust Fan, Freezer, Ice Maker, Microwave, Refrigerator, ENERGY STAR Qualified Appliances
• Flooring: Hardwood, Wood
• Cooling: Central Air, Electric
• Heating: Central
• Plumbing: Gas Water Heater
• Doors/Windows: Window Coverings, Window Treatments
• Security: Smoke Detector(s), 24 Hour Security, Carbon Monoxide Detector(s), Security System, Security Guard
• Additional Interior Features: Kitchen Island, Walk-In Closet(s), Other, Built-in Features, Open Floorplan
Exterior Features:
• Parking: 1 Garage Spaces, 1 Parking Spaces, Garage Door Opener, Garage, Assigned, Community Structure.
• Exterior: Other
• Patio: Deck, Patio
• Pool Description: Community
• Zoning: N/A
• Additional Exterior/Lot Features: Barbecue, Lighting, Balcony, Patio, Deck, Jac/Spa/Hot Tub
Legal Notice
Our comprehensive database is populated by our meticulous research and analysis of public data. MirrorRealEstate strives for accuracy and we make every effort to verify the information. However, MirrorRealEstate is not liable for the use or misuse of the site's information. The information displayed on MirrorRealEstate.com is for reference only.