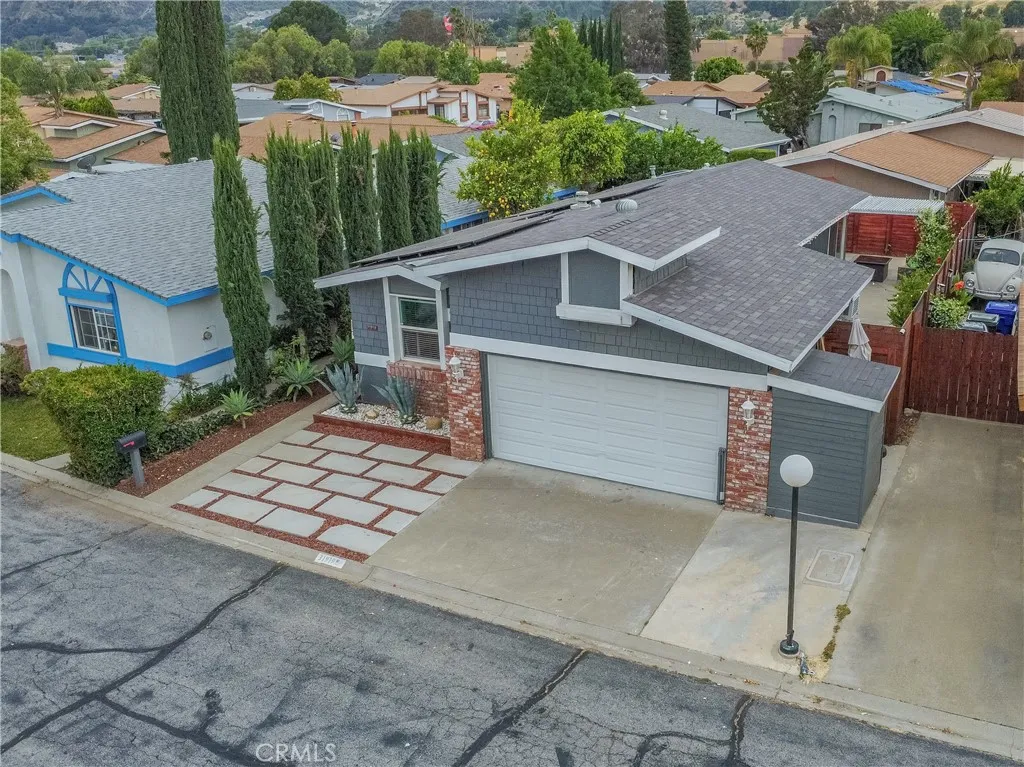
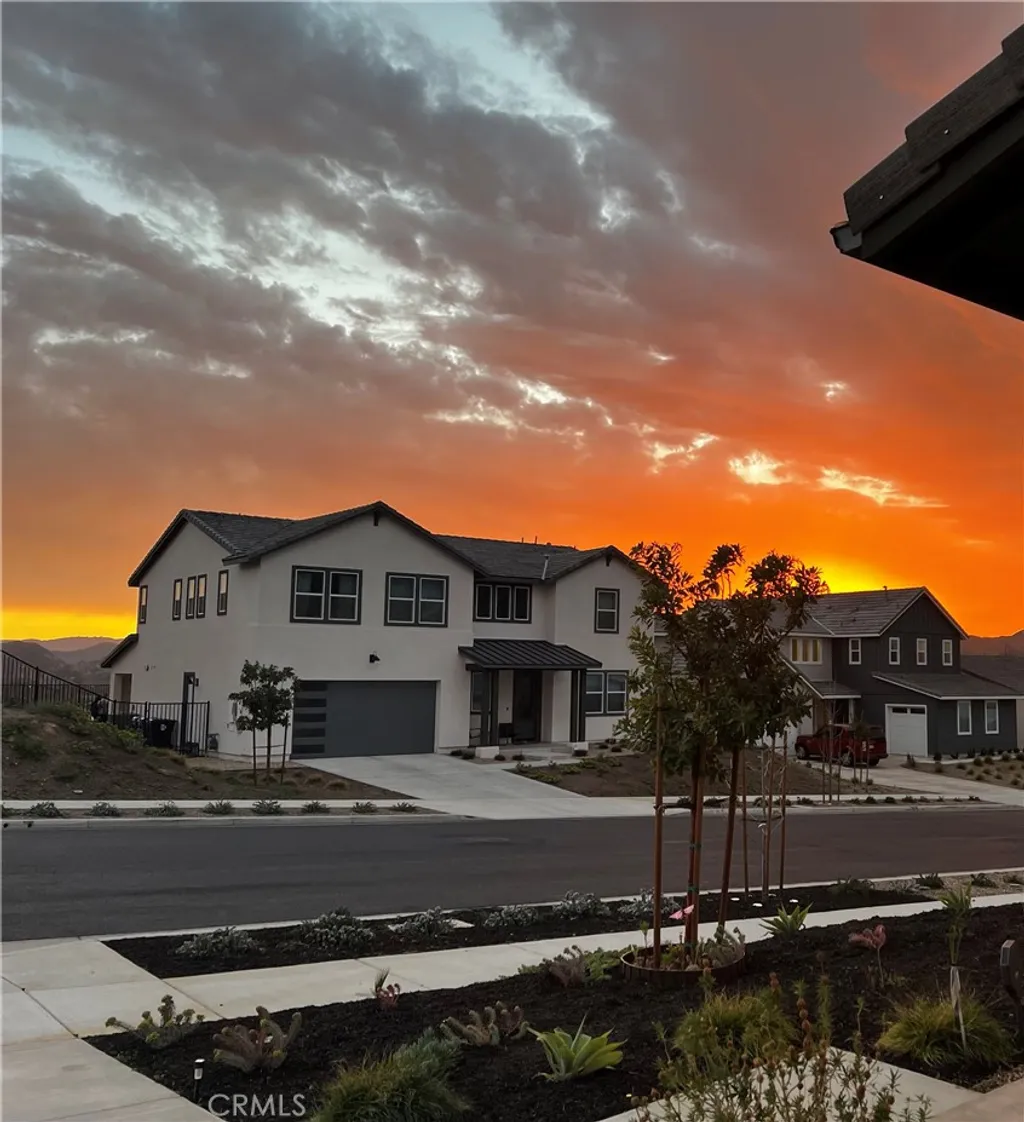
27919 Bridlewood Dr, Castaic, CA 91384



















Property Details
3
None
None
None
Description
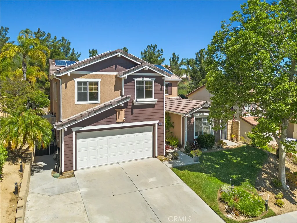
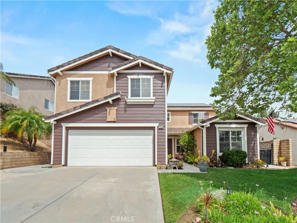
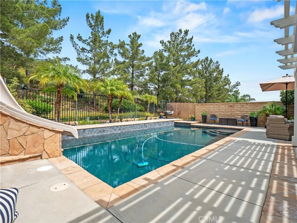
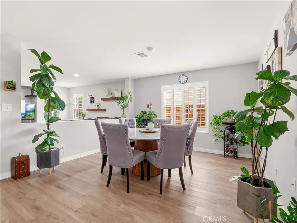
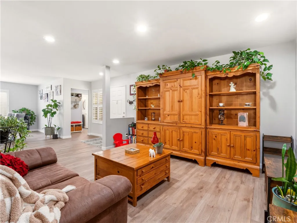
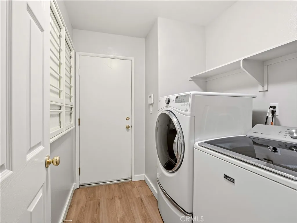
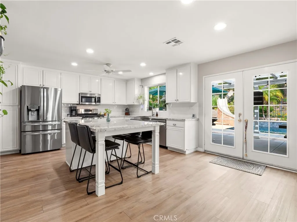
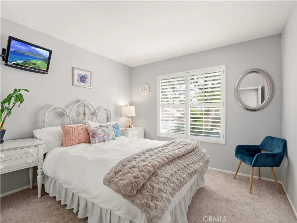
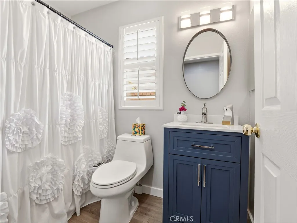
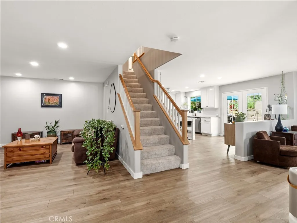
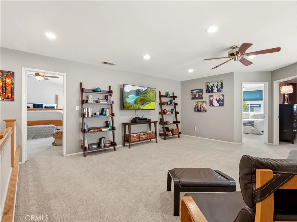
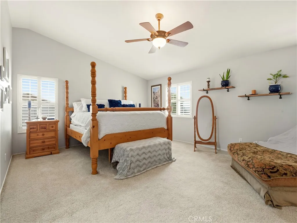
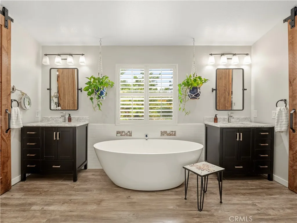
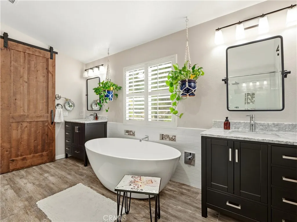
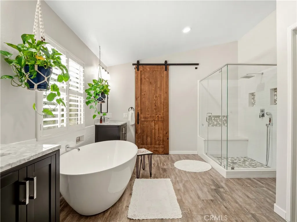
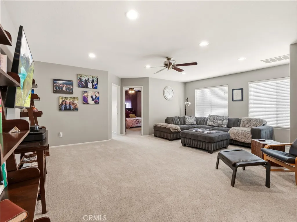
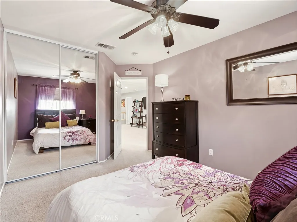
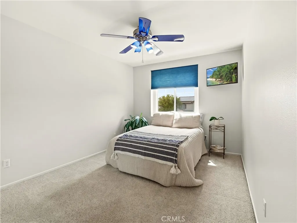
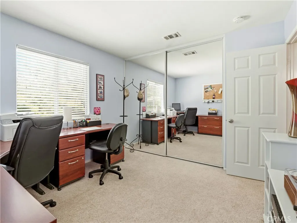
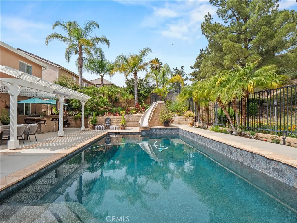
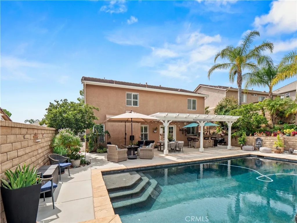
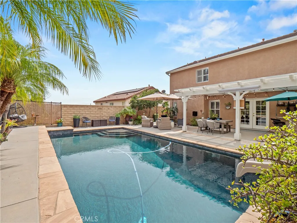
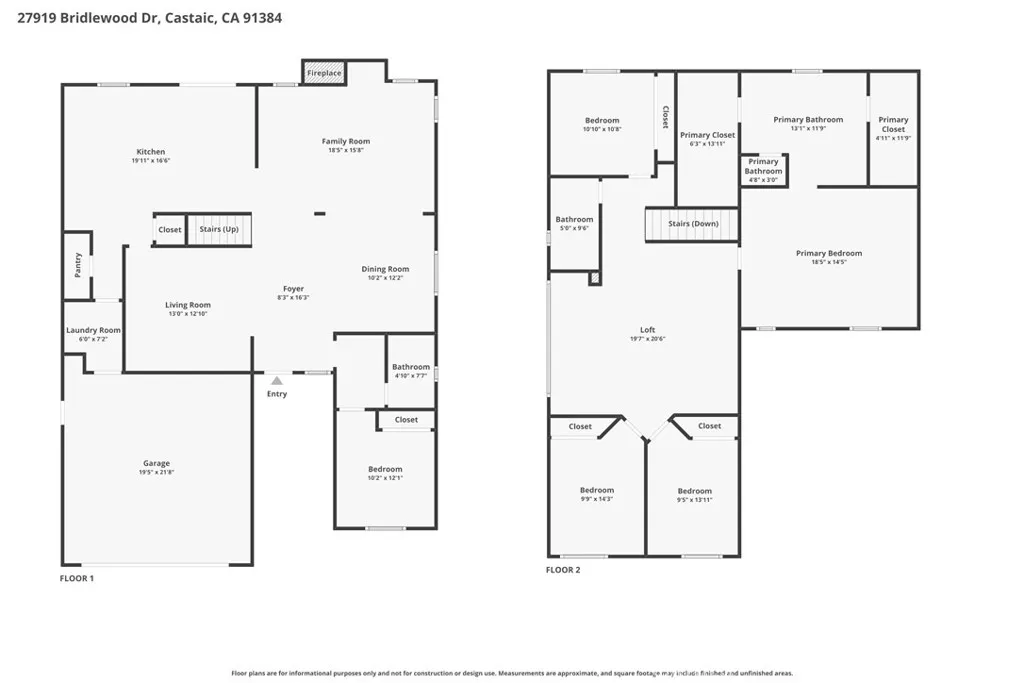
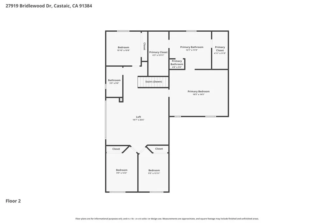
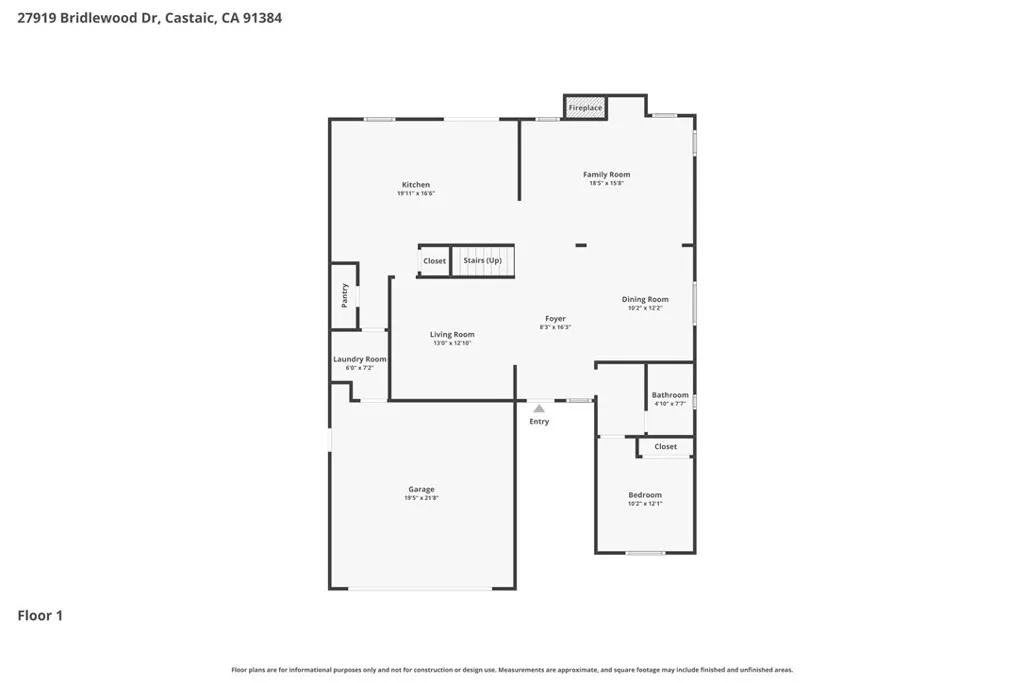
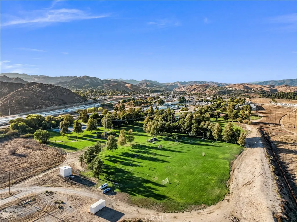
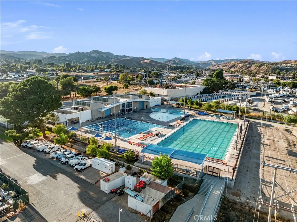
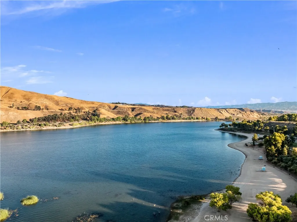
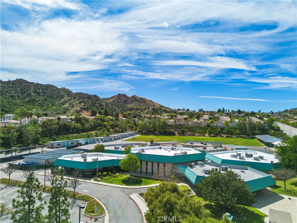
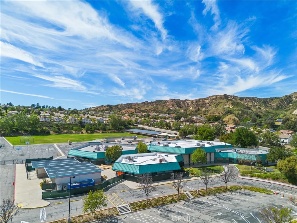
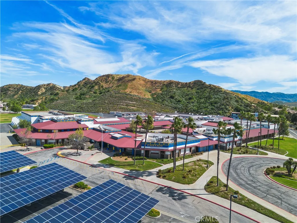
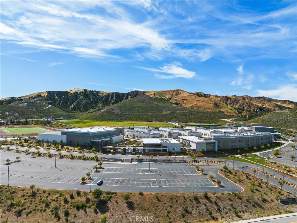
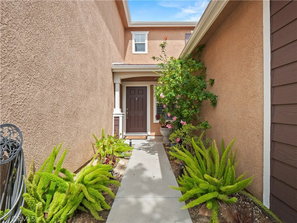
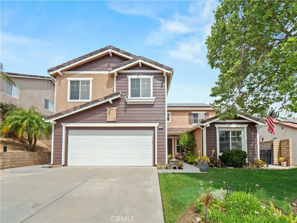
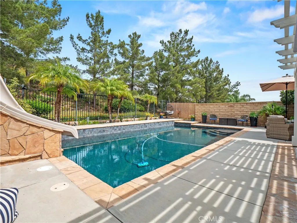
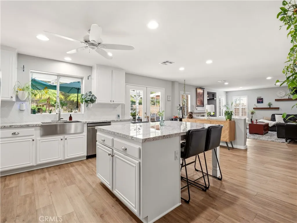
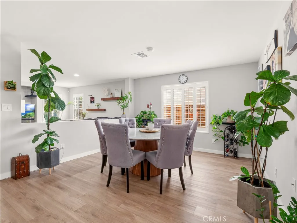
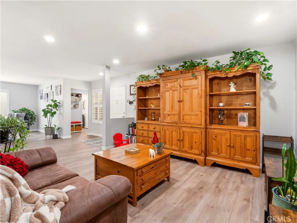
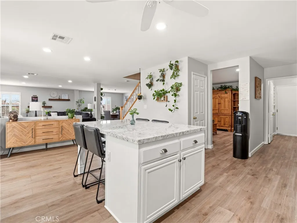
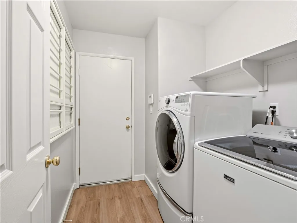
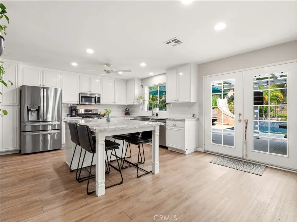
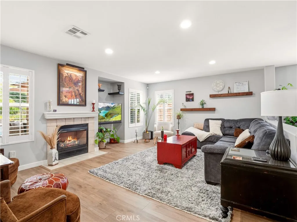
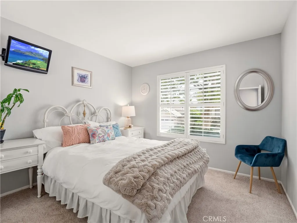
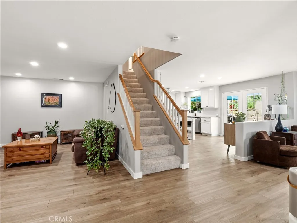
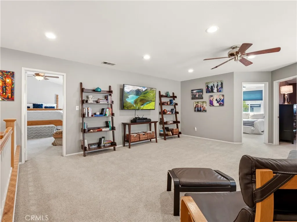
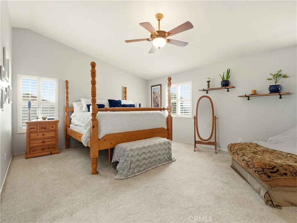
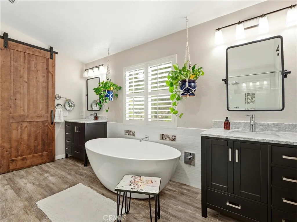
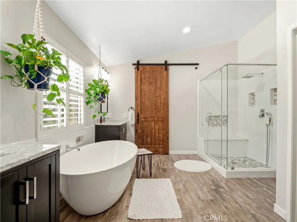
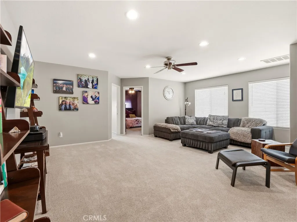
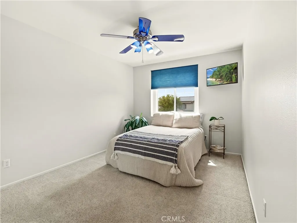
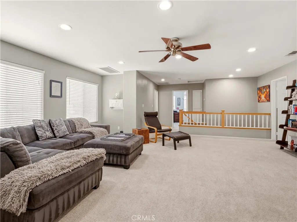
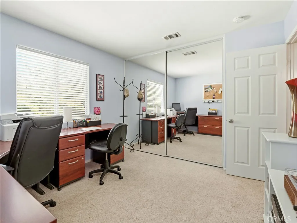
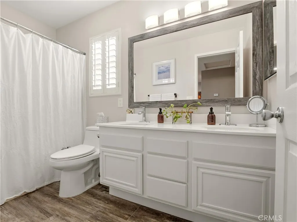
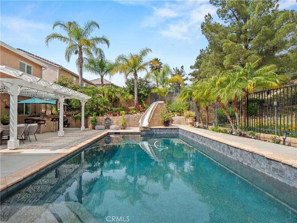
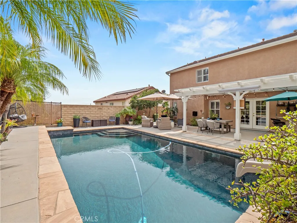
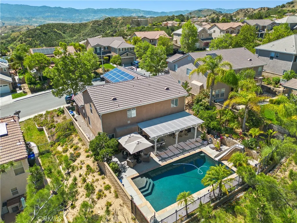
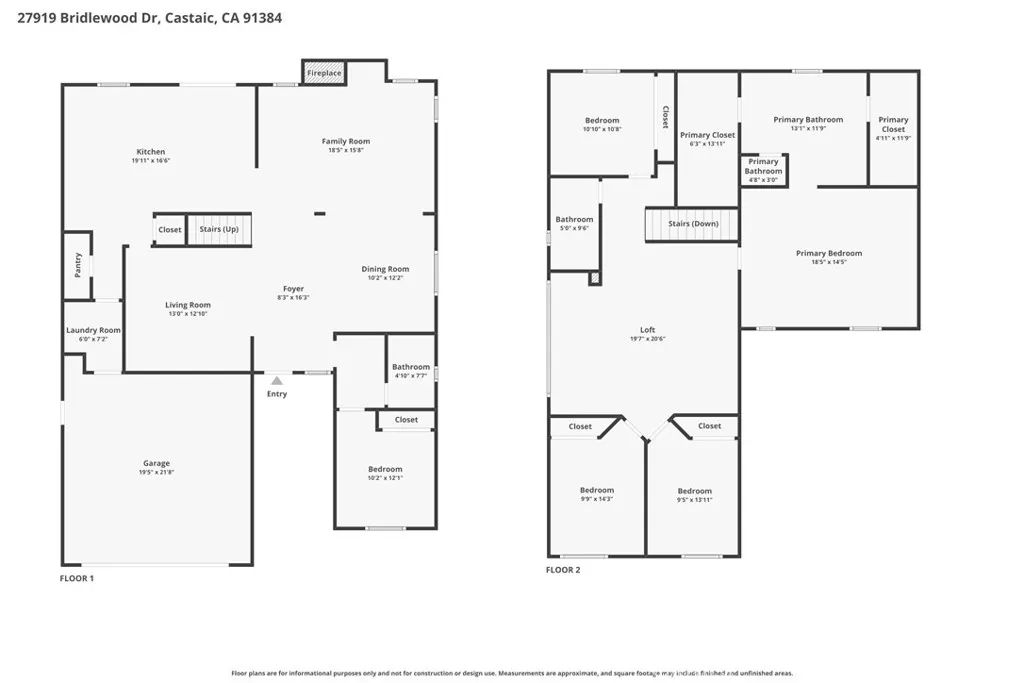
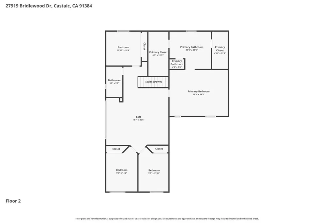
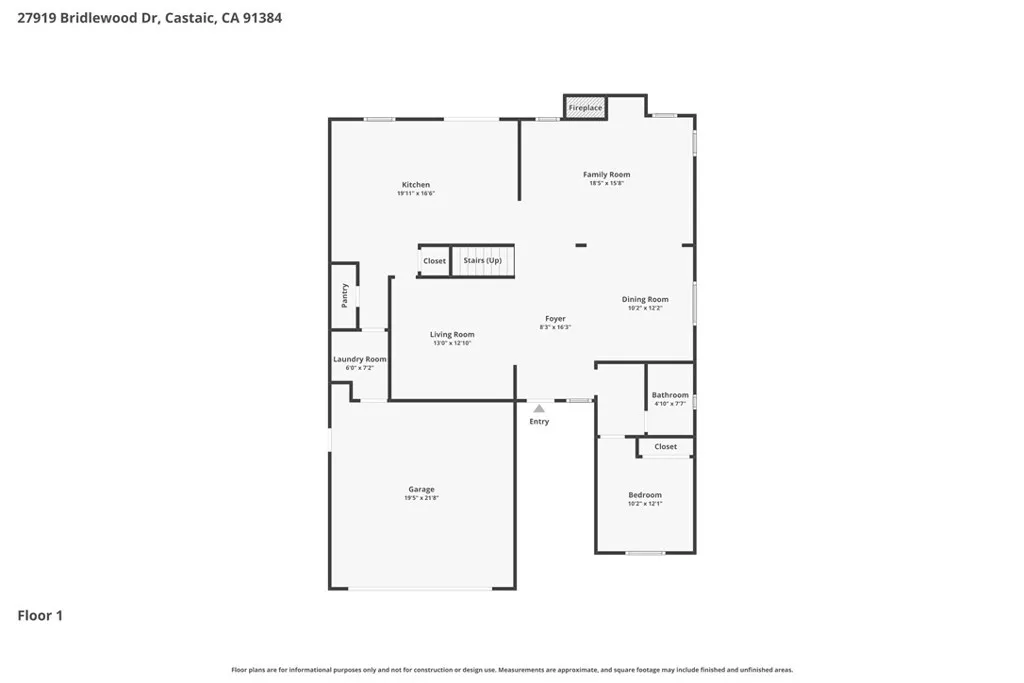
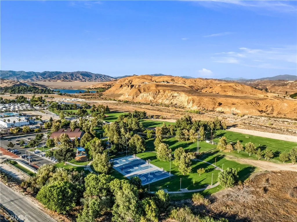
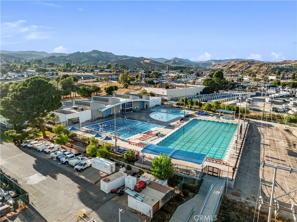
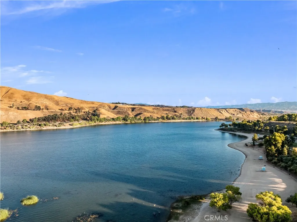
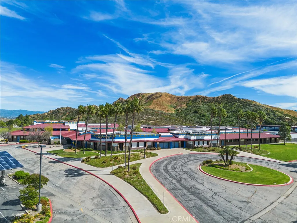
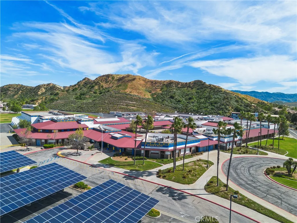
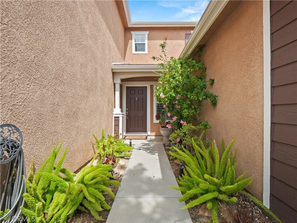
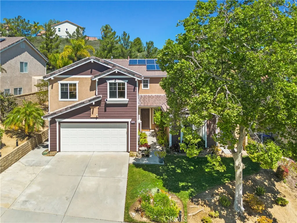
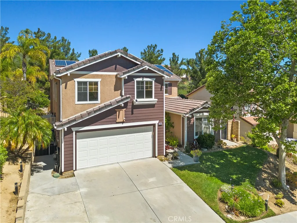
Remodeled Castaic home featuring 5 bedrooms, 3 bathrooms, over 3,000 SQFT, a HUGE loft, bed and full bath downstairs, pebble tech pool with slide, and extremely low HOA with NO Mello-Roos taxes. Step into a light-filled formal living and dining space with an open flow into the large family room with fireplace, ideal for everyday living and entertaining. The thoughtfully designed floor plan includes a highly desirable downstairs bedroom and full bathroom, perfect for guests or in-law quarters. The family room opens to the expansive eat-in kitchen which is the heart of the home, complete with a large center island, ample cabinetry, stunning counters and backsplash, stainless steel appliances and French doors that open to the backyard, creating seamless indoor-outdoor living. A dedicated laundry room and large closet that expands under the staircase complete the main level. Upstairs, you'll find a HUGE loft offering flexible space for a media room, playroom, or home office. The spacious primary suite has been beautifully remodeled and features a luxurious ensuite with a freestanding soaking tub, dual vanities, a large glass-enclosed walk-in shower, and dual walk-in closets with stylish barn doors. Three additional bedrooms and an upgraded full bathroom with dual sinks complete the upper level. The private beautifully landscaped backyard is a true entertainer's oasis, showcasing a pebble tech pool with slide, covered pergola patio, and a built-in cooking station. Ideally located near breathtaking mountain views, hiking trails, and just minutes from Castaic Lake, Recreation Center, Castaic Sports Complex and Skate Park. Close to top-rated schools, shopping, dining, and easy freeway access. Don't miss this incredible opportunity to call this beauty home!
PROPERTY DETAILS: Square Feet: 3008 | Bathrooms: 3
INTERIOR FEATURES: • Appliances: Disposal, Microwave, Dishwasher • Cooling: Central Air, Ceiling Fan(s) • Heating: Solar, Central • Common Walls: No Common Walls • Doors/Windows: Shutters • Fireplaces: Family Room • Additional Interior Features: Kitchen Island, Walk-In Closet(s), Breakfast Bar, Ceiling Fan(s), Pantry, Recessed Lighting, Open Floorplan, In-Law Floorplan
EXTERIOR FEATURES: • Parking: 2 Garage Spaces, 2 Parking Spaces, Garage, Driveway, Attached Garage. • Patio: Patio, Covered • Pool: InGround • Pool Description: In Ground, Private • Structural Condition: Updated/Remodeled • Additional Exterior/Lot Features: Landscaped, Patio Landscaped, Front Yard, Back Yard
LISTING AGENT: Agent: Cherrie Brown | Office: NextHome Real Estate Rockstars | Phone: 6618771929 | Email: [email protected]
LISTING INFORMATION: MLS#: SR26081049 | Status: FOR SALE
Location
Address
27919 Bridlewood Dr
City
Castaic
Features and Finishes
Interior Features:
• Appliances: Disposal, Microwave, Dishwasher
• Cooling: Central Air, Ceiling Fan(s)
• Heating: Solar, Central
• Common Walls: No Common Walls
• Doors/Windows: Shutters
• Fireplaces: Family Room
• Additional Interior Features: Kitchen Island, Walk-In Closet(s), Breakfast Bar, Ceiling Fan(s), Pantry, Recessed Lighting, Open Floorplan, In-Law Floorplan
Exterior Features:
• Parking: 2 Garage Spaces, 2 Parking Spaces, Garage, Driveway, Attached Garage.
• Patio: Patio, Covered
• Pool: InGround
• Pool Description: In Ground, Private
• Structural Condition: Updated/Remodeled
• Additional Exterior/Lot Features: Landscaped, Patio Landscaped, Front Yard, Back Yard
Legal Notice
Our comprehensive database is populated by our meticulous research and analysis of public data. MirrorRealEstate strives for accuracy and we make every effort to verify the information. However, MirrorRealEstate is not liable for the use or misuse of the site's information. The information displayed on MirrorRealEstate.com is for reference only.