9103 Furey Road, Lorton, VA 22079
Property Details
4
Description
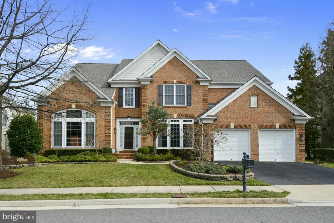
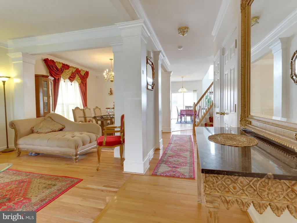
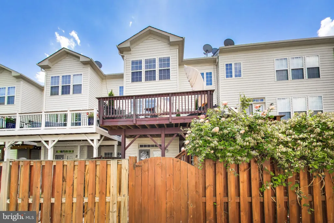
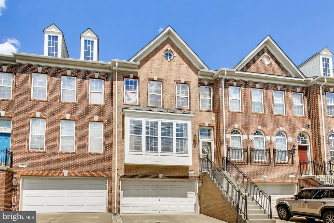
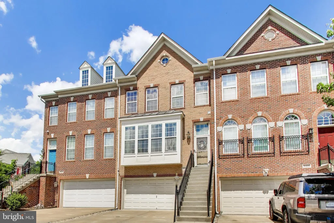
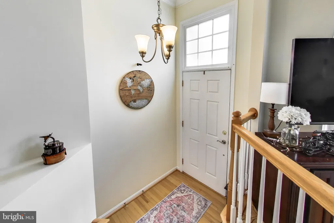
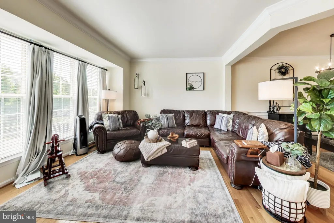
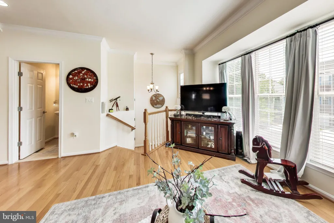
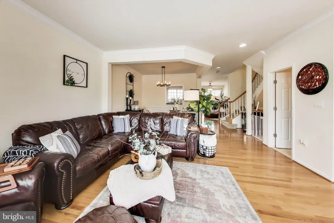
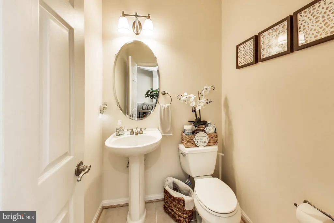
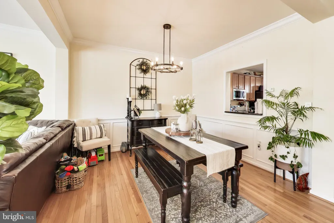
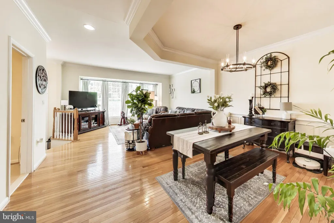
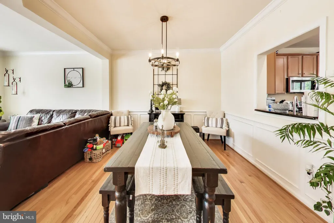
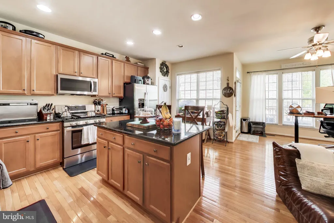
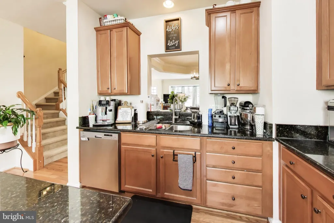
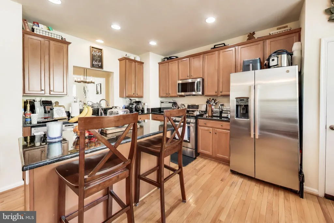
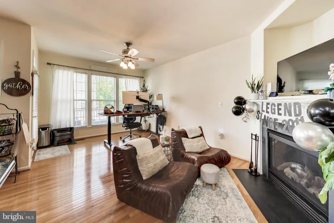
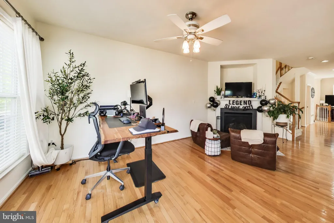
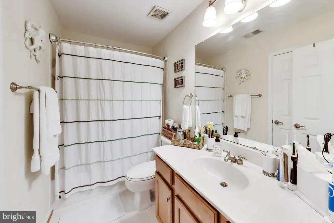
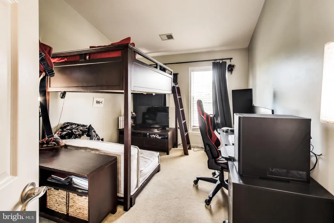
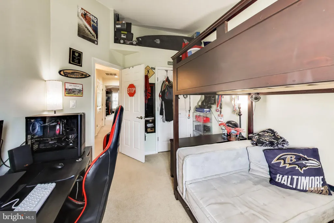
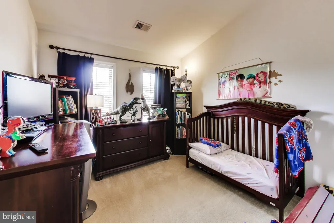
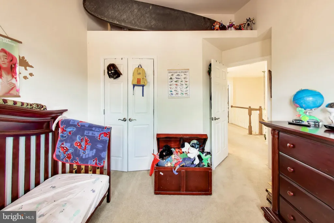
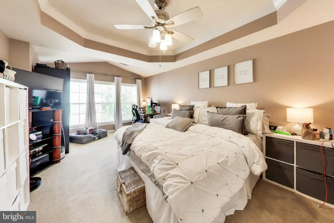
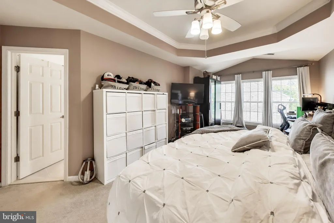
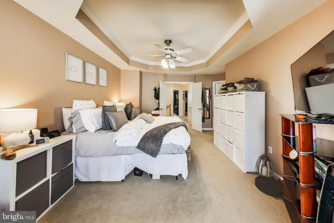
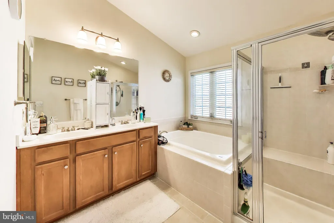
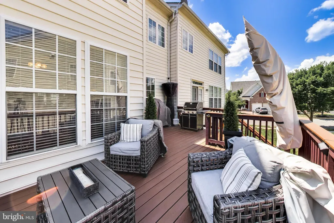
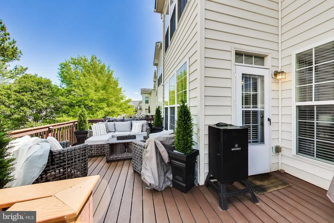
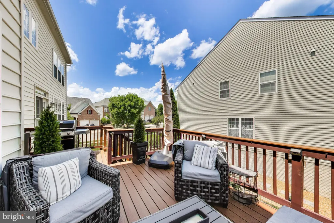
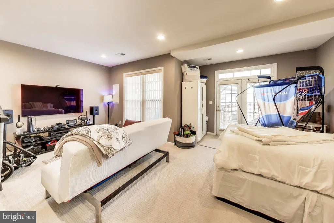
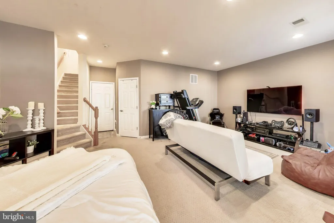
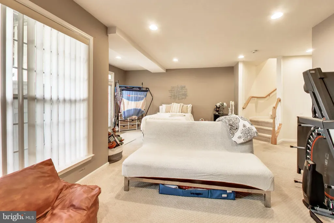
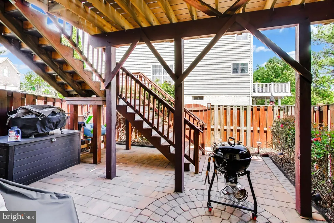
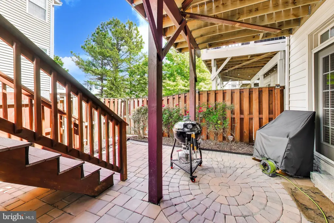
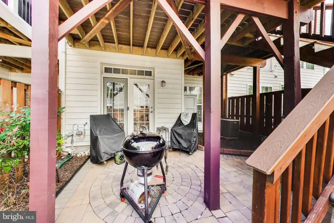
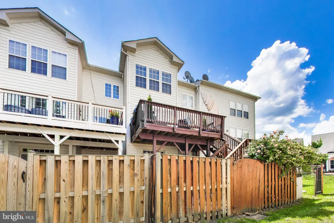
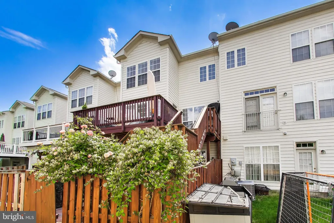
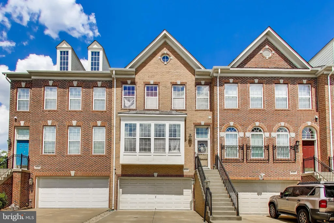
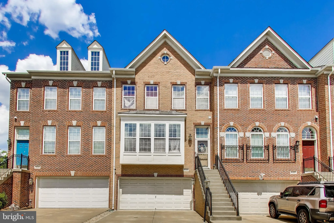
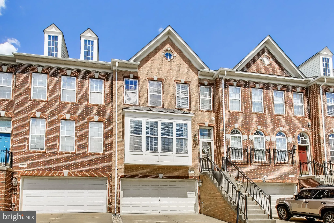
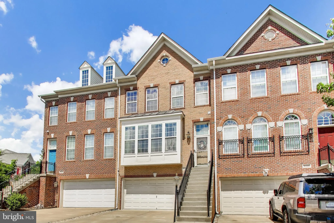
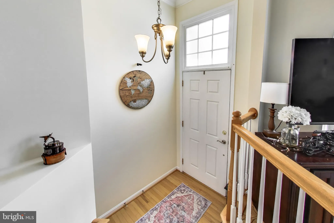
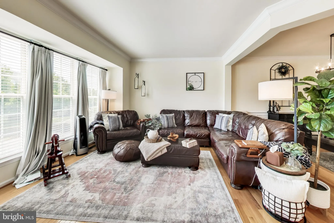
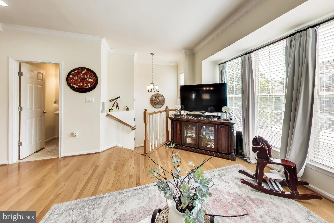
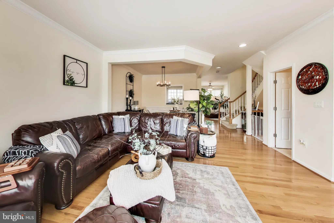
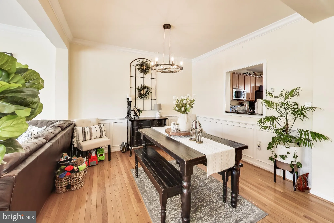
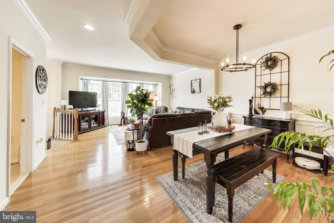
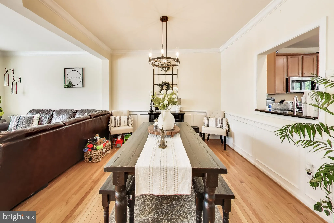
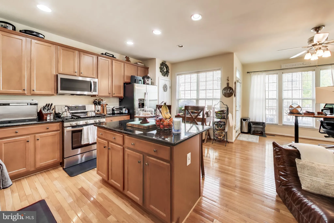
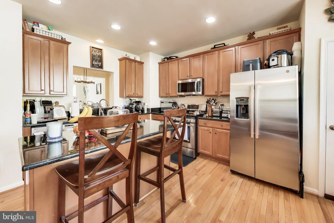
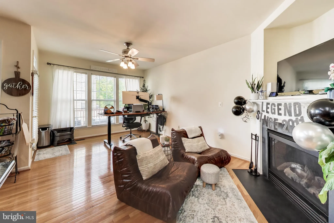
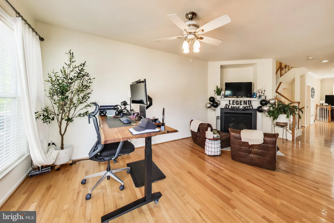
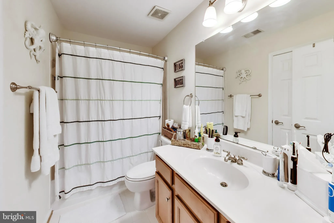
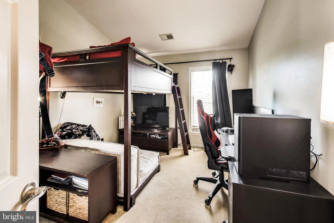
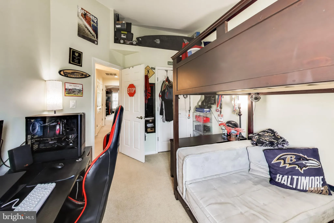
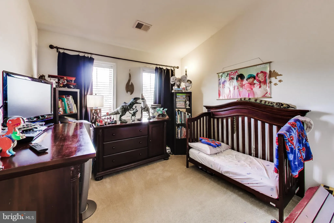
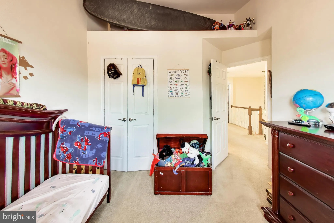
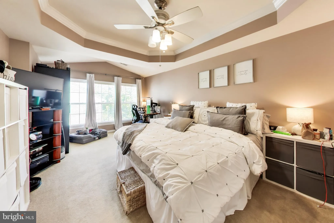
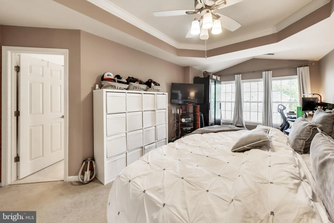
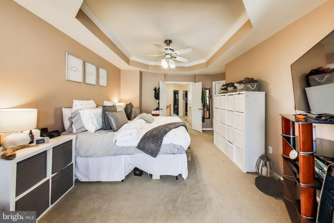
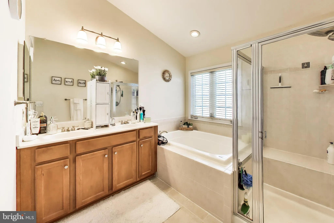
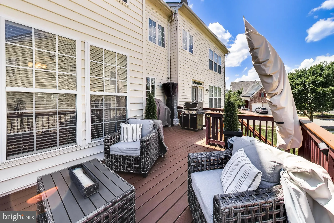
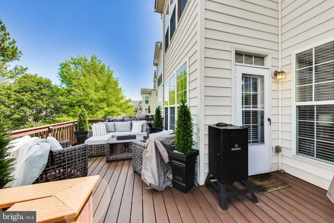
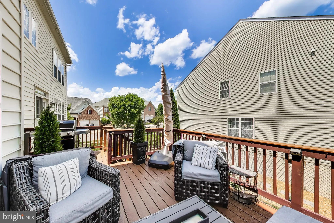
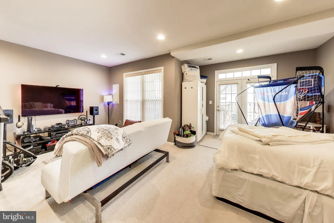
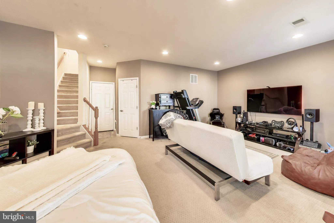
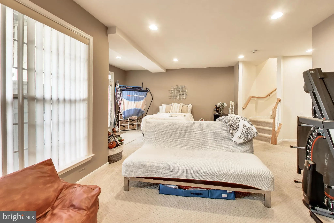
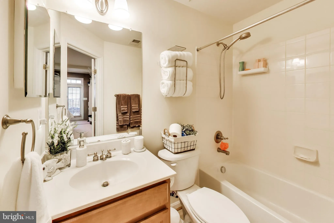
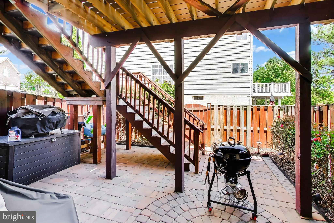
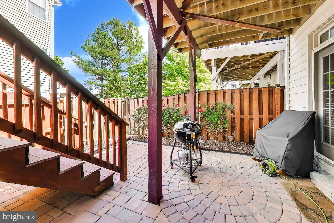
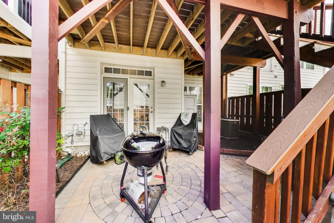
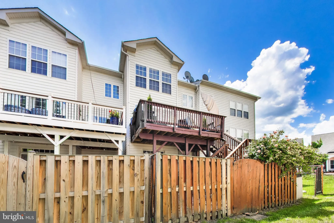
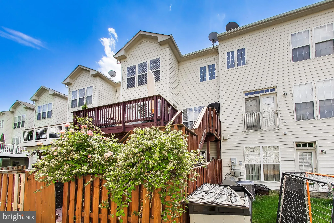
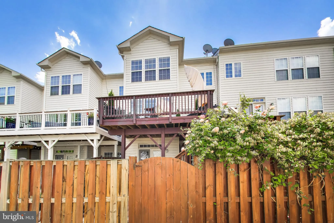
Welcome to this beautifully maintained 3-bedroom, 3.5-bath townhouse in the sought-after Laurel Highlands community in Lorton, VA! Built in 2005, this spacious home offers 1,920 sq ft of above-grade living space plus a fully finished daylight basement with a generous rec room. The open layout features hardwood floors, a cozy fireplace, and a combination exterior that adds great curb appeal. Enjoy outdoor living on your fully fenced private extended patio/deck. Ideally located in Fairfax County with easy access to I-95, the Franconia-Springfield Metro, Fort Belvoir, shopping, dining, and more. Don't miss this move-in ready gem!
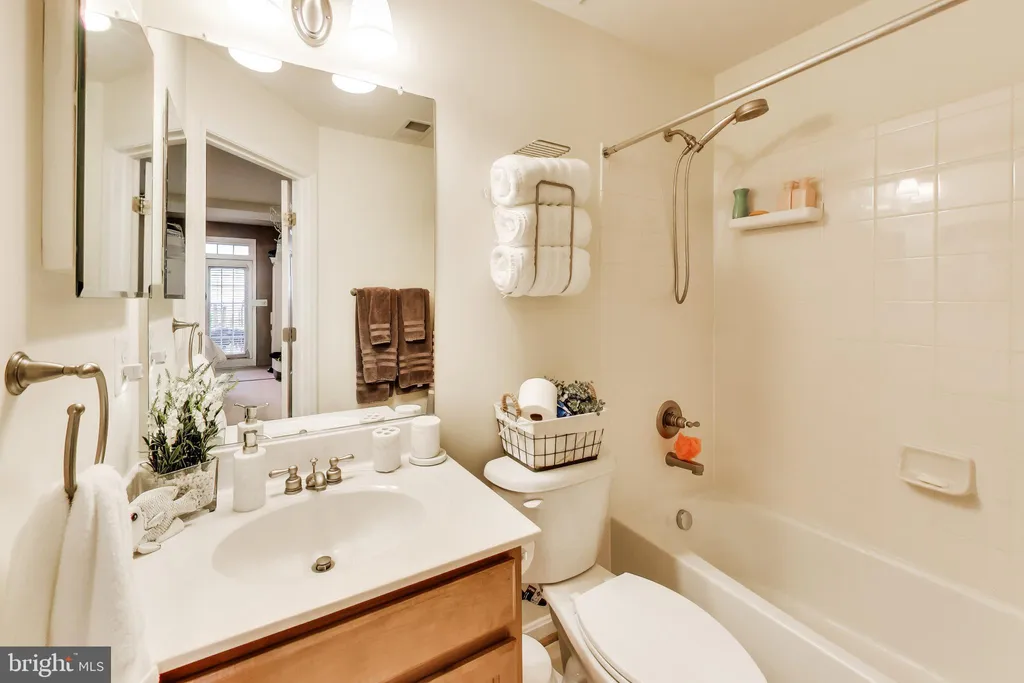
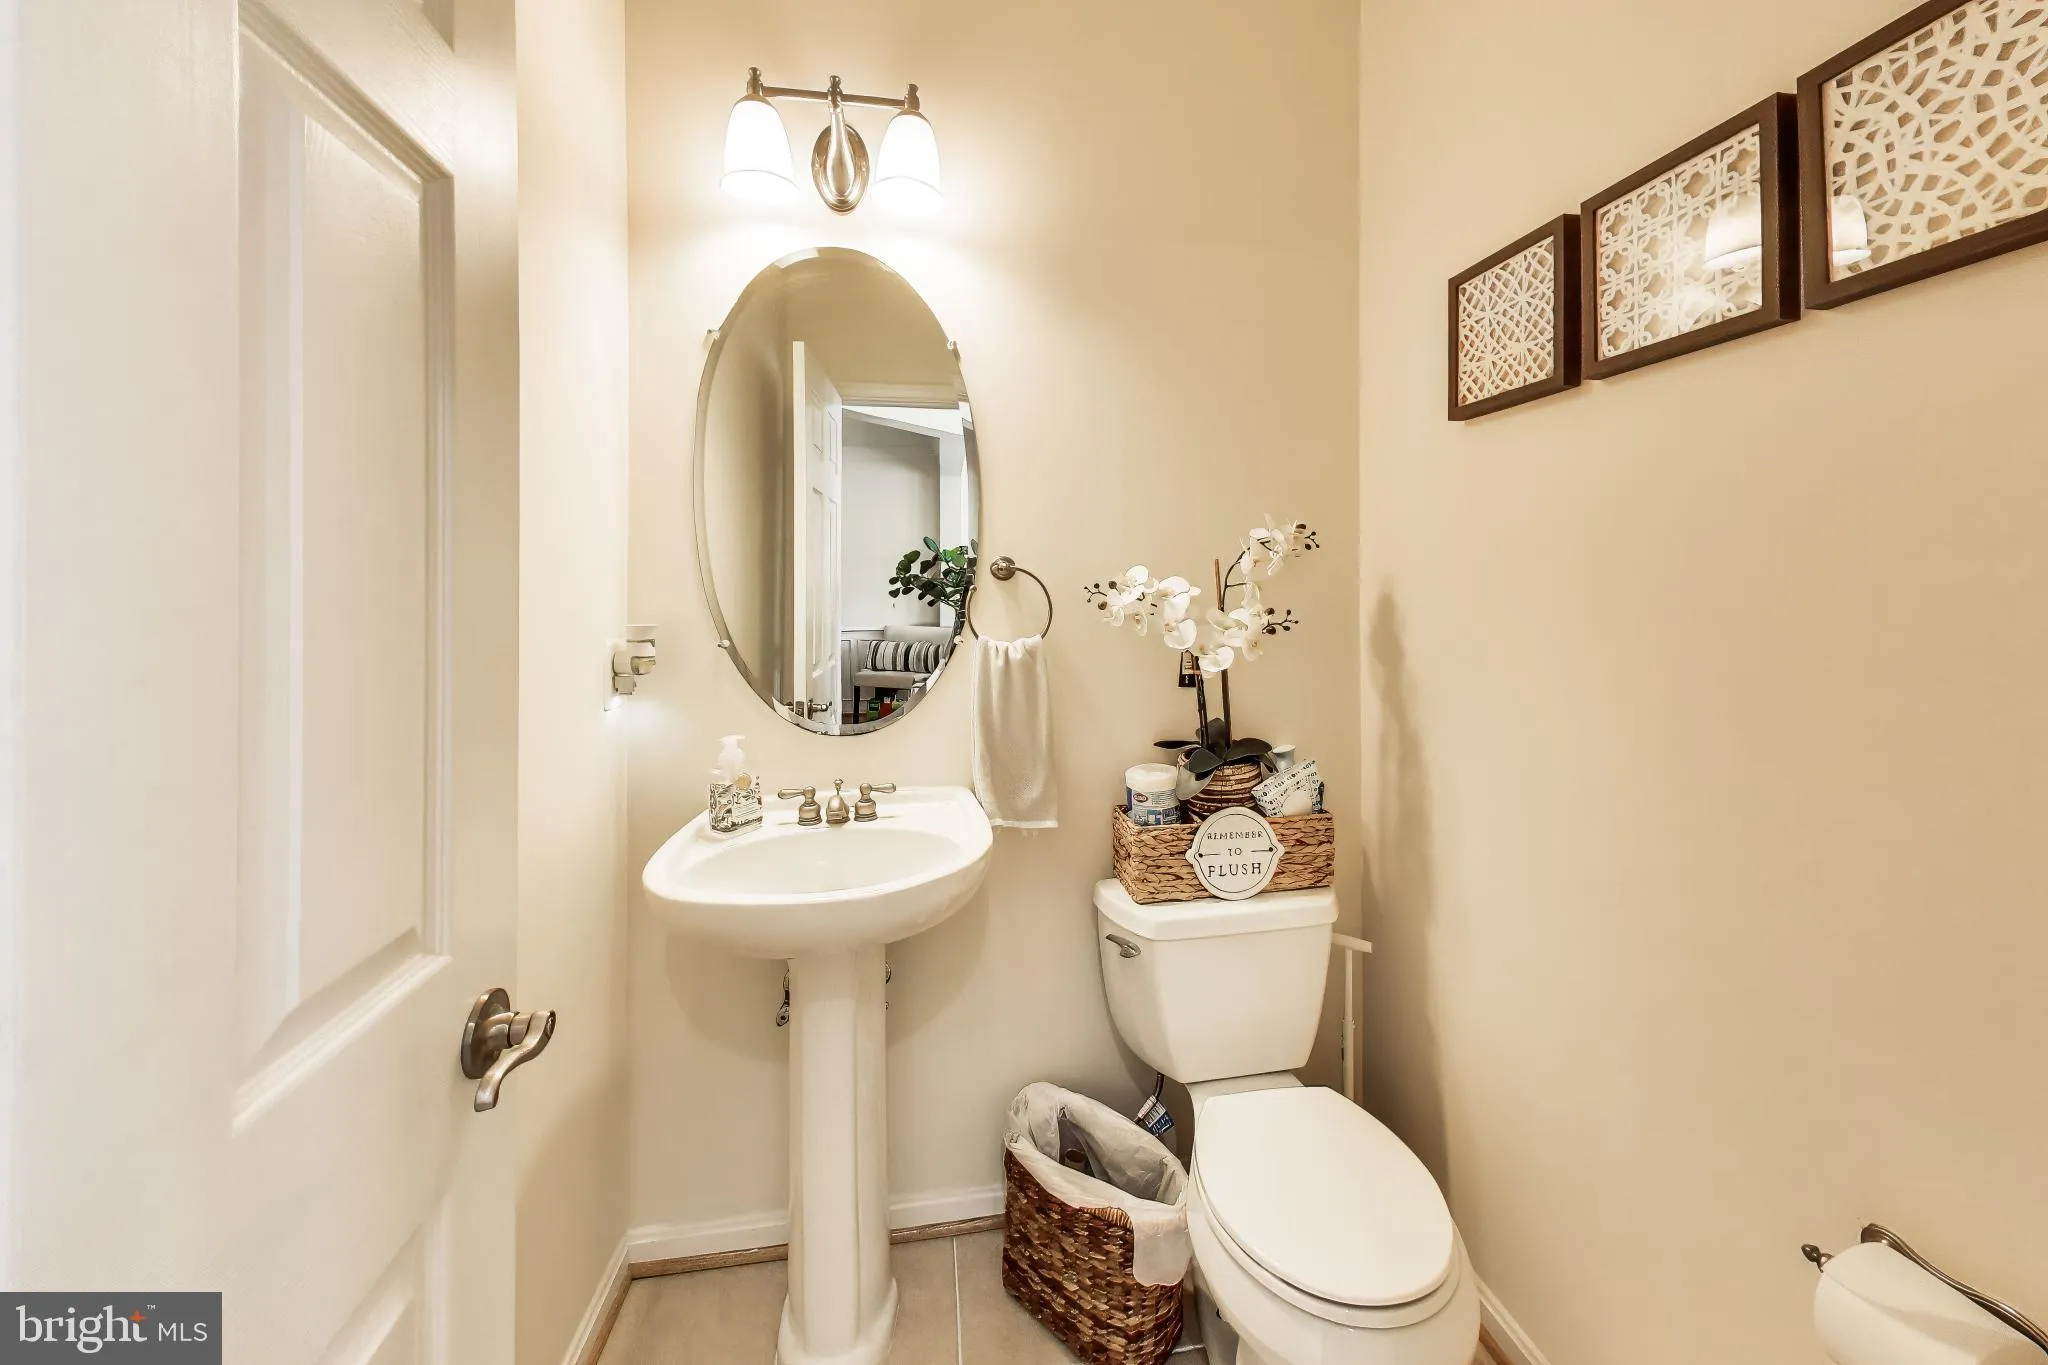
PROPERTY DETAILS: Square Feet: 1920 | Bathrooms: 4
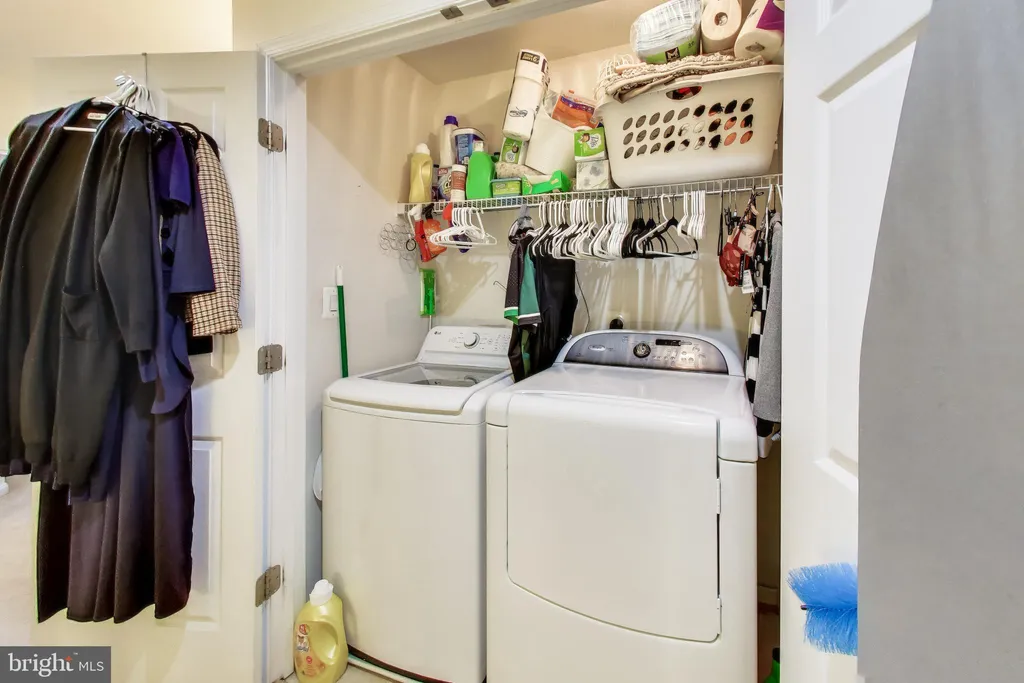
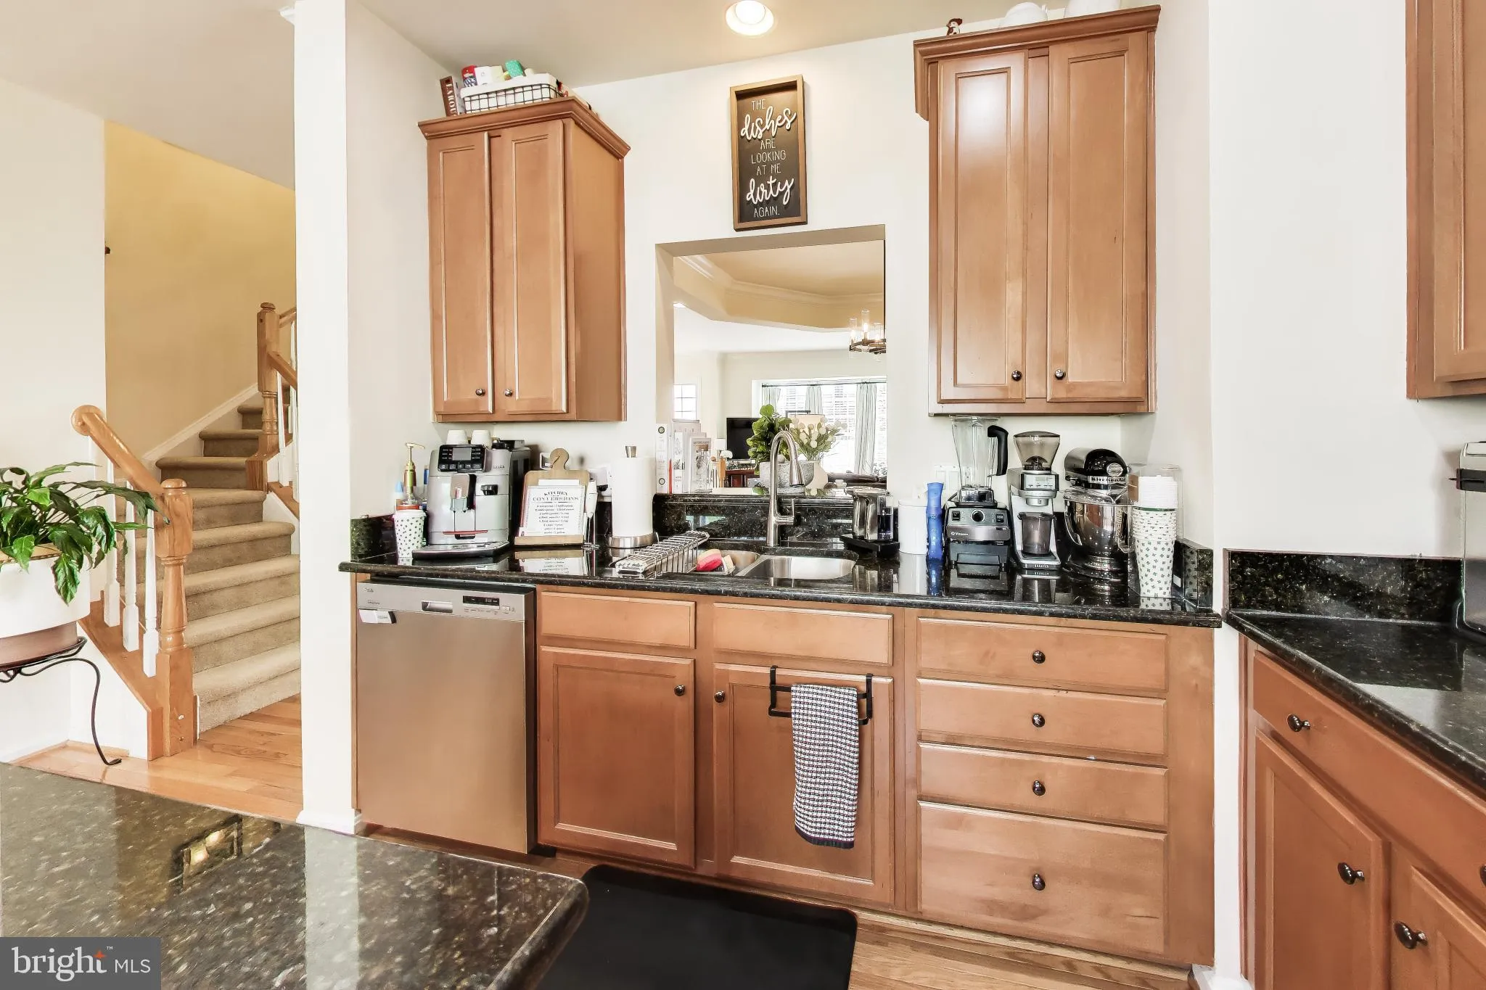
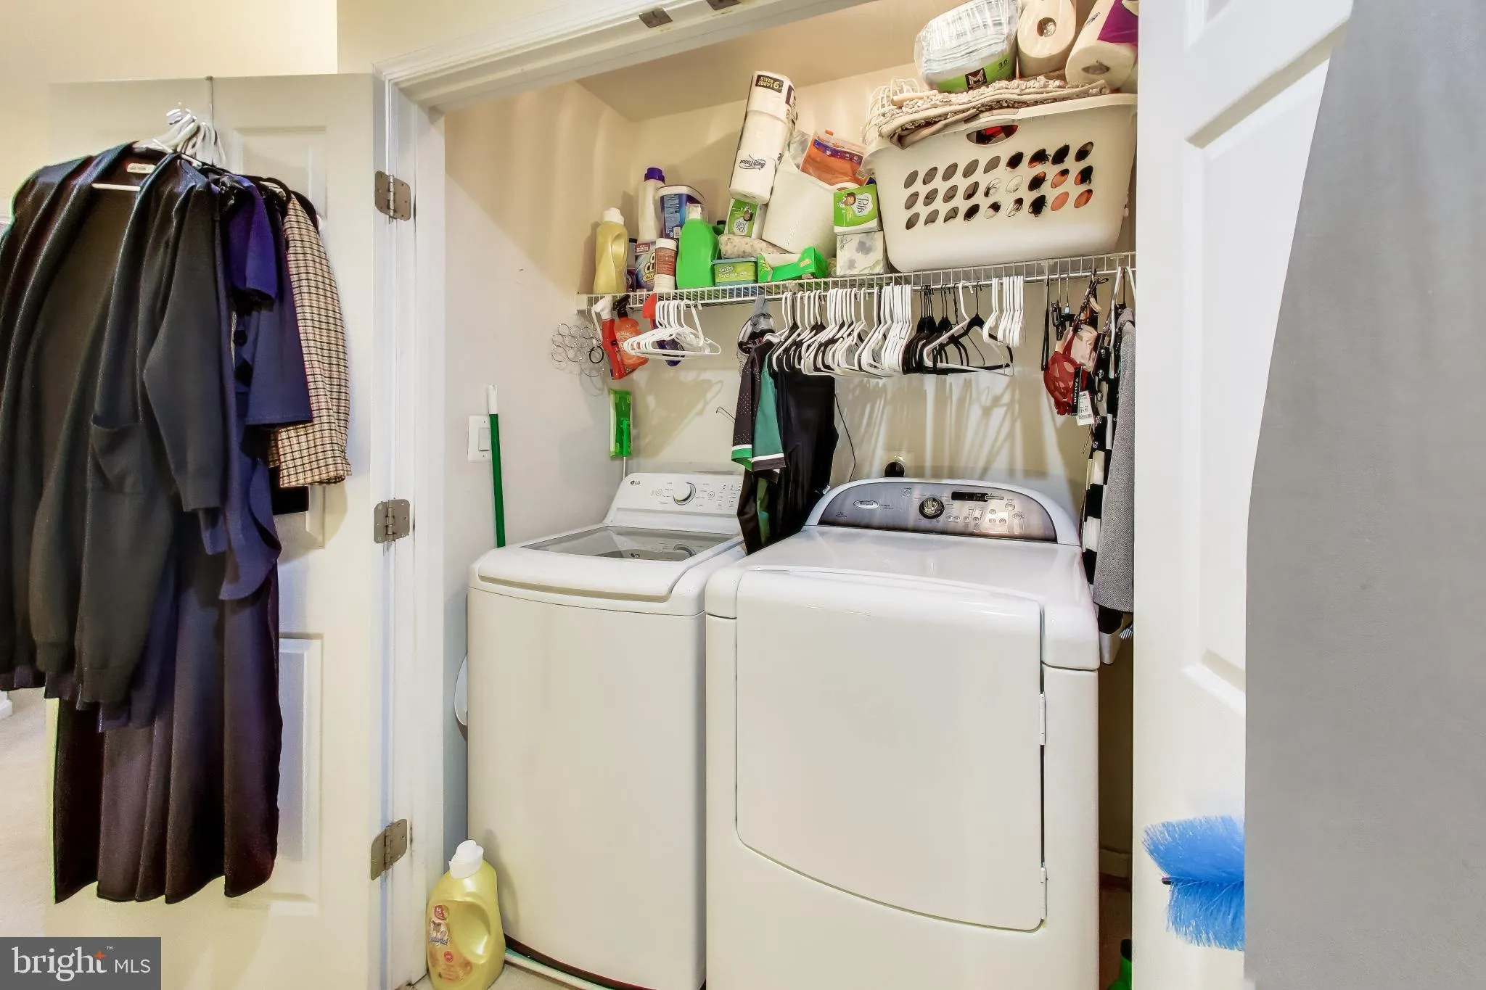
INTERIOR FEATURES: • Square Footage (approx): 1,920 Sq. Ft. Above Ground, Sq. Ft. Below Ground • Appliances: Gas Range, Gas Oven, Dishwasher, Dryer, Ice Maker, Refrigerator, Stainless Steel Appliance(s), Washer, Microwave • Flooring: Carpet, Wood • Cooling: Central Air, Electric • Heating: Gas Heat, Forced Air • Plumbing: Gas Water Heater • Basement: Finished, Exterior Entry, Walk-Out Access, Daylight, Full, Interior Entry • Fireplaces: 1 Gas • Additional Interior Features: Pantry, Kitchen Island
EXTERIOR FEATURES: • Parking: 2 Garage Spaces, 4 Parking Spaces, Garage, Driveway, Inside Entrance, Attached Garage. • Exterior: Brick, Brick Trim/Veneer • Roof: Composition, Shingle • Pool Description: Community • Zoning: 312
LISTING AGENT: Agent: Stella William | Office: Weichert, REALTORS | Phone: 703-554-7889 | Email: [email protected]
LISTING INFORMATION: MLS#: VAFX2310772 | Status: Contingent
Location
Address
9103 Furey Road
City
Lorton
Features and Finishes
Interior Features:
• Square Footage
(approx): 1,920 Sq. Ft. Above Ground, Sq. Ft. Below Ground
• Appliances: Gas Range, Gas Oven, Dishwasher, Dryer, Ice Maker, Refrigerator, Stainless Steel Appliance(s), Washer, Microwave
• Flooring: Carpet, Wood
• Cooling: Central Air, Electric
• Heating: Gas Heat, Forced Air
• Plumbing: Gas Water Heater
• Basement: Finished, Exterior Entry, Walk-Out Access, Daylight, Full, Interior Entry
• Fireplaces: 1 Gas
• Additional Interior Features: Pantry, Kitchen Island
Exterior Features:
• Parking: 2 Garage Spaces, 4 Parking Spaces, Garage, Driveway, Inside Entrance, Attached Garage.
• Exterior: Brick, Brick Trim/Veneer
• Roof: Composition, Shingle
• Pool Description: Community
• Zoning: 312
Legal Notice
Our comprehensive database is populated by our meticulous research and analysis of public data. MirrorRealEstate strives for accuracy and we make every effort to verify the information. However, MirrorRealEstate is not liable for the use or misuse of the site's information. The information displayed on MirrorRealEstate.com is for reference only.