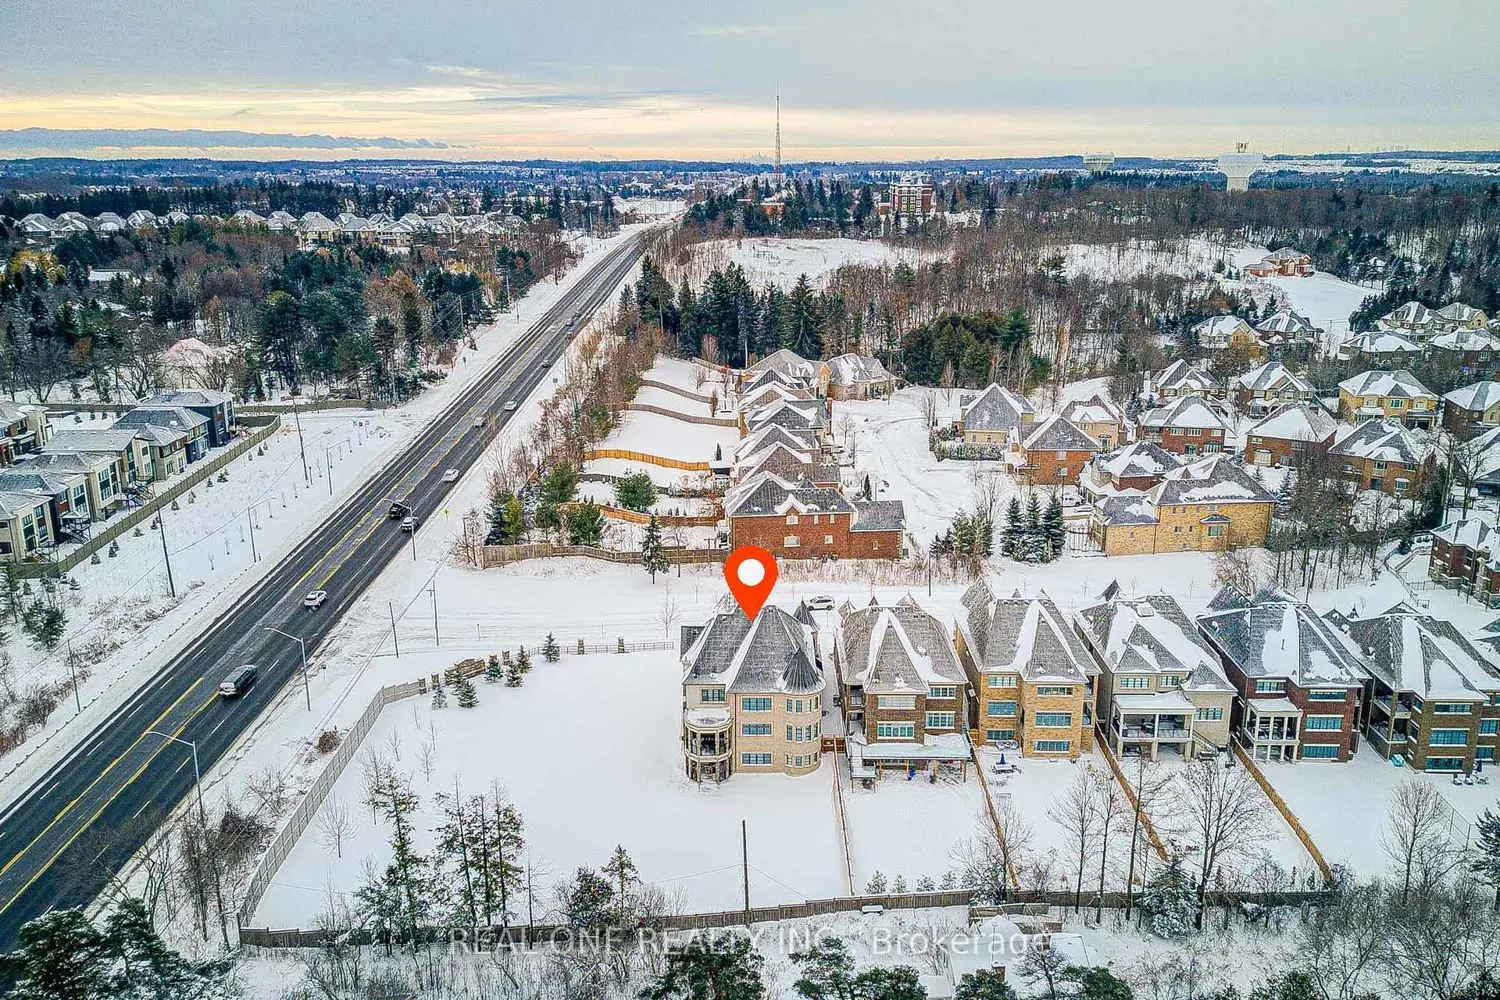
99 Glensteeple Trail
Property facts
- Property type
- Owner
- Bedrooms
- 4
- Bathrooms
- 5
- Parking
- private
- Taxes (as supplied)
- 2025
Only details supplied with this listing are shown. Ask the listing contact to confirm measurements, taxes and costs.
About this home
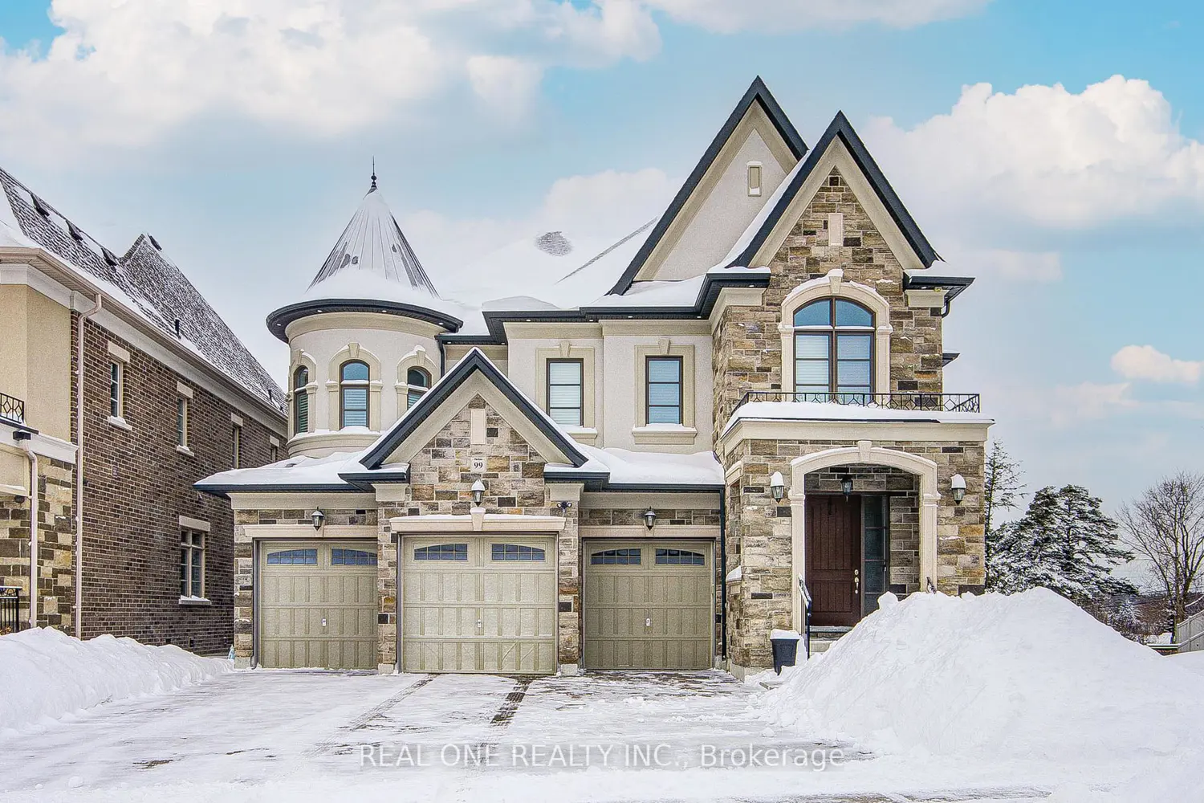
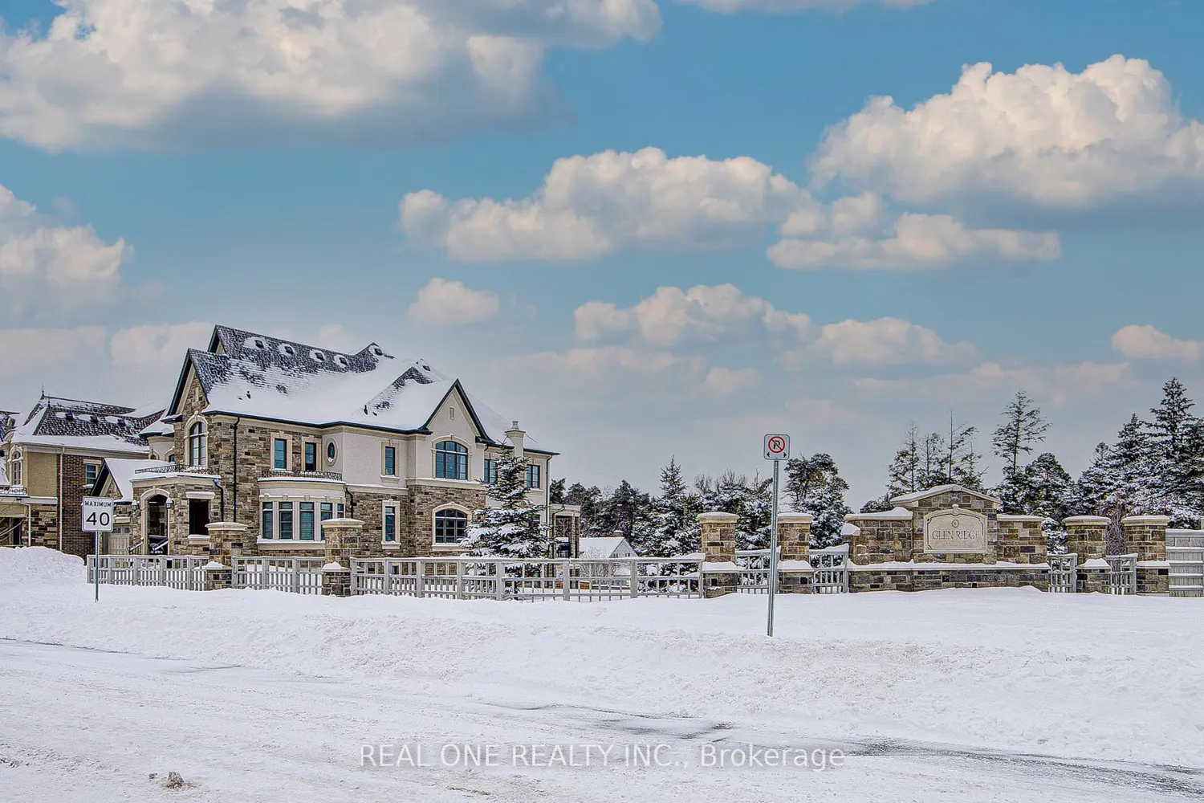
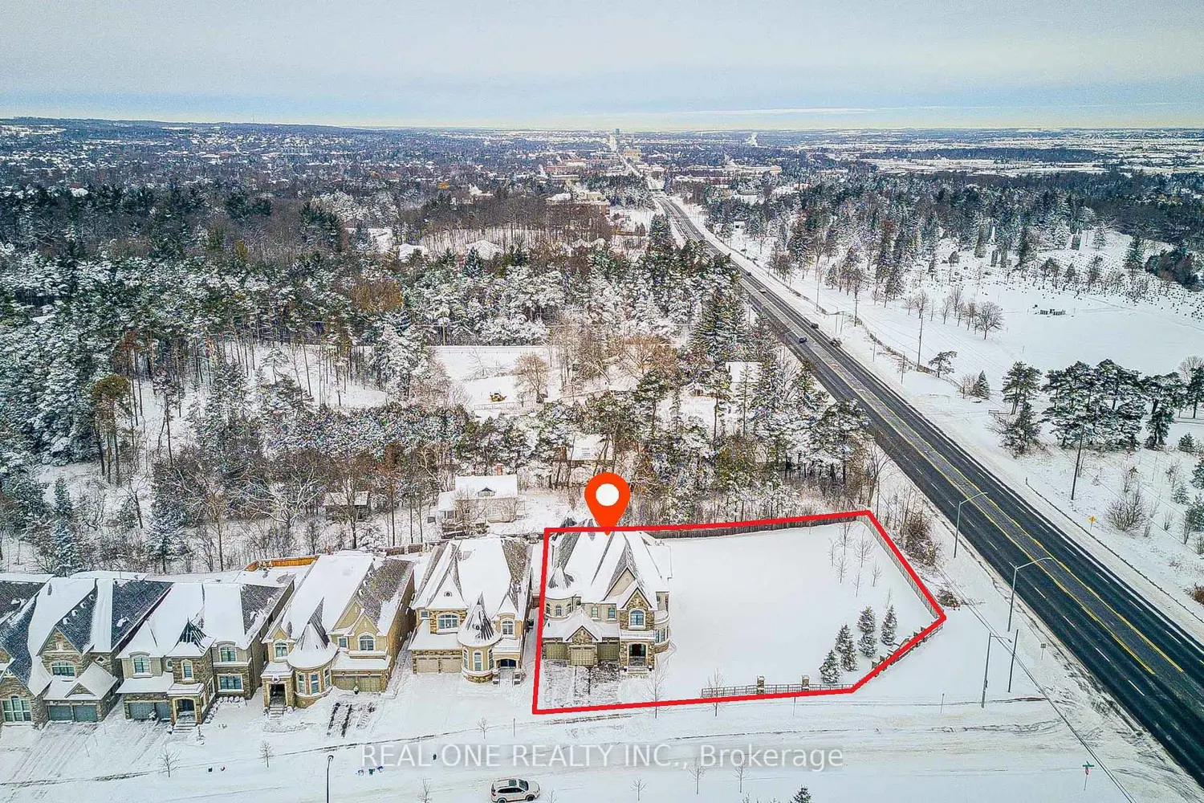
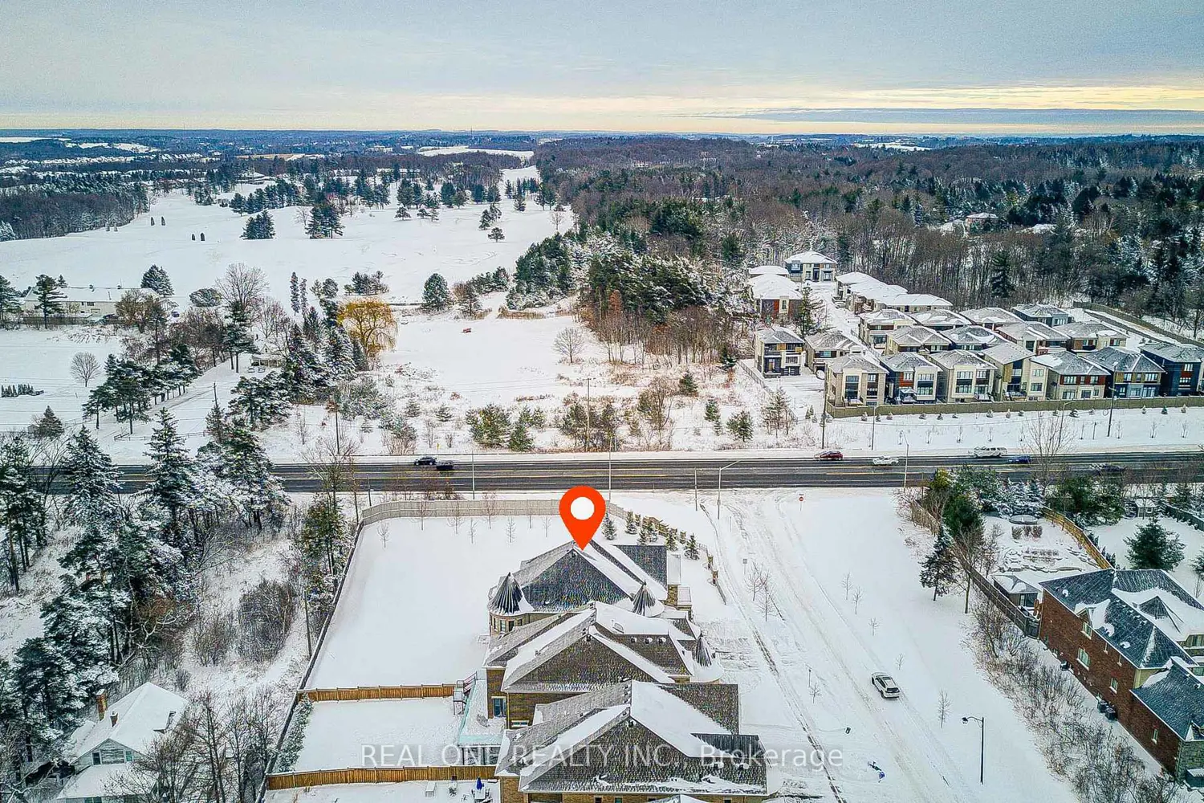
Experience luxury living at 99 Glensteeple Trail, a custom-designed 5,300 sq ft stone villa set on the Largest lot in the subdivision (120 x182)* Overlooking Beacon Hall Golf & Country Club* This home features 4 ensuite bdrms, a gourmet kitchen, grand curved staircase, 5 Bay windows, and an extended rear design offering exceptional natural light & ravine views* The W/O basement has over 2,500 sqft. of customizable space W/ bay windows - ideal for a home theatre, gym, recreation area, or multi-suite layout* A dedicated Elevator shaft location ensures long-term accessibility for future-ready convenience* A 4-car garage plus driveway provides parking for up to 10 vehicles* this rare estate is the Only custom-built home in the subdivision with a grand curved staircase anchoring the main level blends craftsmanship, privacy & convenience in one of Aurora's most prestigious communities*4 spacious bdrms, each featuring its own ensuite & W/I closet*The primary suite includes a fireplace, bay windows w/ ravine views, a spa-inspired ensuite w/separate tub & shower and dual w/I closets*The gourmet Chef's kitchen Induction cooktop, B/I Miele coffee machine, oversized island, breakfast bar, and a bay-window dining area. Seamless open-concept living spaces with elegant crown mouldings.
Location
Map coordinates have not been supplied for this listing.
Search the supplied address in mapsListing information
- Original source
- aurora.listing.ca
- Added to Mirror
- Record updated
Added and updated dates describe the Mirror record. Source publication and verification dates are shown separately when known; none establishes time on market. Confirm current price and availability with the listing contact.
View original listingSimilar homes nearby