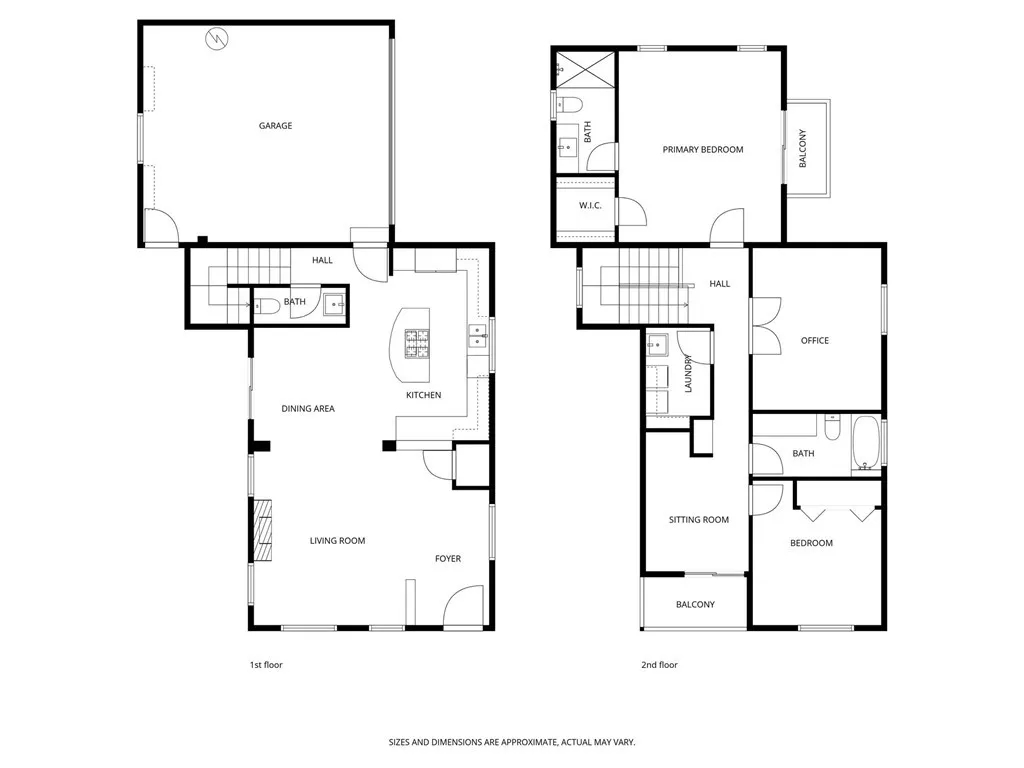
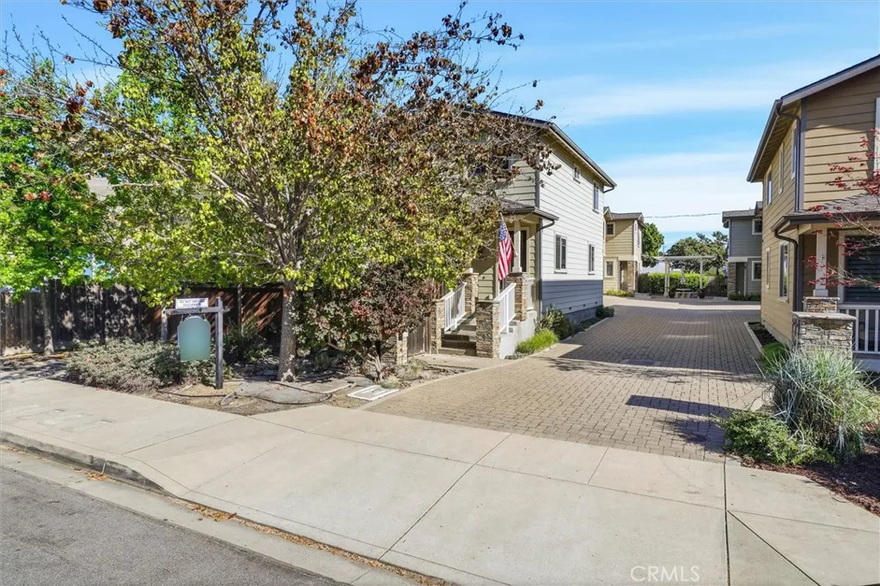
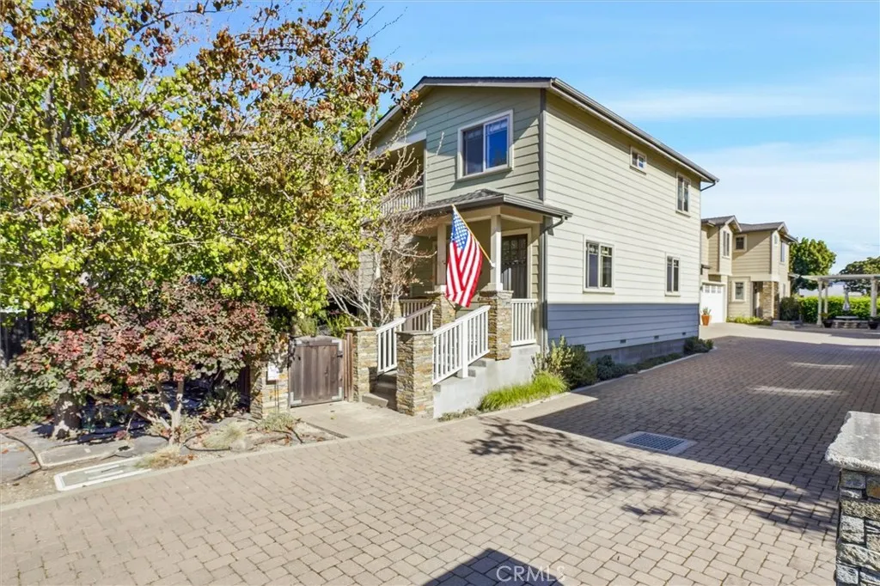
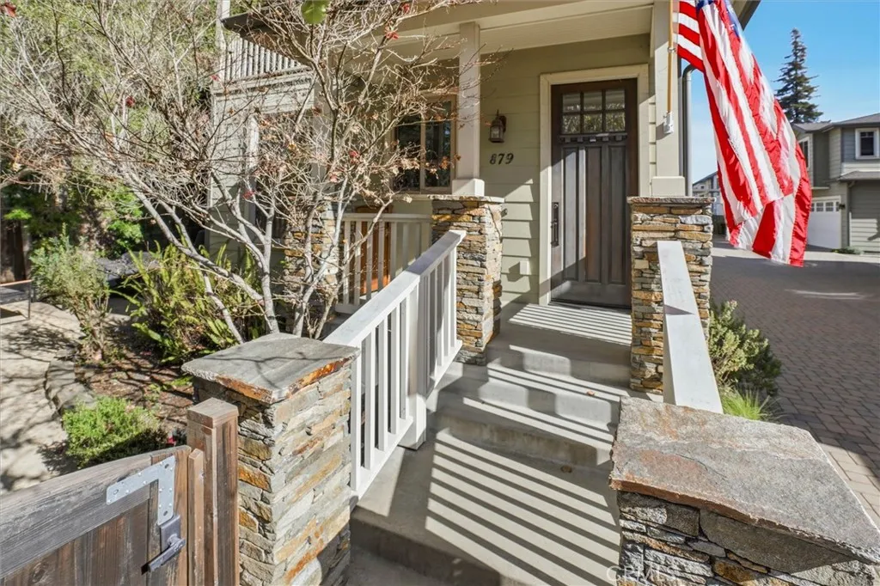
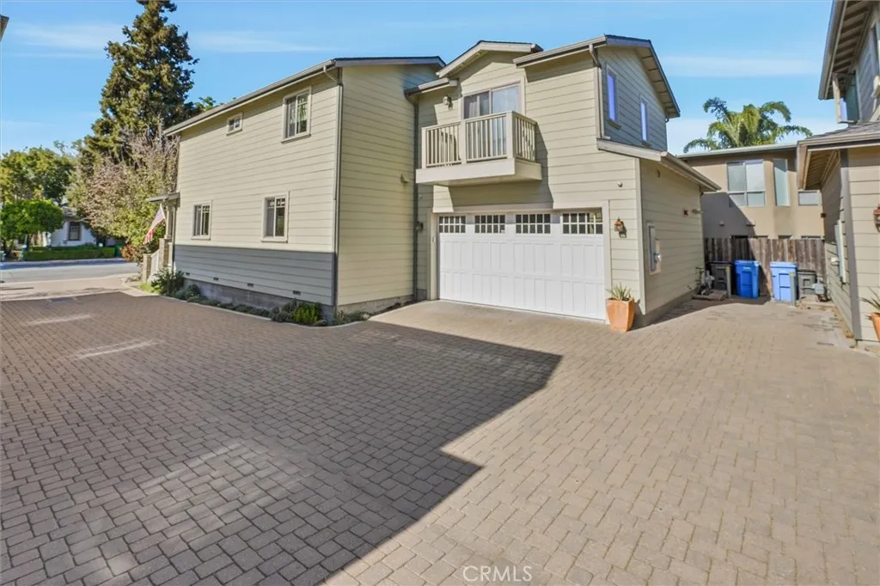
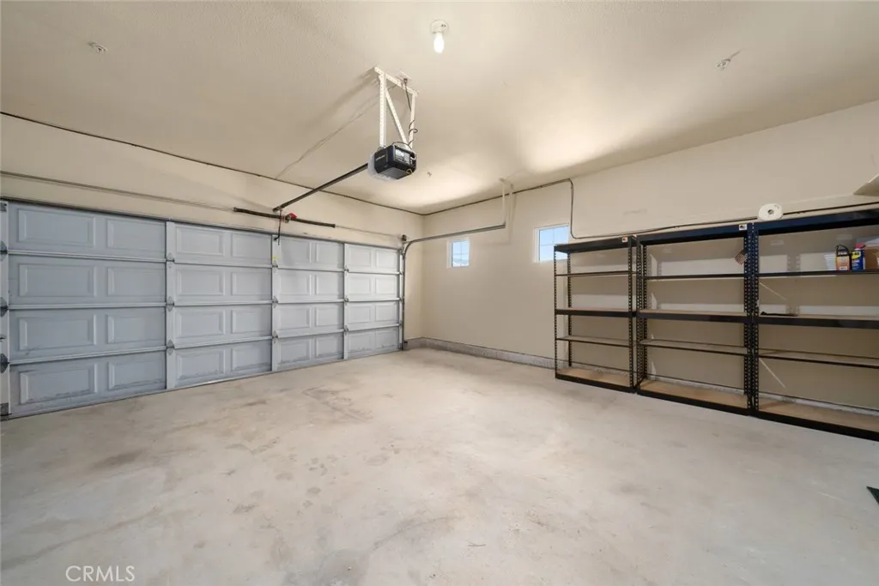
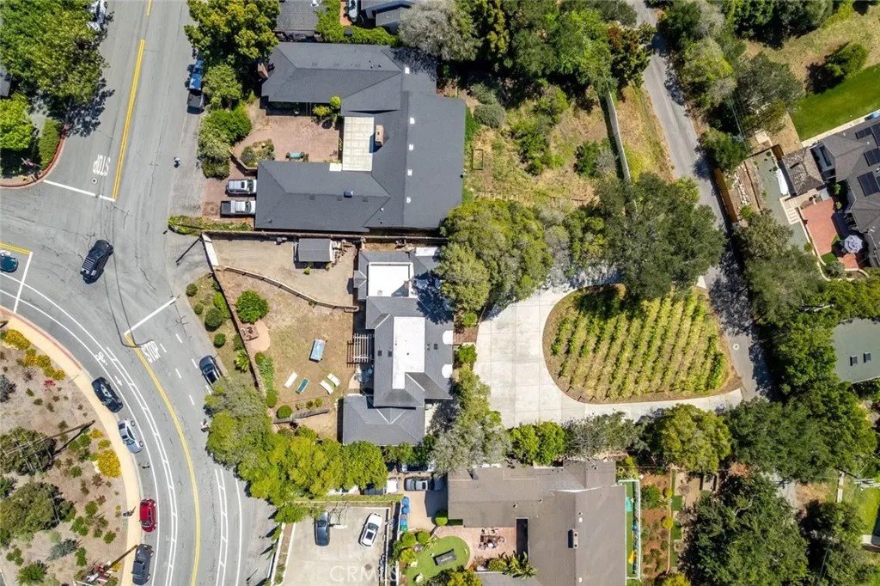
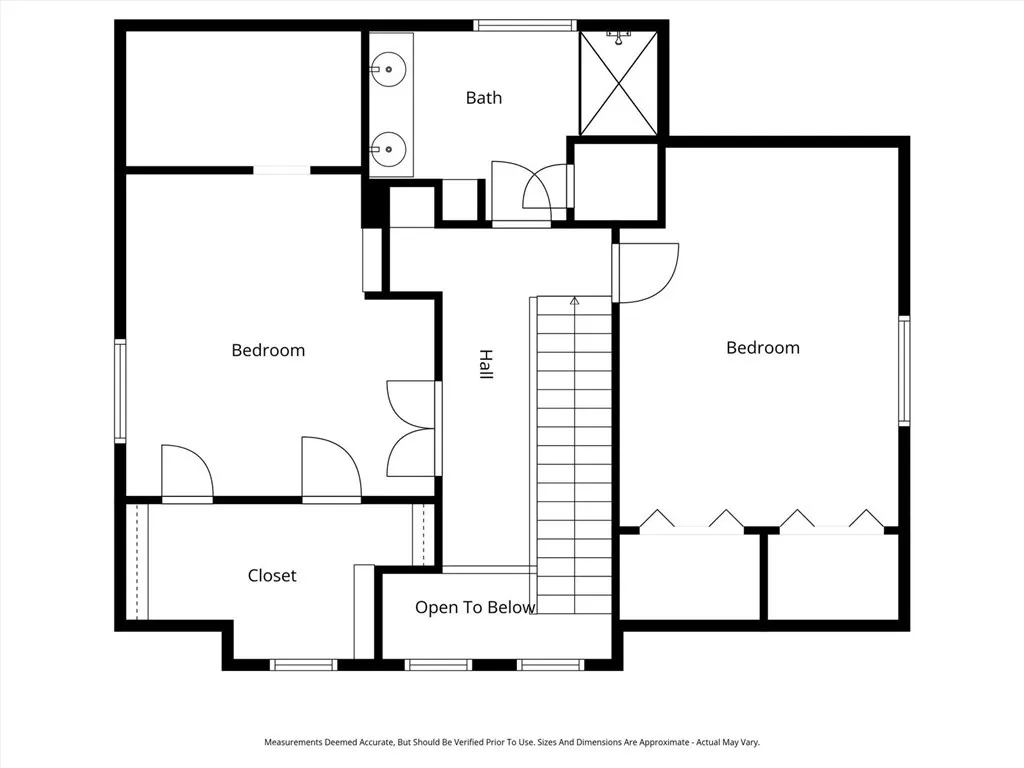
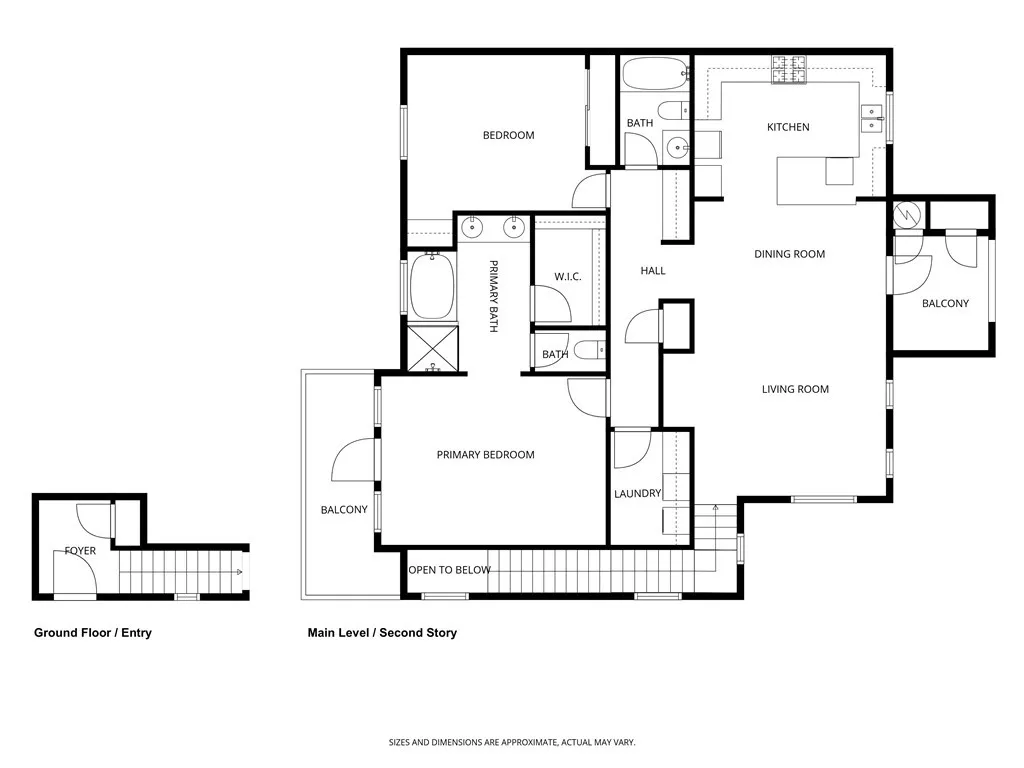
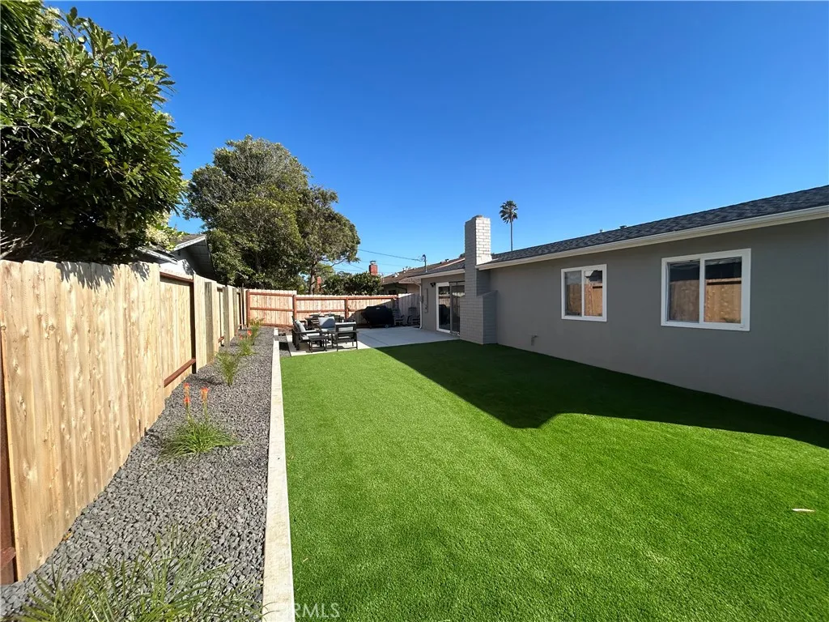
Built in 2011, this beautifully appointed 2-story home offers 2 bedrooms, 2.5 baths, and approximately 1,960 sq ft of living space on a 4,063 sq ft lot, just a few blocks from downtown San Luis Obispo. Designed with quality and comfort in mind, the home features radiant solar heating with warm floors throughout, along with stunning large-plank hardwood flooring in 7", 5", and 3" widths. The gourmet kitchen is equipped with high-end Thermador appliances, including a 6-burner range with island hood, quartz countertops, and custom cabinetry. High-end plumbing fixtures and custom tile work are showcased throughout the home, complemented by both an indoor gas fireplace and an outdoor gas fireplace with a real rock mantle - perfect for entertaining or relaxing year-round. A spacious den with double French doors offers flexibility and could easily function as a third bedroom, office, or guest space. Additional highlights include an attached two-car garage, no HOA, and no common walls. Enjoy the best of SLO living with close proximity to downtown shops, restaurants, and amenities.
PROPERTY DETAILS:
Square Feet: 1960 | Bathrooms: 3
INTERIOR FEATURES:
• Appliances: Dryer, Washer
• Flooring: Wood
• Cooling: Central Air
• Heating: Gas Heat, Radiant, Forced Air
• Common Walls: No Common Walls
• Fireplaces: Living Room, Outside
• Additional Interior Features: Walk-In Closet(s)
EXTERIOR FEATURES:
• Parking: 2 Garage Spaces, 2 Parking Spaces, Garage, Attached Garage.
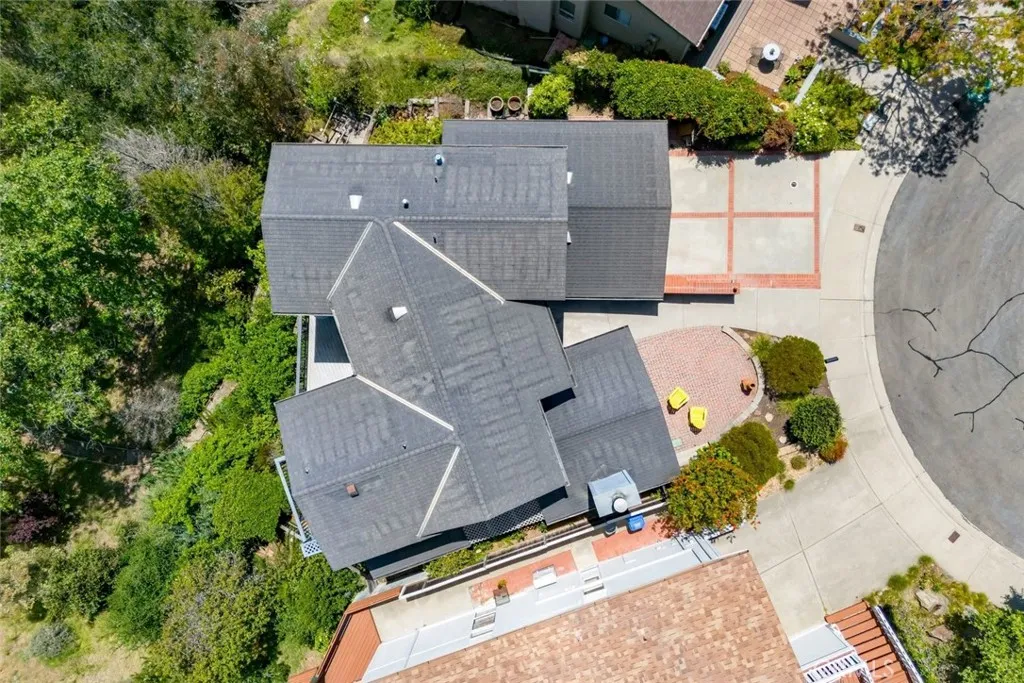
• Roof: Composition
• Pool Description: None
• Additional Exterior/Lot Features: Level, Near Public Transit
LISTING AGENT:
Agent: Paul Buschur | Office: Buschur Realty | Phone: 8057763536 | Email: [email protected]
LISTING INFORMATION:
MLS#: SC26059739 | Status: FOR SALE