10756 Fawn Road, Greenwood, DE 19950








Property Details
3
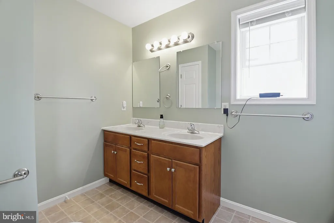
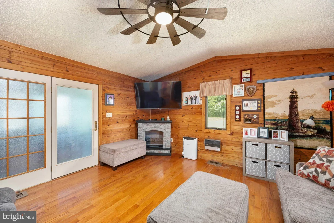
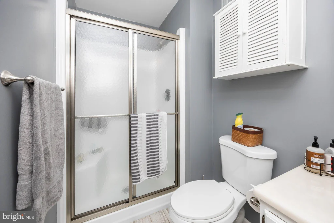
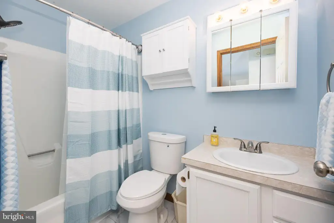
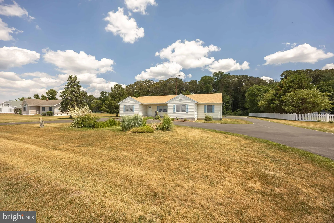
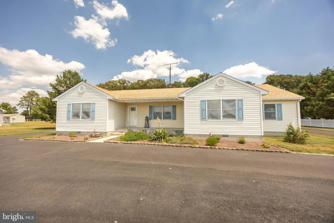
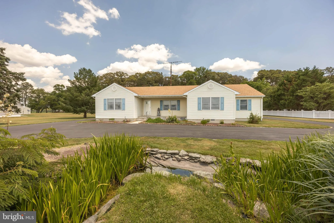
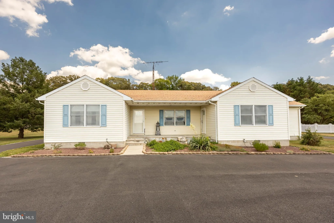
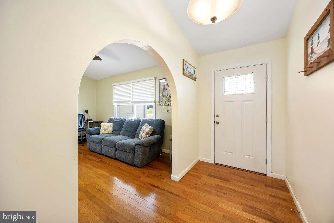
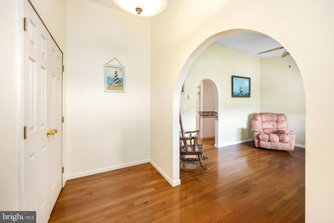
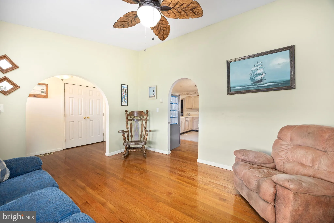
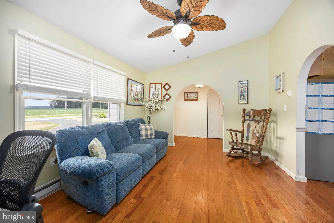
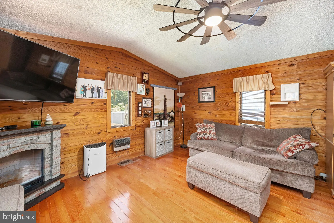
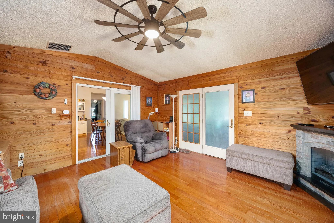
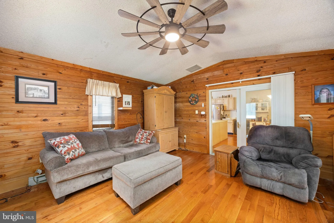
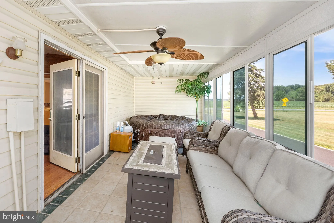
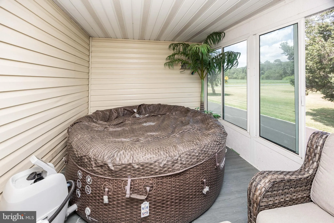
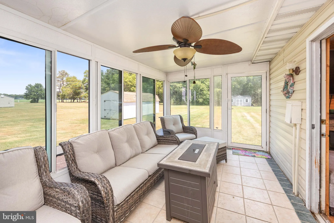
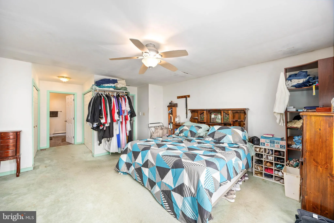
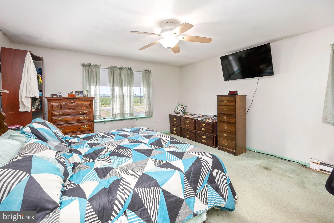
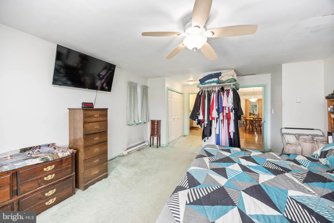
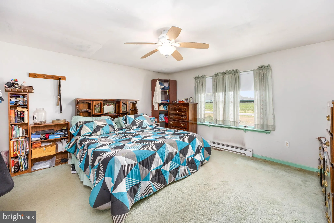
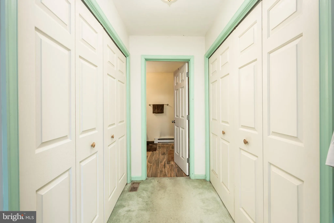
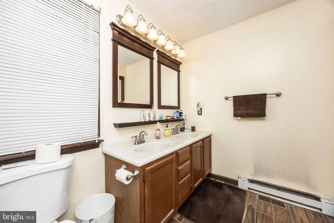
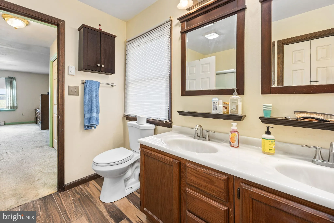
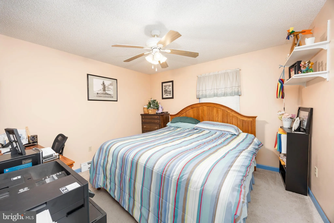
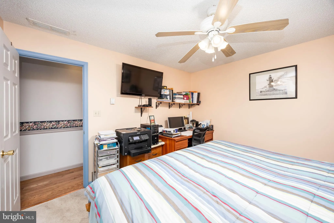
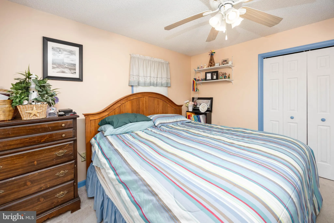
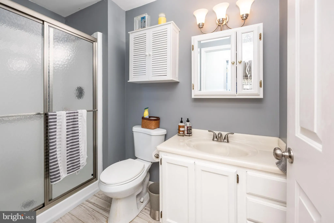
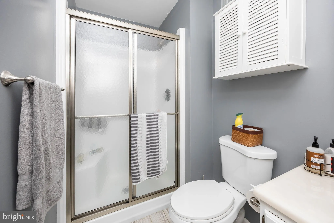
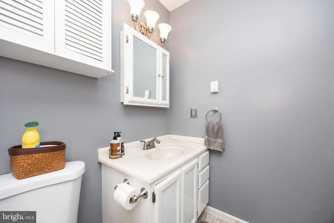
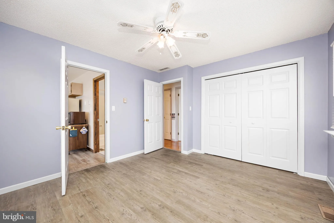
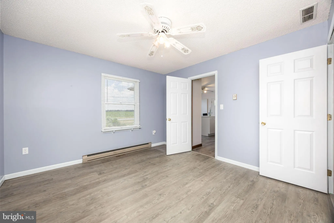
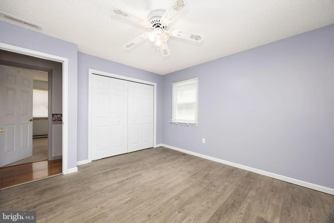
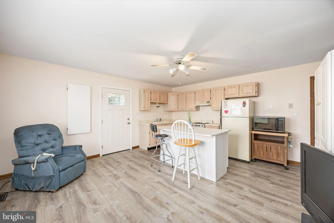
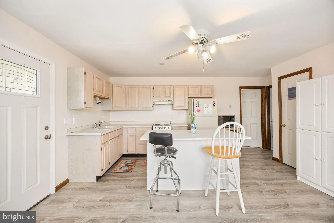
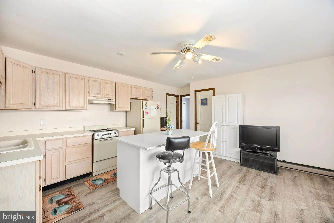
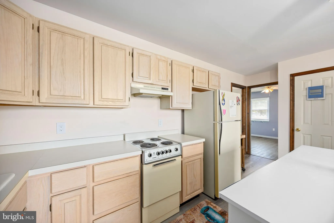
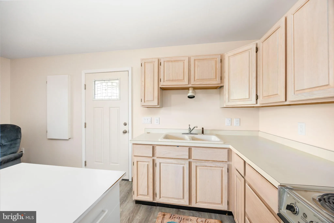
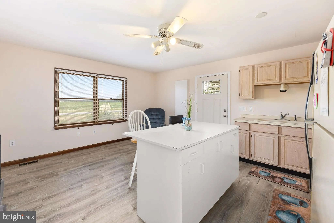
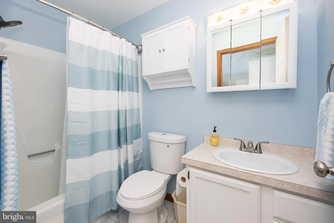
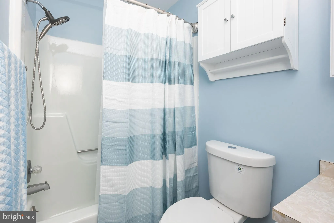
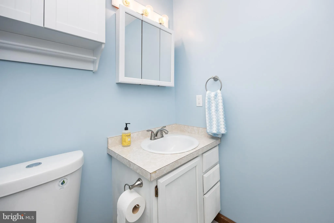
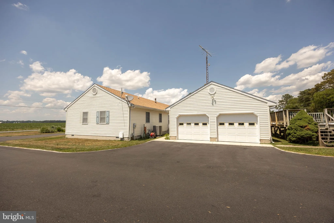
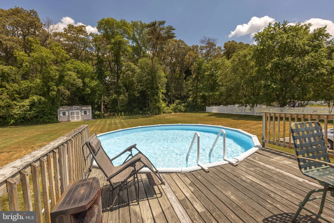
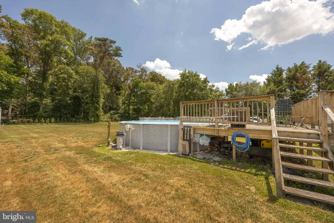
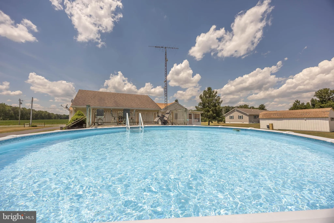
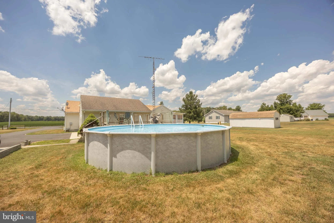
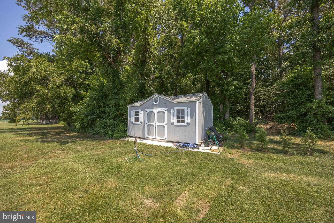
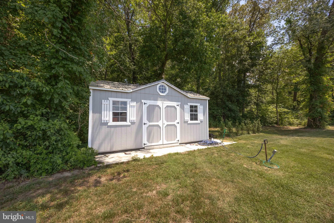
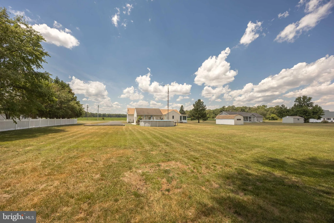
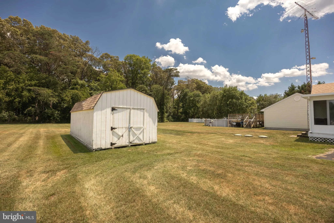
Description
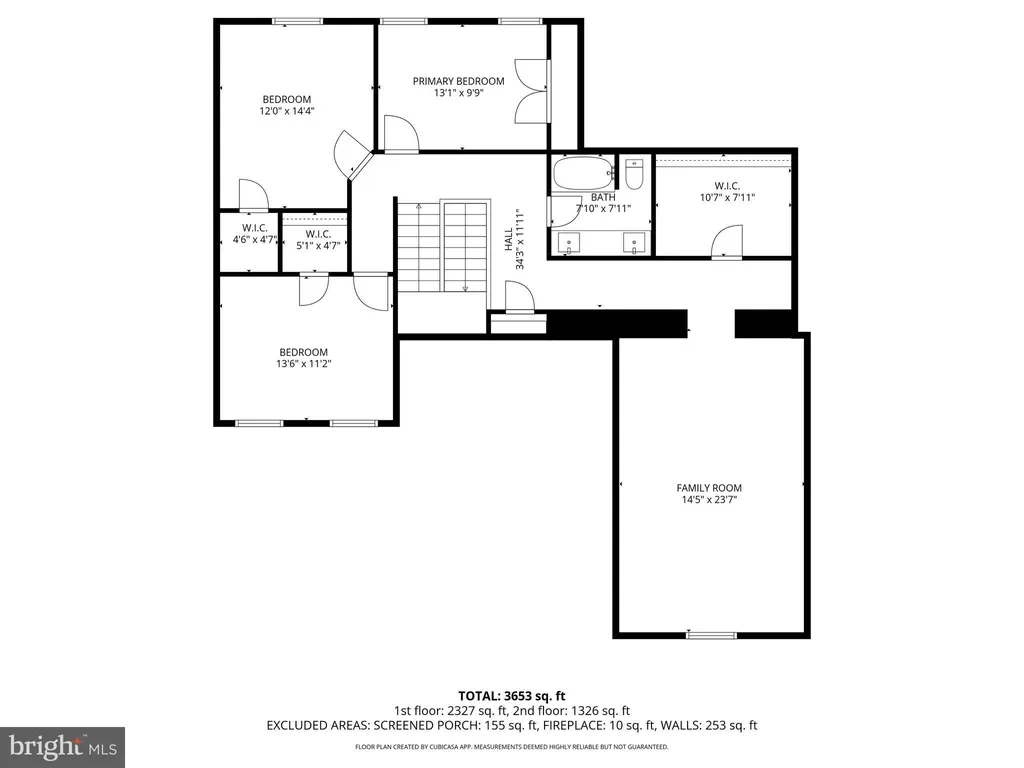
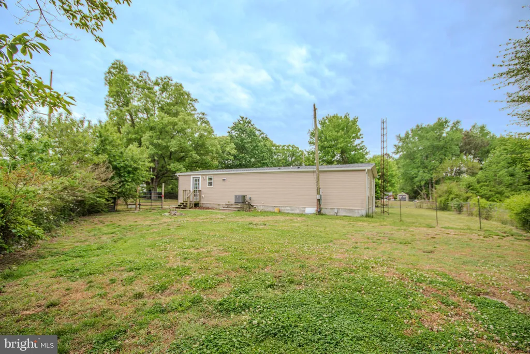
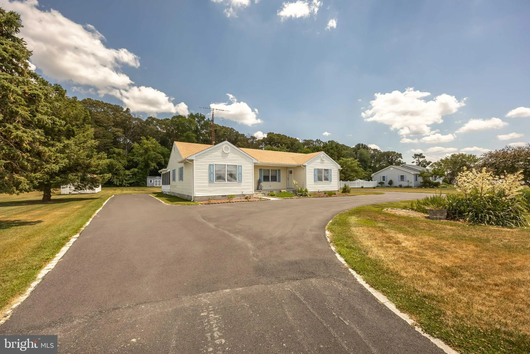
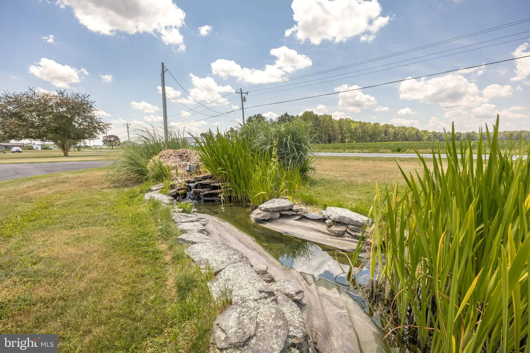
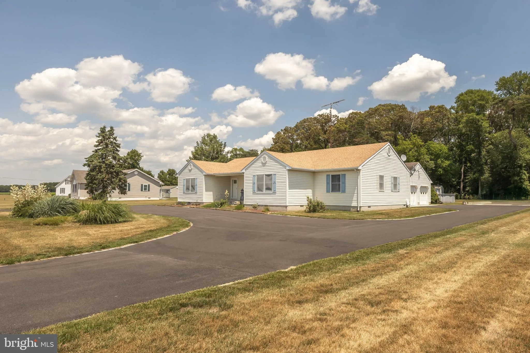
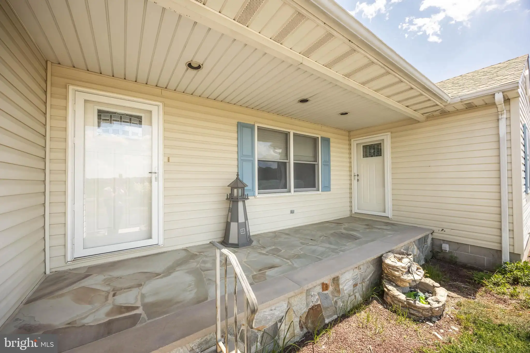
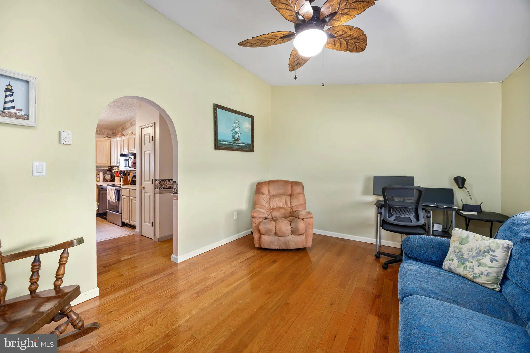
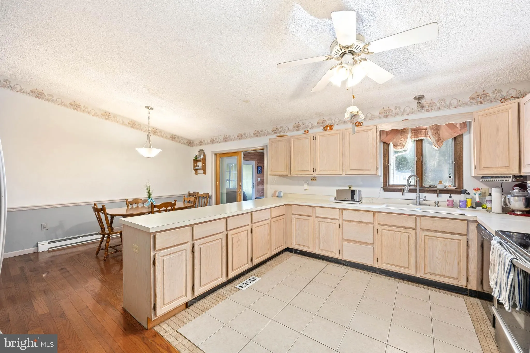
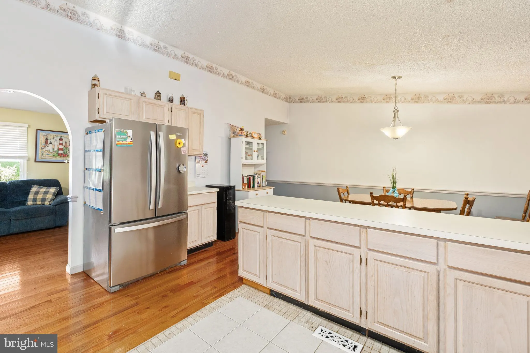
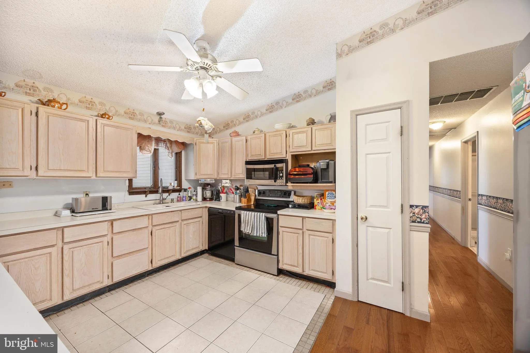
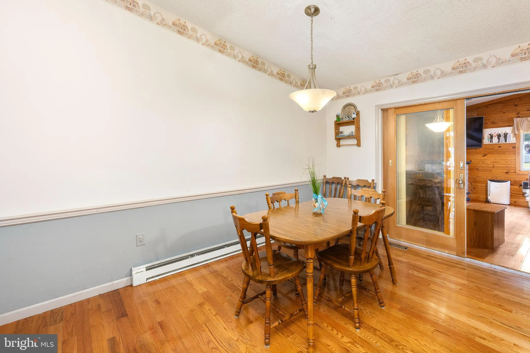
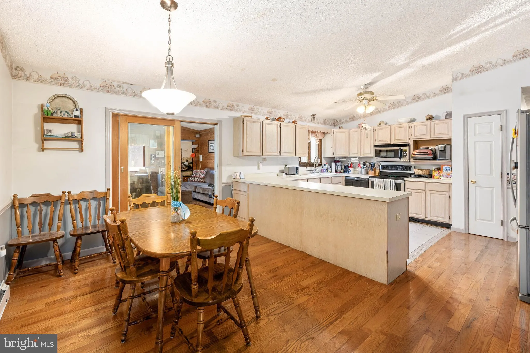
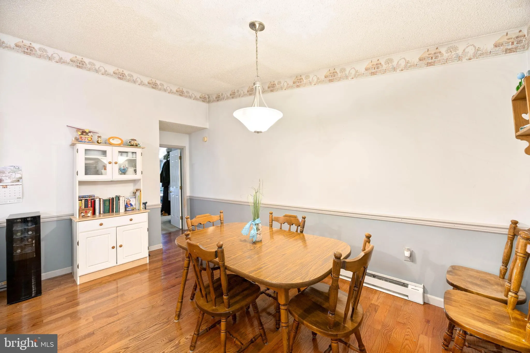
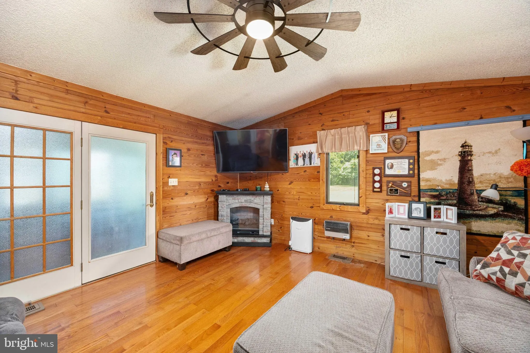
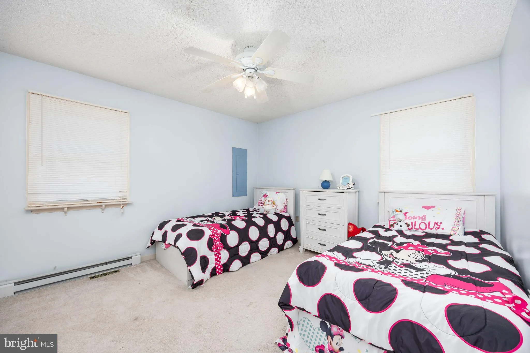
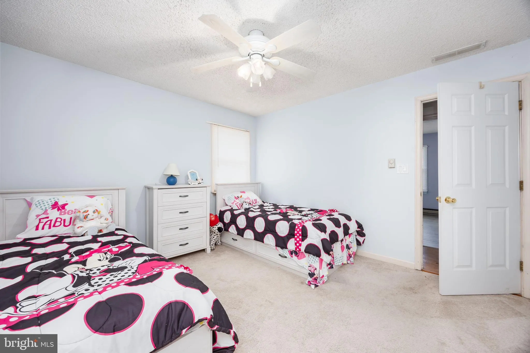
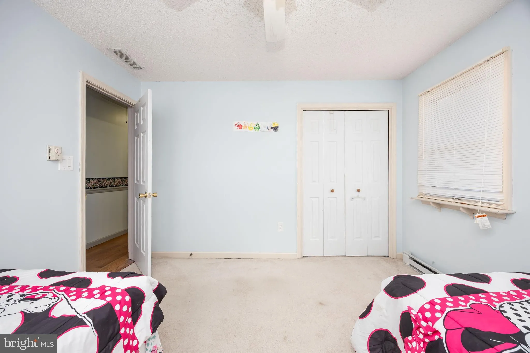
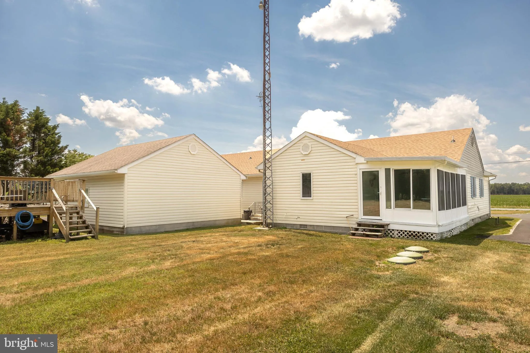
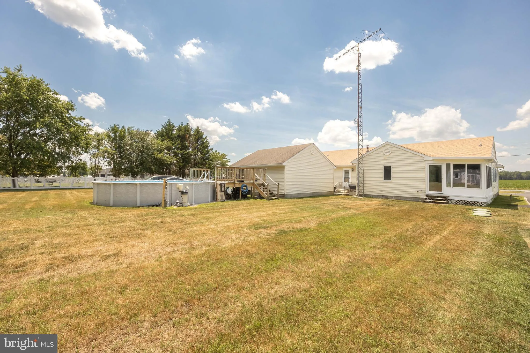
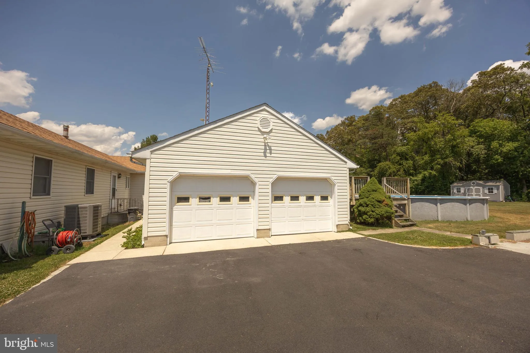
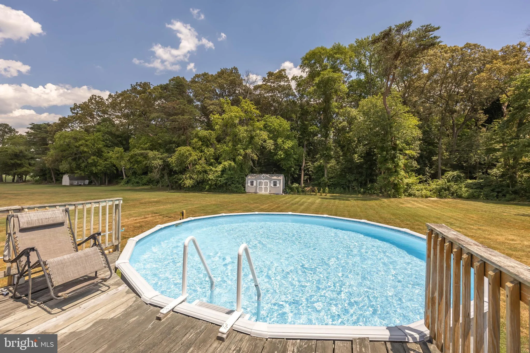
This well-maintained home offers a flexible layout with a fully attached in-law suite, ideal for multi-generational living or extended family. The in-law suite includes a second kitchen, living area, bedroom, and full bathroom, all seamlessly connected to the main home while still providing privacy, and also features a separate entry into the home. Major system updates include a roof less than five years old and an HVAC system replaced within the last year, offering peace of mind for the next owner. Situated on 1.3 acres, the property provides ample outdoor space with room to enjoy, expand, or simply spread out. Inside, the home features a welcoming foyer, a bright sunroom, four bedrooms, and three full bathrooms, creating a functional and comfortable floor plan. Additional highlights include a two-car detached garage, multiple outbuildings, and an above-ground pool, adding both utility and recreational options.
PROPERTY DETAILS: Square Feet: 2608 | Bathrooms: 3
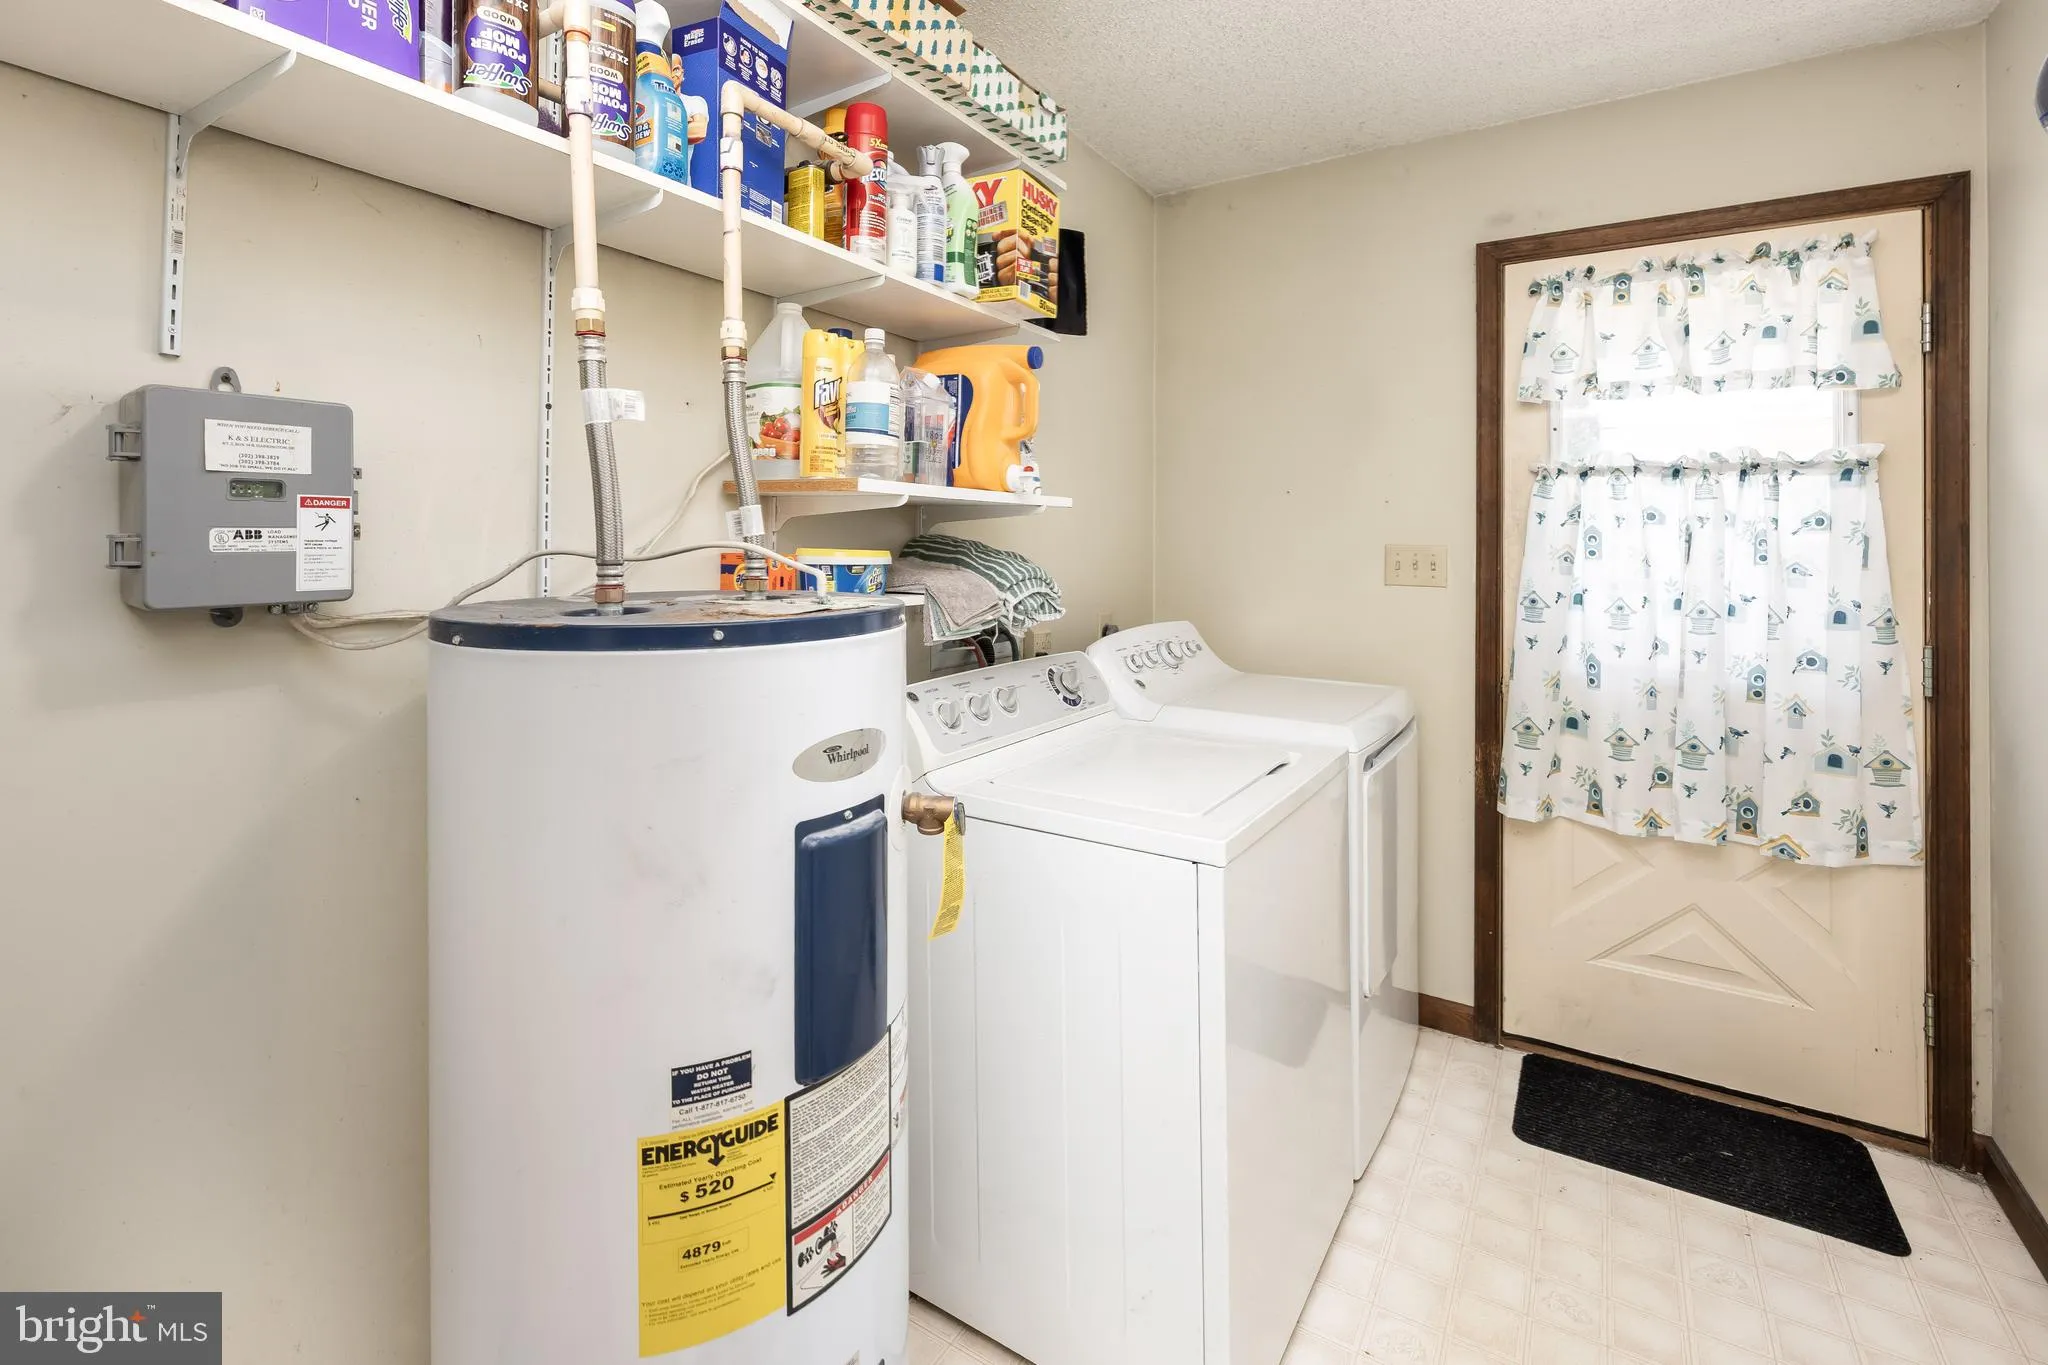
INTERIOR FEATURES: • Square Footage (approx): 2,608 Sq. Ft. Above Ground, Sq. Ft. Below Ground • Appliances: Electric Range, Electric Oven, Dishwasher, Refrigerator, Washer, Water Heater • Flooring: Hardwood, Vinyl, Carpet • Cooling: Central Air, Electric • Heating: Electric Heating, Central • Plumbing: Electric Water Heater • Basement: Crawl Space • Additional Interior Features: Walk-In Closet(s)
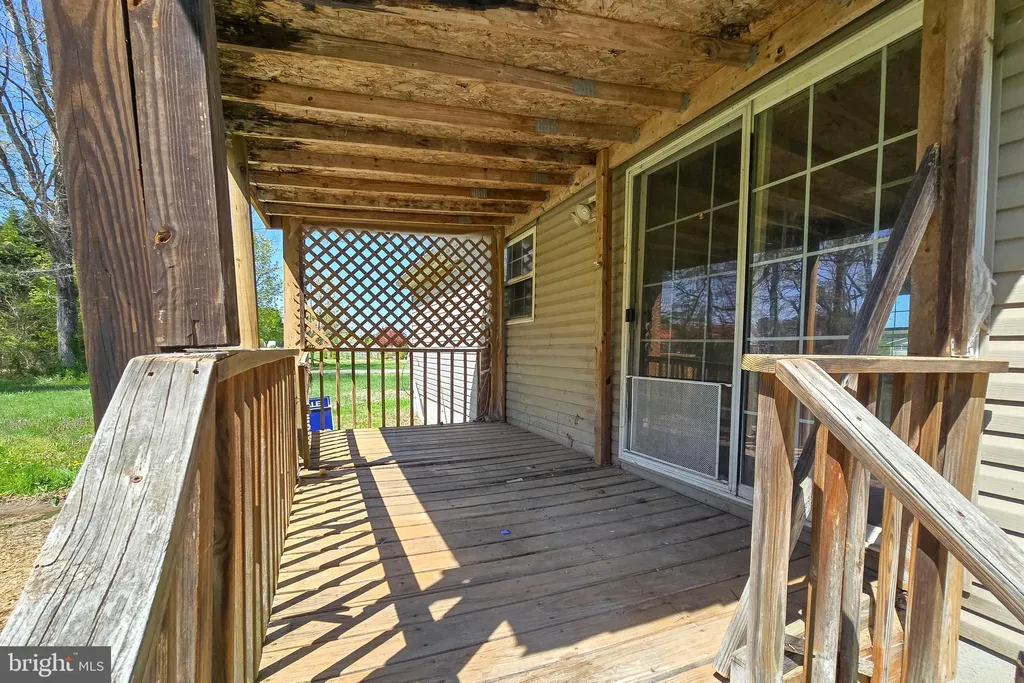
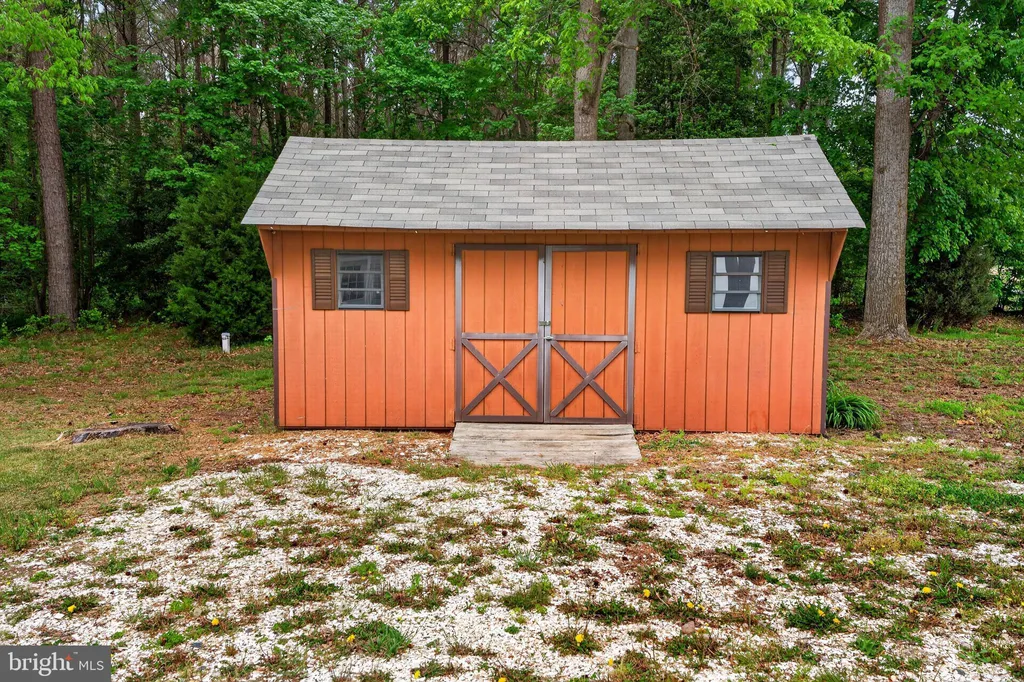
EXTERIOR FEATURES: • Parking: 2 Garage Spaces, 14 Parking Spaces, Oversized, Off Street, Garage, Driveway, Detached Garage. • Exterior: Aluminum, Frame • Patio: Deck, Porch • Pool: Above Ground • Pool Description: Above Ground, Private • Lot Dimensions: 0.00 x 0.00 • Zoning: AR-1 • Additional Exterior/Lot Features: Storage, Barn, Outbuilding, Oversized Parking, Porch, Deck
LISTING AGENT: Agent: Chase Broadhurst | Office: RE/MAX Advantage Realty | Phone: 4109360055 | Email: [email protected]
LISTING INFORMATION: MLS#: DESU2114444 | Status: Contingent
Location
Address
10756 Fawn Road
City
Greenwood
Features and Finishes
Interior Features:
• Square Footage
(approx): 2,608 Sq. Ft. Above Ground, Sq. Ft. Below Ground
• Appliances: Electric Range, Electric Oven, Dishwasher, Refrigerator, Washer, Water Heater
• Flooring: Hardwood, Vinyl, Carpet
• Cooling: Central Air, Electric
• Heating: Electric Heating, Central
• Plumbing: Electric Water Heater
• Basement: Crawl Space
• Additional Interior Features: Walk-In Closet(s)
Exterior Features:
• Parking: 2 Garage Spaces, 14 Parking Spaces, Oversized, Off Street, Garage, Driveway, Detached Garage.
• Exterior: Aluminum, Frame
• Patio: Deck, Porch
• Pool: Above Ground
• Pool Description: Above Ground, Private
• Lot Dimensions: 0.00 x 0.00
• Zoning: AR-1
• Additional Exterior/Lot Features: Storage, Barn, Outbuilding, Oversized Parking, Porch, Deck
Legal Notice
Our comprehensive database is populated by our meticulous research and analysis of public data. MirrorRealEstate strives for accuracy and we make every effort to verify the information. However, MirrorRealEstate is not liable for the use or misuse of the site's information. The information displayed on MirrorRealEstate.com is for reference only.