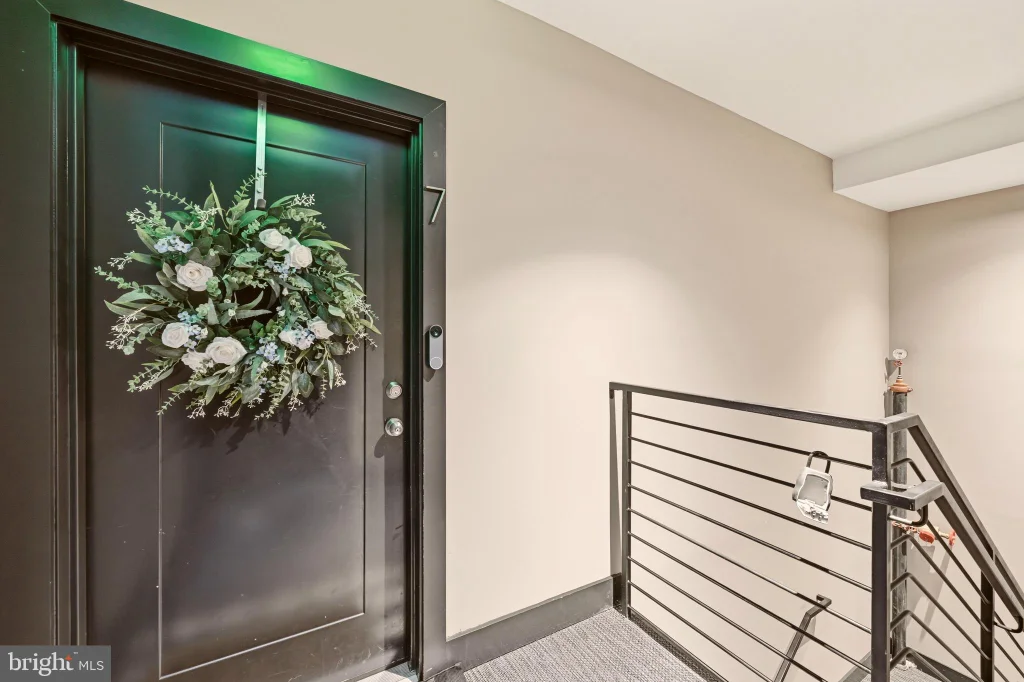
1435 NW Clifton Street NW Unit 7, Washington, DC 20009











Property Details
2
Description
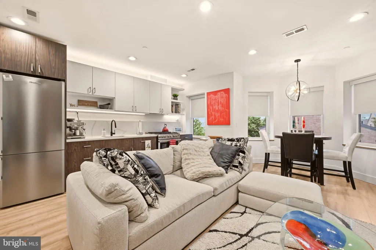
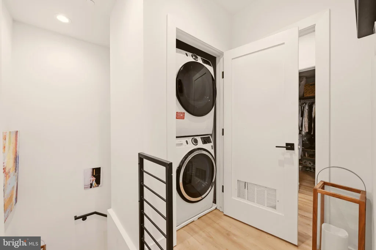
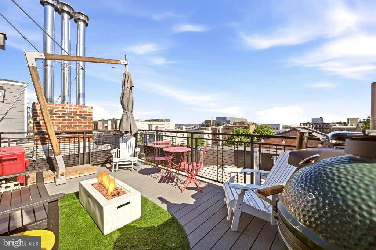
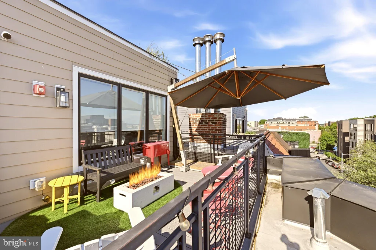
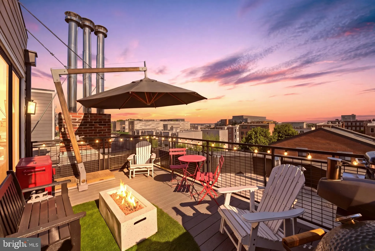
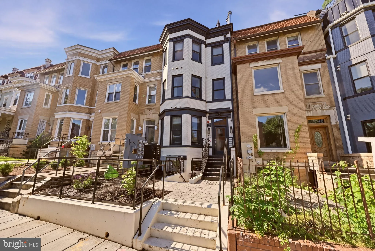
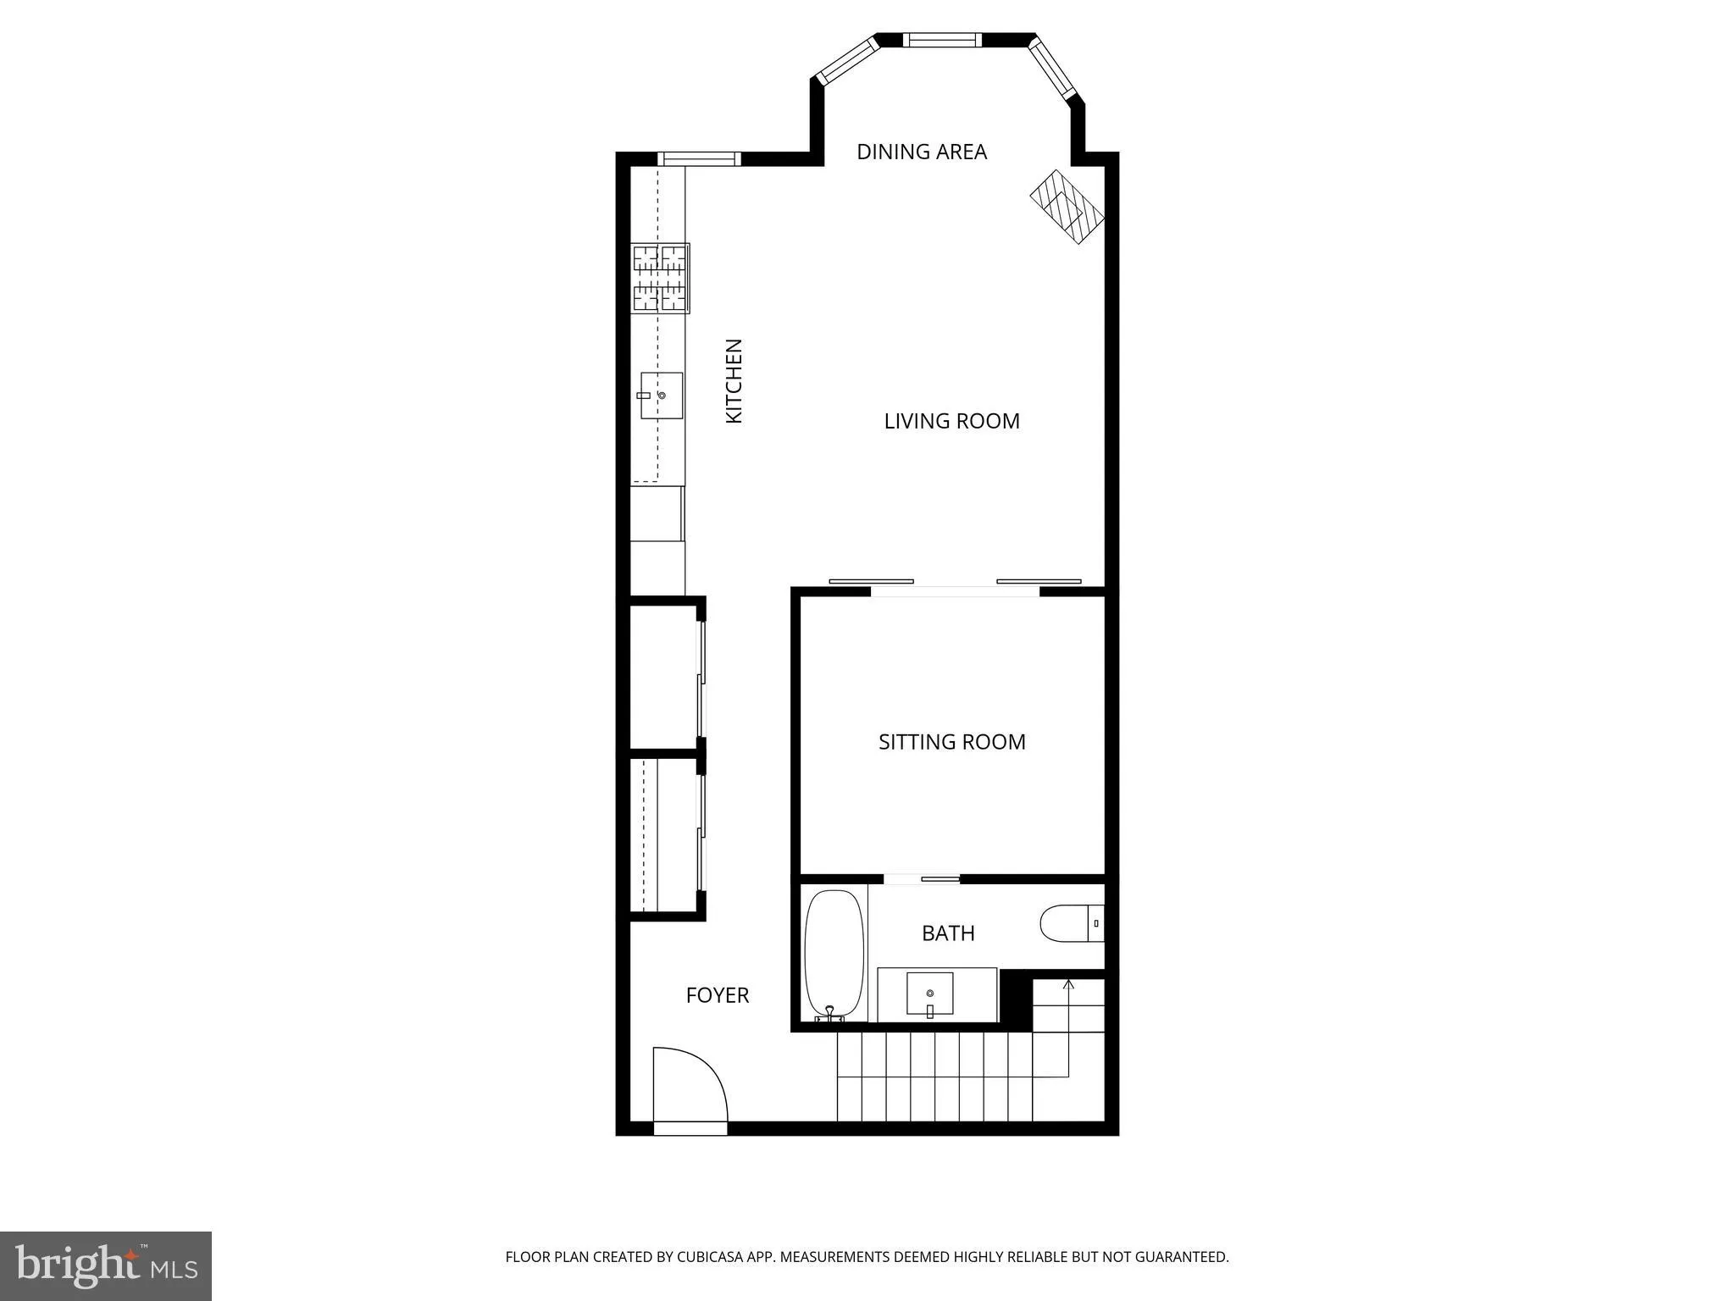
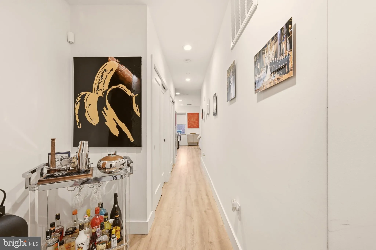
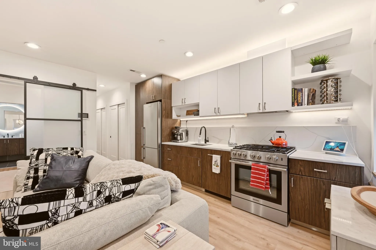
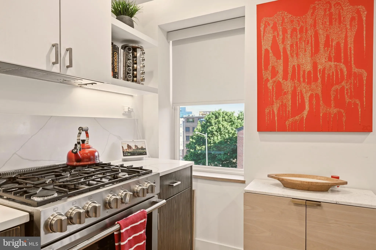
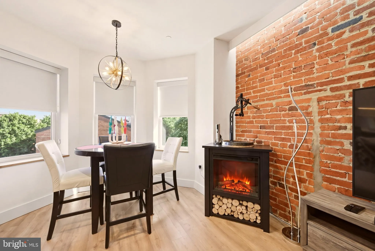
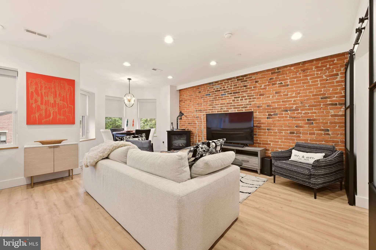
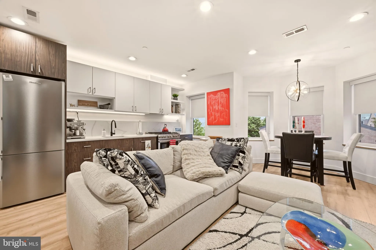
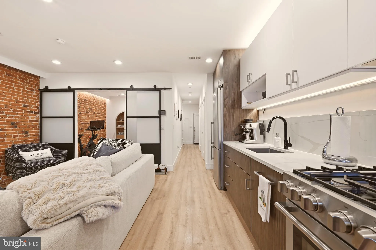
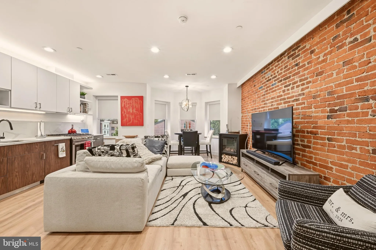
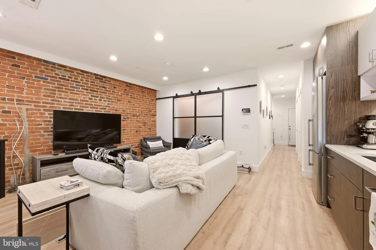
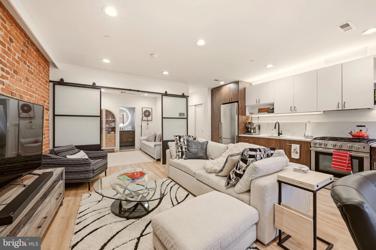
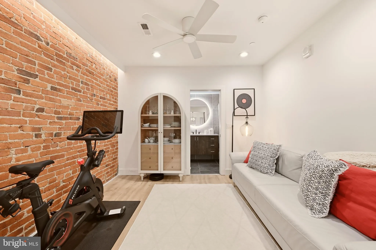
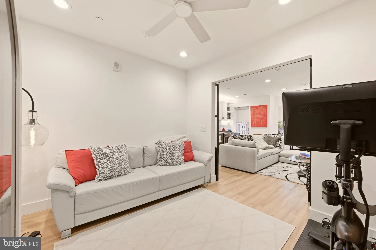
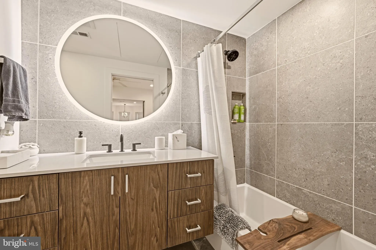
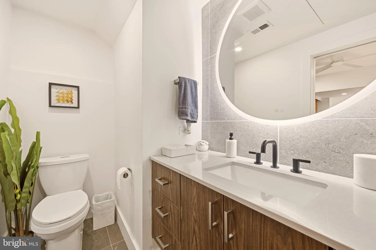
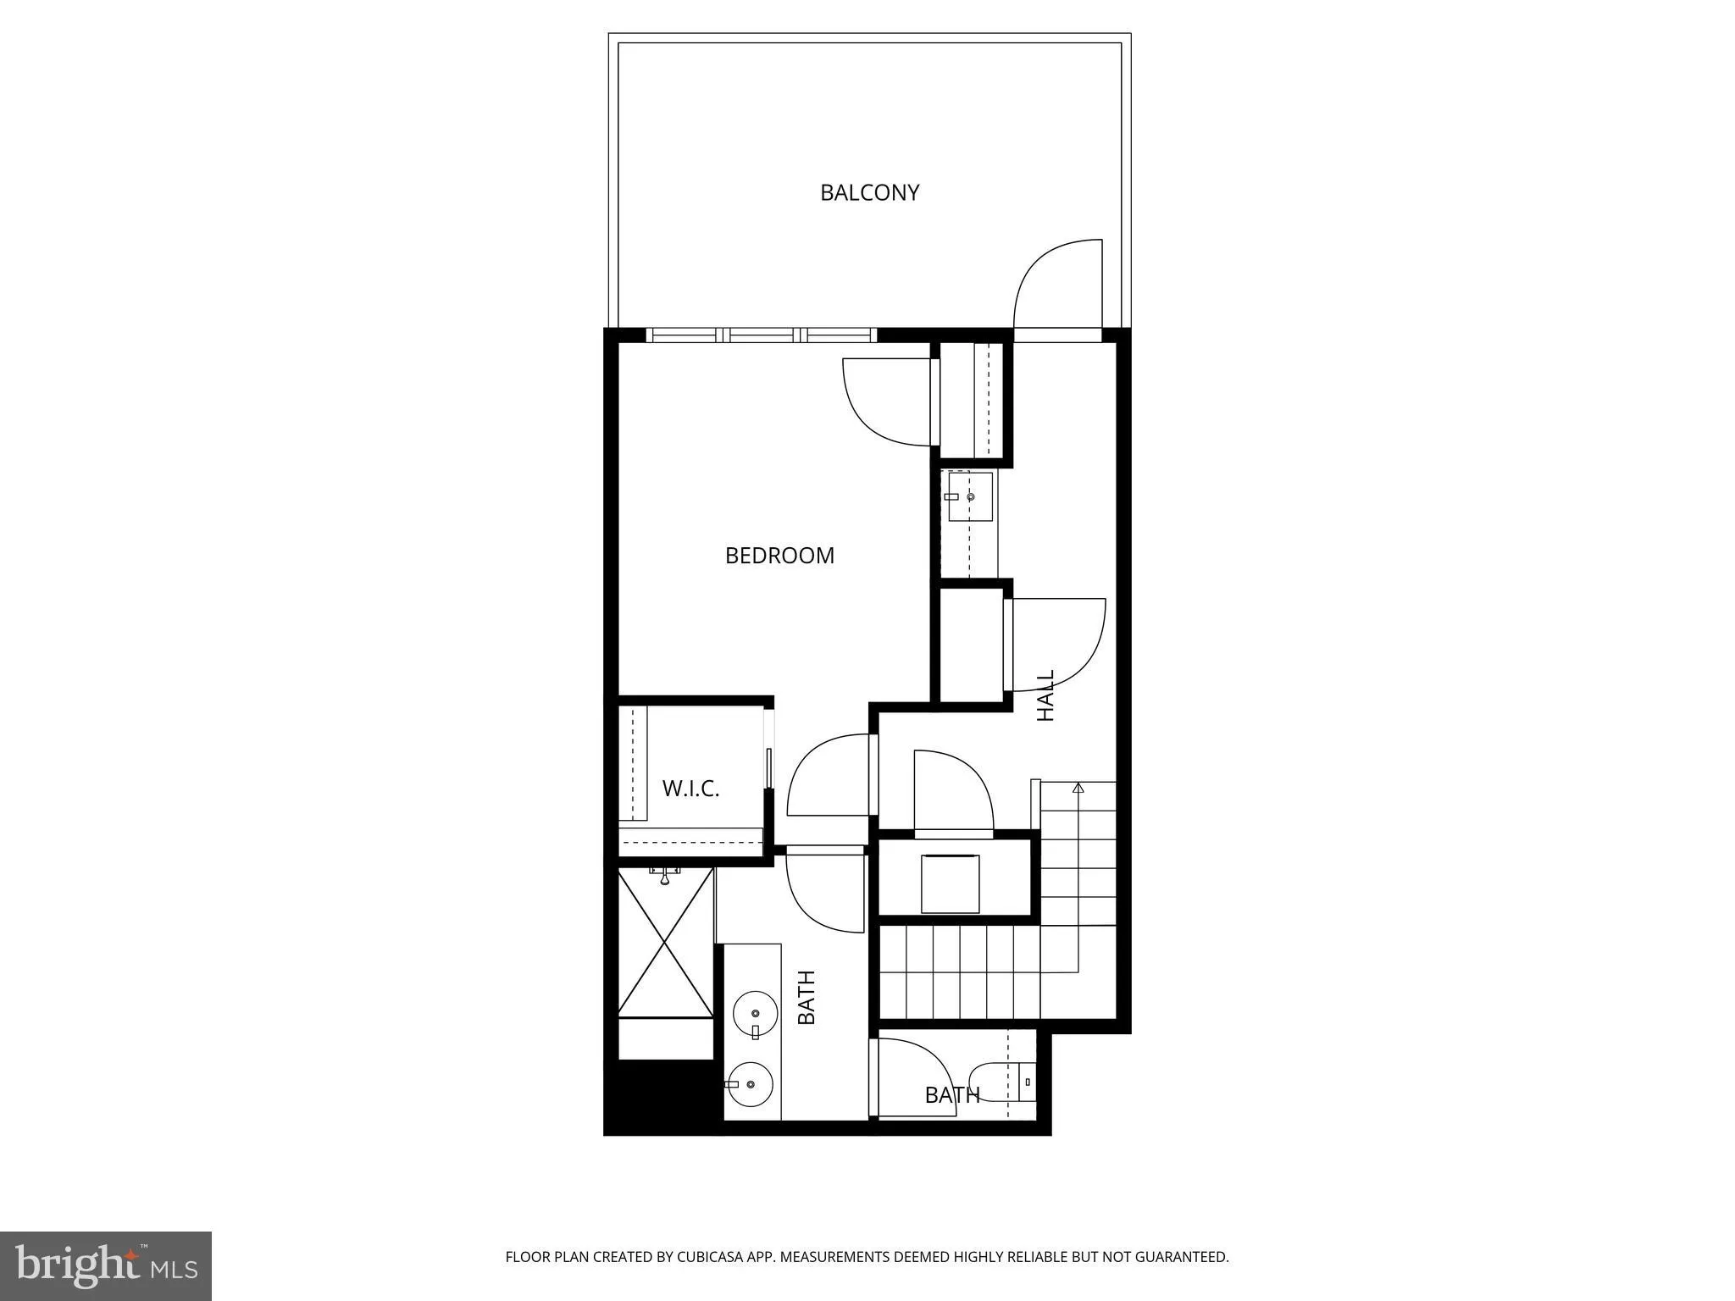
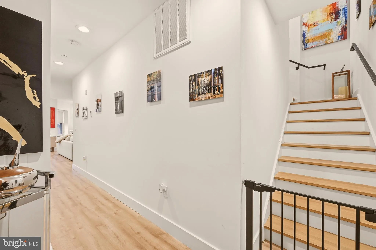
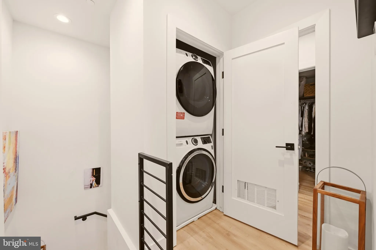
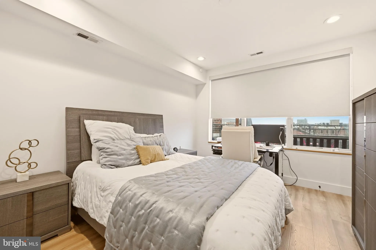
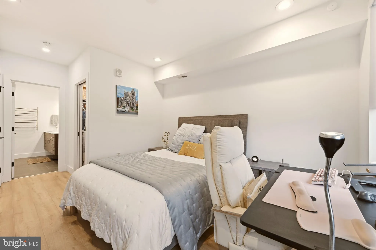
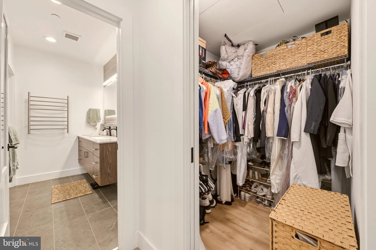
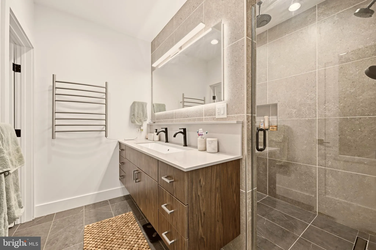
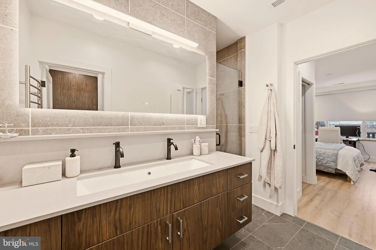
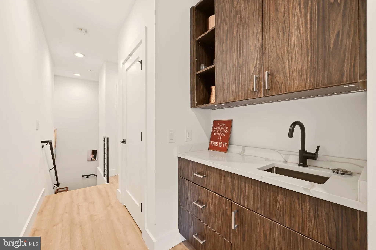
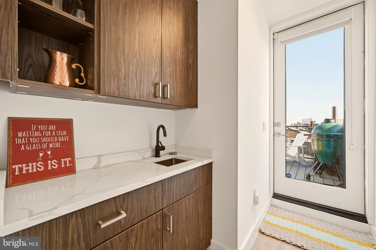
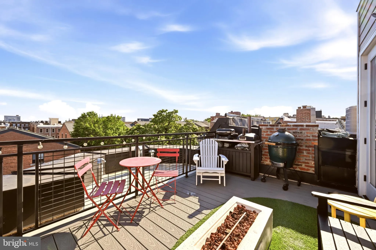
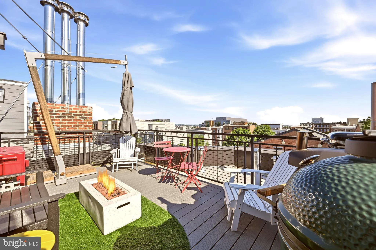
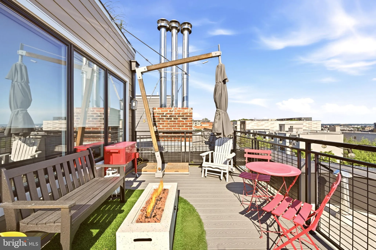
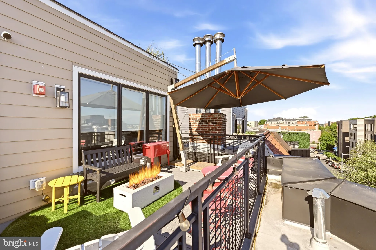
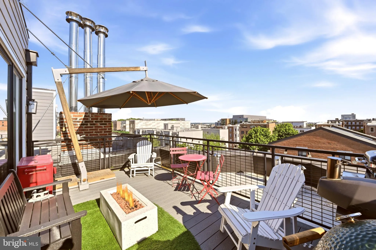
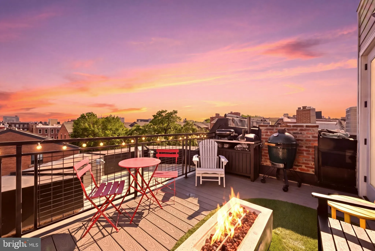
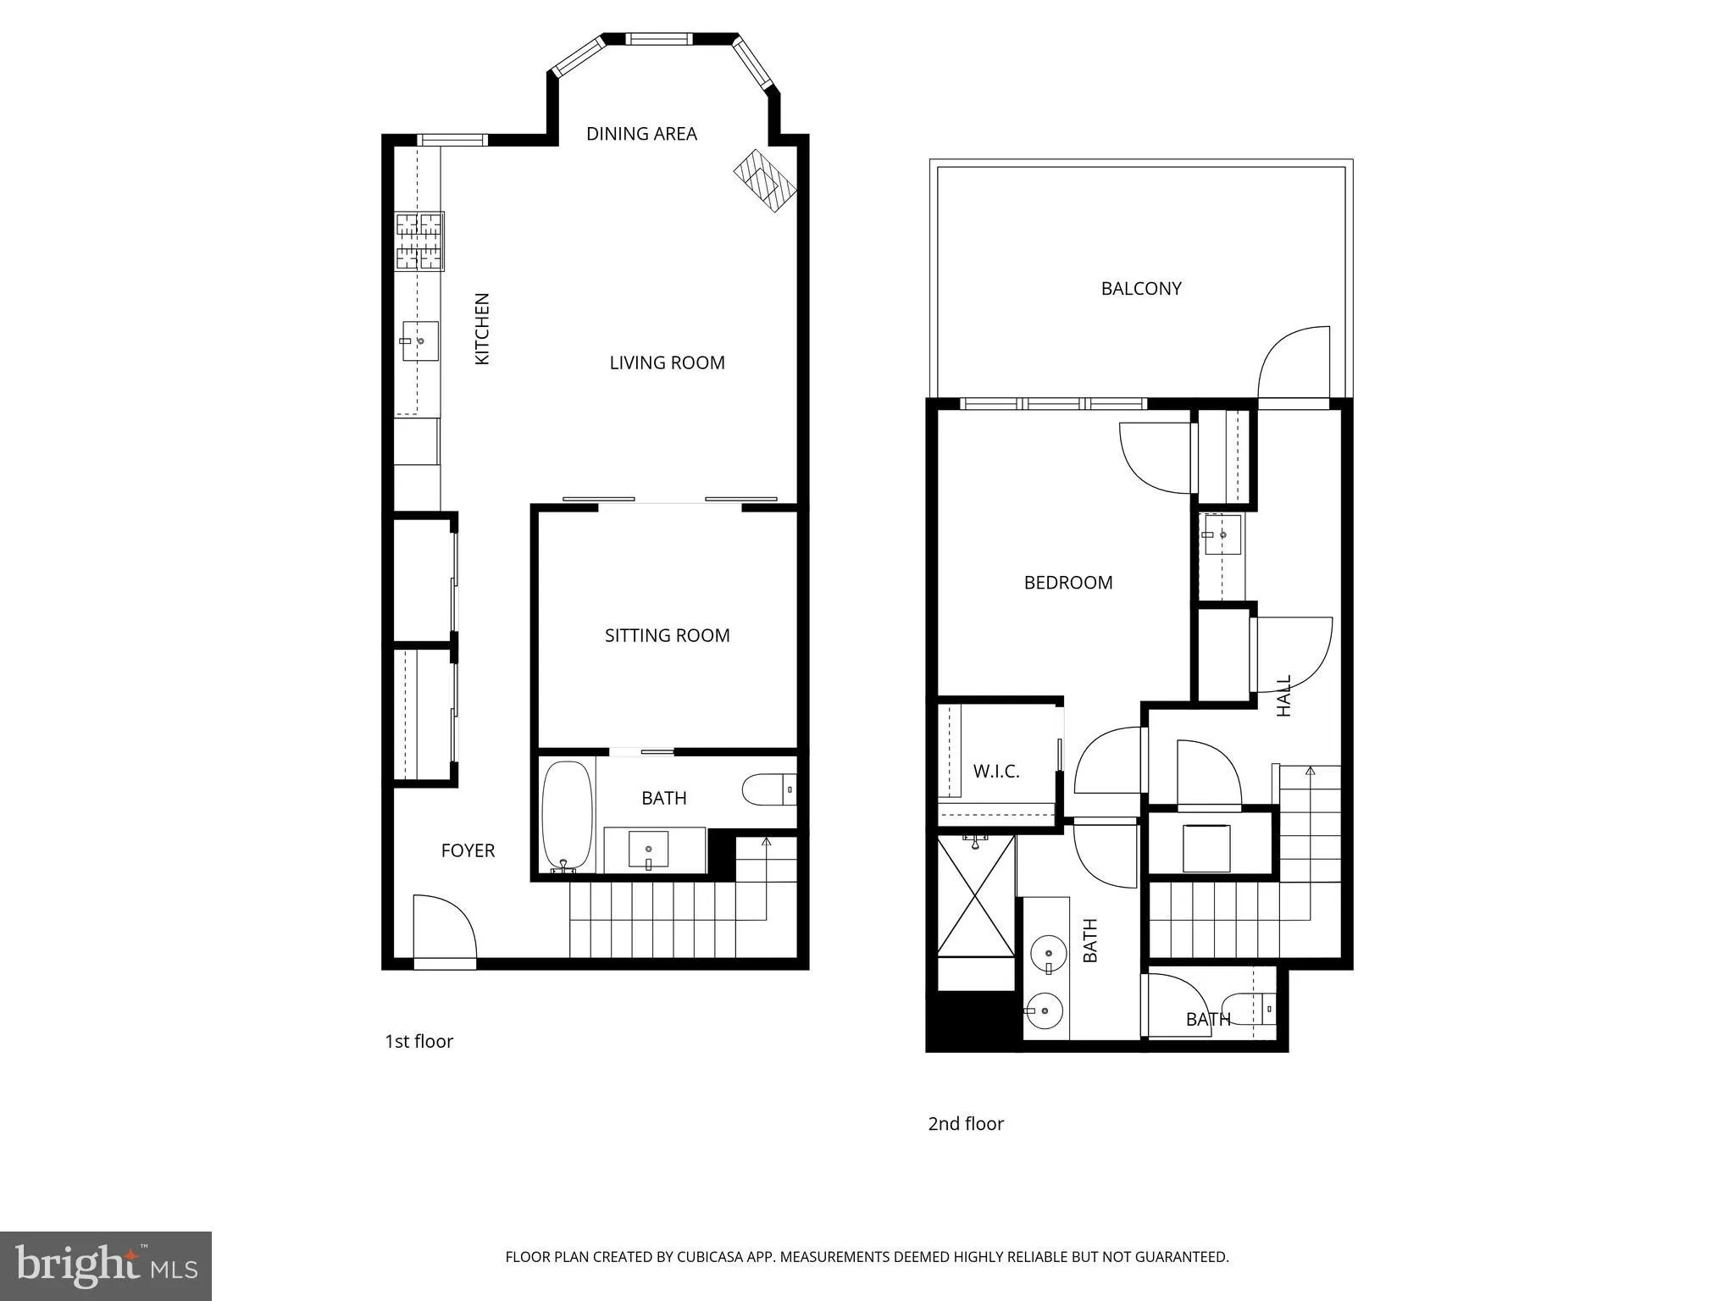
Roof-deck stunner! Welcome to Unit 7 at The Clifton, a contemporary, two-level penthouse flooded with natural light. The first floor features a large flexible living/dining/kitchen space with exposed brick, hardwood floors and high-end stainless steel appliances. A huge private den with an attached bath can serve as a flexible space, such as a bedroom, office or exercise room. Heading upstairs you will find a sizable primary bedroom featuring a private en-suite bath and a walk-in closet. Just past that you will find a wet bar leading to your private rooftop oasis. The location can't be beat - you are steps from several bus routes, the Metro, Meridian Hill Park (now with a functional fountain!) and all of the shopping, restaurants, and nightlife DC has to offer. Option for buyer to rent a parking space out back from other unit owner in the building. **Square footage is estimated and to be verified by buyer**
PROPERTY DETAILS: Square Feet: 1093 | Bathrooms: 2
INTERIOR FEATURES: • Square Footage (approx): 1,093 Sq. Ft. Above Ground, Sq. Ft. Below Ground • Appliances: Gas Range, Gas Oven, Dishwasher, Disposal, Refrigerator, Stainless Steel Appliance(s), Washer/Dryer Stacked, Tankless Water Heater • Flooring: Wood • Cooling: Central Air, Electric • Heating: Electric Heating, Forced Air • Plumbing: Electric Water Heater • Doors/Windows: Window Coverings, Window Treatments • Additional Interior Features: Recessed Lighting
EXTERIOR FEATURES: • Parking: 1 Parking Spaces, Off Street, Leased, Driveway. • Exterior: Brick • Pool Description: None • Lot Dimensions: 0.00 x 0.00 • Zoning: RA-2
LISTING AGENT: Agent: Kevin Rowe | Office: Compass | Phone: 2023417606 | Email: [email protected]
LISTING INFORMATION: MLS#: DCDC2269274 | Status: Contingent
Location
Address
1435 NW Clifton Street NW Unit 7
City
Washington
Features and Finishes
Interior Features:
• Square Footage
(approx): 1,093 Sq. Ft. Above Ground, Sq. Ft. Below Ground
• Appliances: Gas Range, Gas Oven, Dishwasher, Disposal, Refrigerator, Stainless Steel Appliance(s), Washer/Dryer Stacked, Tankless Water Heater
• Flooring: Wood
• Cooling: Central Air, Electric
• Heating: Electric Heating, Forced Air
• Plumbing: Electric Water Heater
• Doors/Windows: Window Coverings, Window Treatments
• Additional Interior Features: Recessed Lighting
Exterior Features:
• Parking: 1 Parking Spaces, Off Street, Leased, Driveway.
• Exterior: Brick
• Pool Description: None
• Lot Dimensions: 0.00 x 0.00
• Zoning: RA-2
Legal Notice
Our comprehensive database is populated by our meticulous research and analysis of public data. MirrorRealEstate strives for accuracy and we make every effort to verify the information. However, MirrorRealEstate is not liable for the use or misuse of the site's information. The information displayed on MirrorRealEstate.com is for reference only.