919 Enfield Farm Lane, Brunswick, MD 21716

















Property Details
4
Description
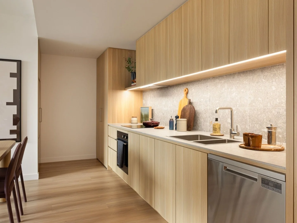
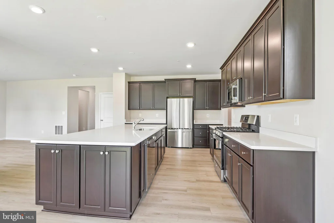
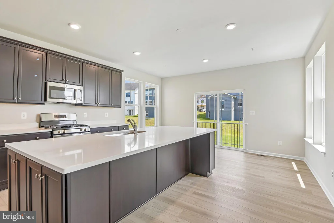
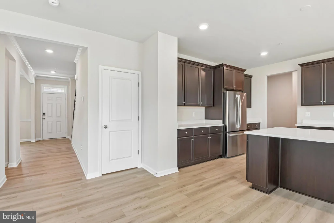
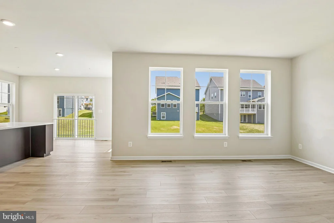
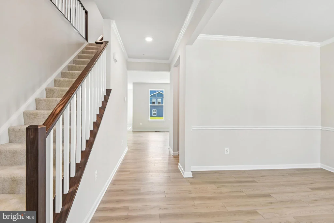
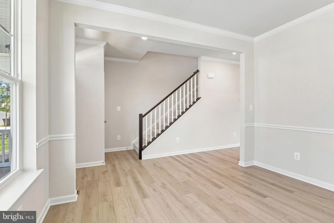
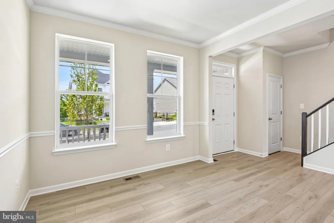
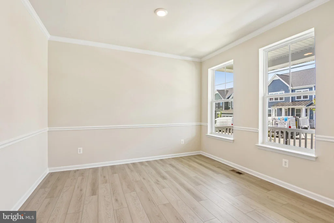
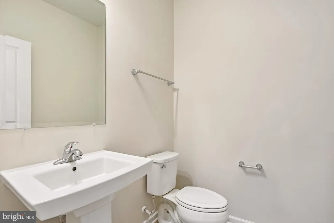
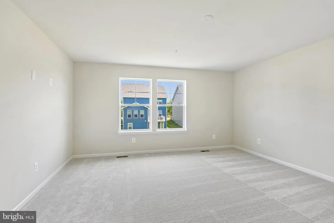
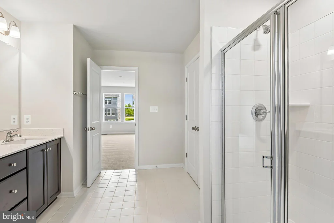
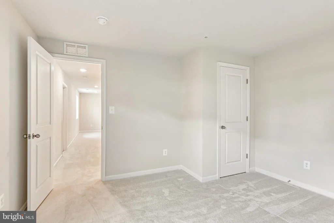
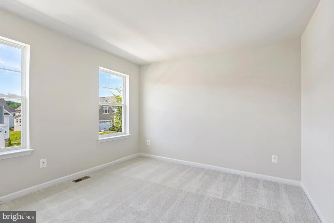
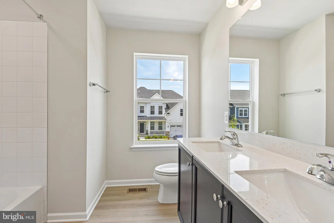
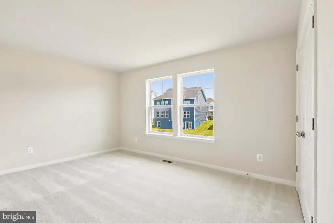
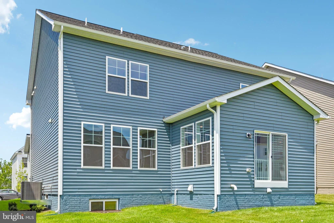
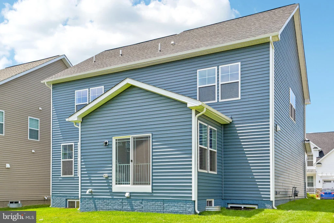
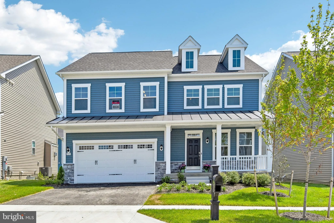
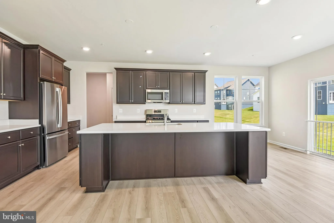
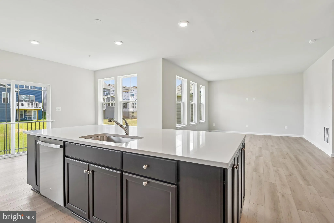
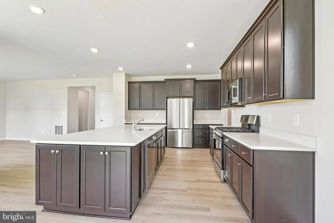
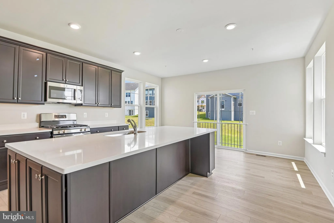
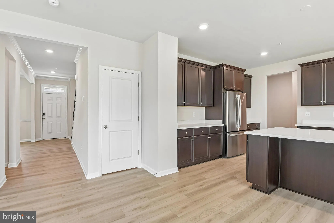
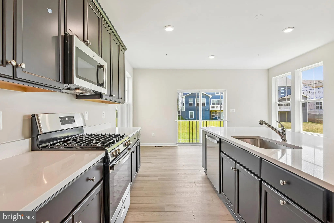
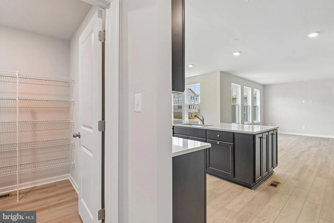
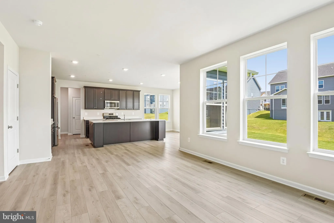
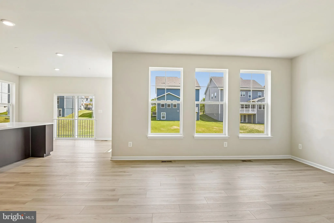
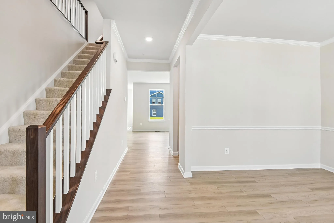
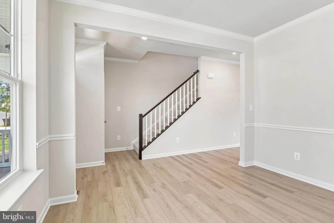
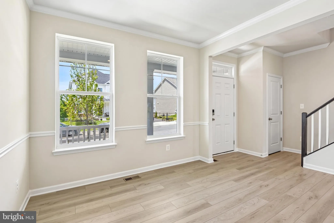
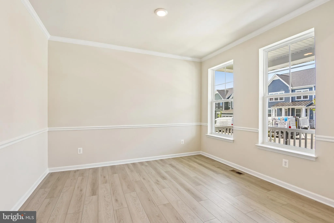
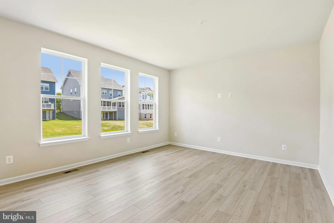
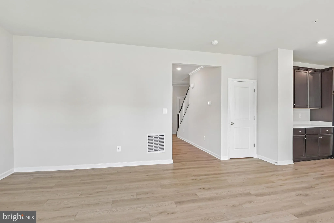
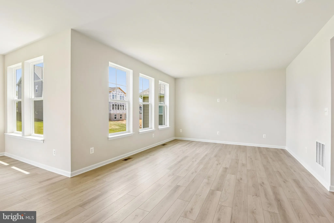
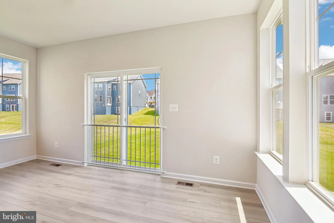
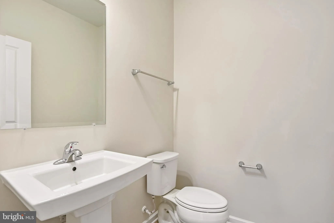
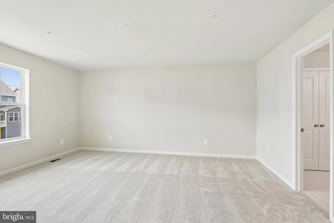
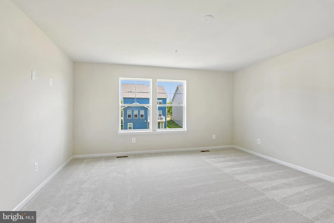
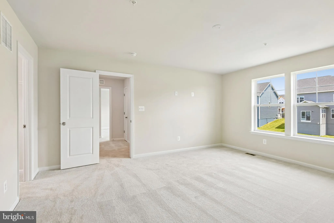
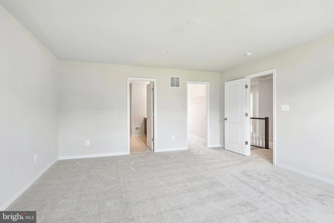
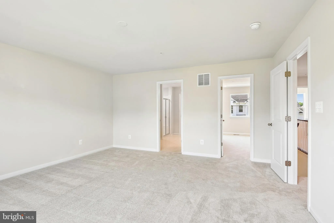
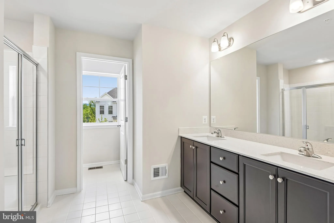
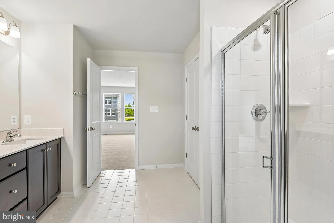
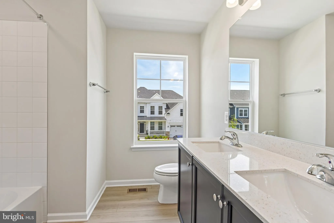
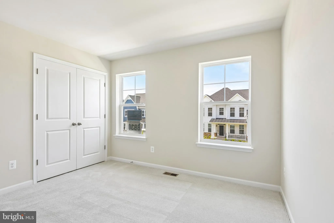
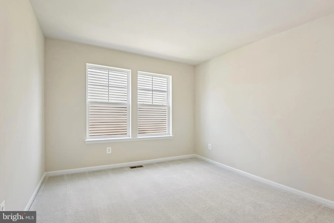
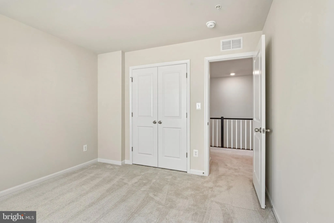
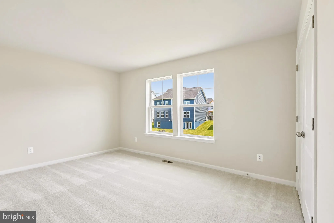
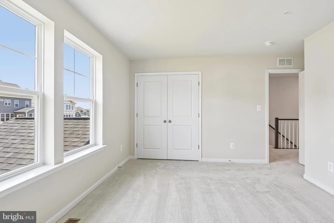
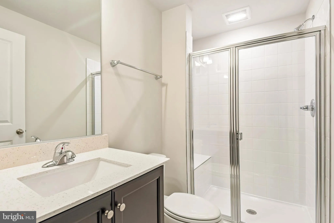
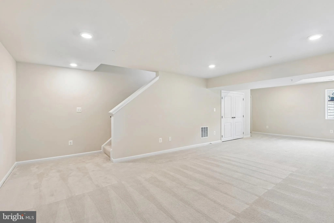
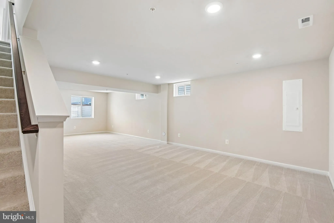
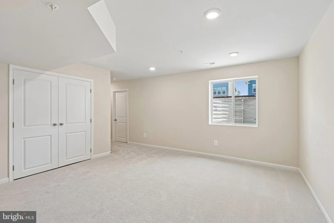
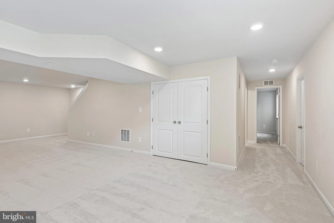
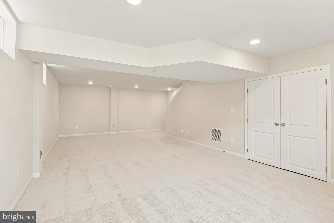
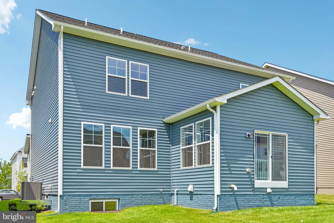
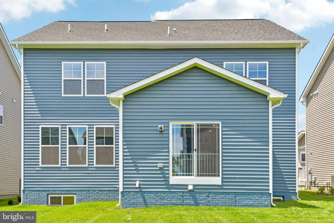
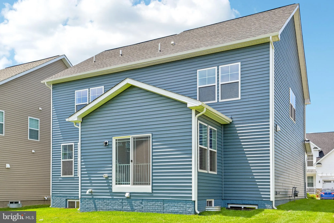
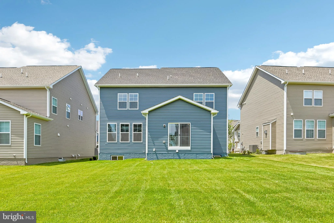
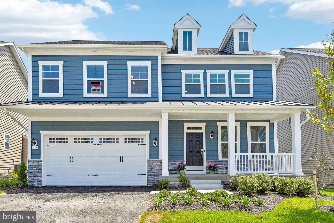
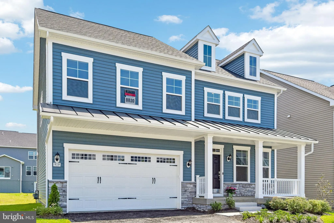
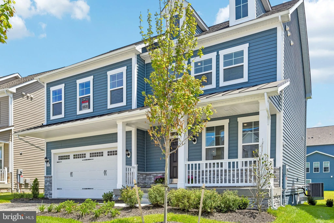
**OFFERING CLOSING COSTS WITH USE OF BUILDERS APPROVED LENDER AND TITLE.** QUICK DELIVERY HOME READY NOW! THIS IS YOUR OPPORTUNITY TO MOVE IN! This beautifully appointed Bridgeport II plan is ready and waiting for you! With over 3300 finished square feet, 5 beds and 3.5 baths you will enjoy plenty of space. This home is a desirable, open-concept and floorplan with a huge island and tons of storage! Wait until l you see this FLAT, LARGE, backyard space! This will be hard to duplicate with any other new construction in Frederick county. You will also enjoy relaxing on your spacious front porch. Want to do something outside of the home? This resort style community has a pool, community center, tennis courts, basketball courts, gym, picnic areas, miles of trails, gardens soccer fields an MORE! Reach out today before it's gone!!
PROPERTY DETAILS: Square Feet: 3348 | Bathrooms: 4
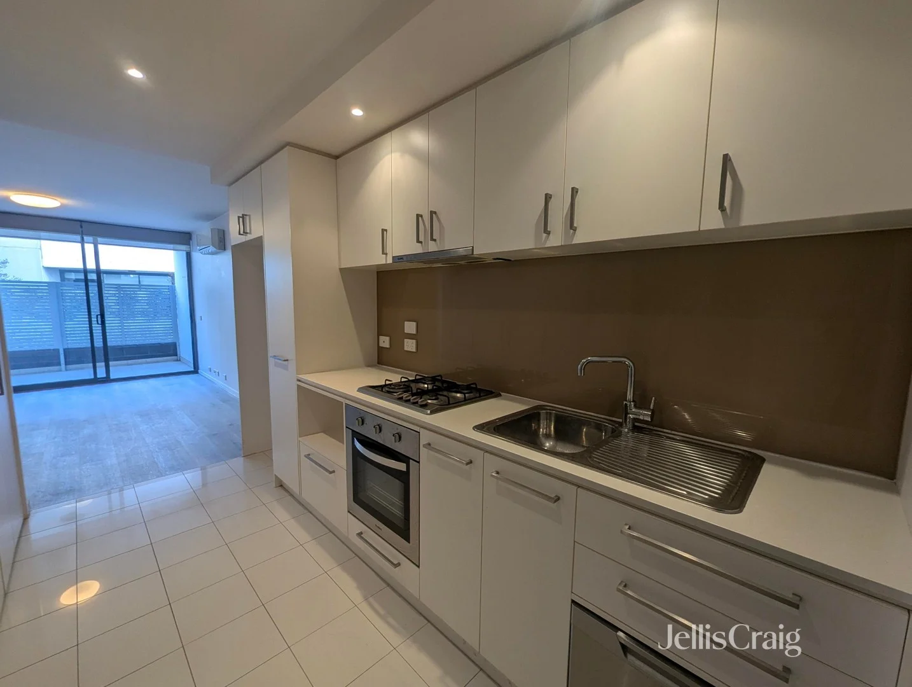
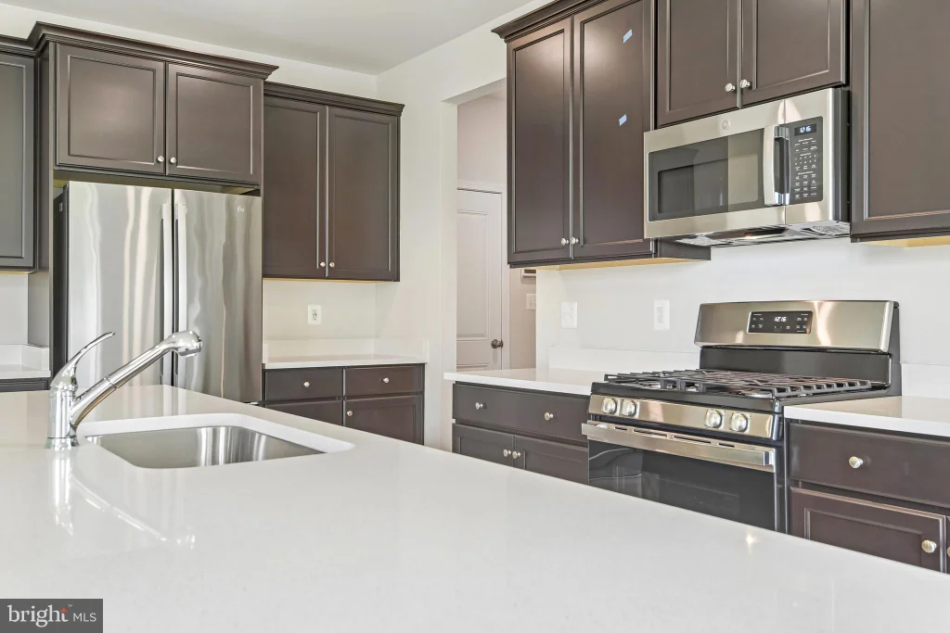
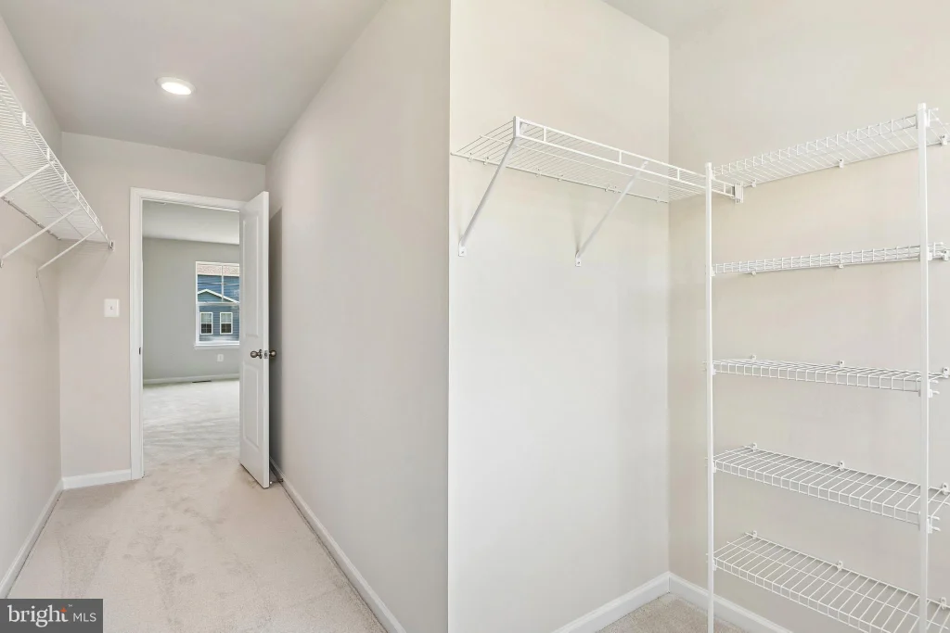
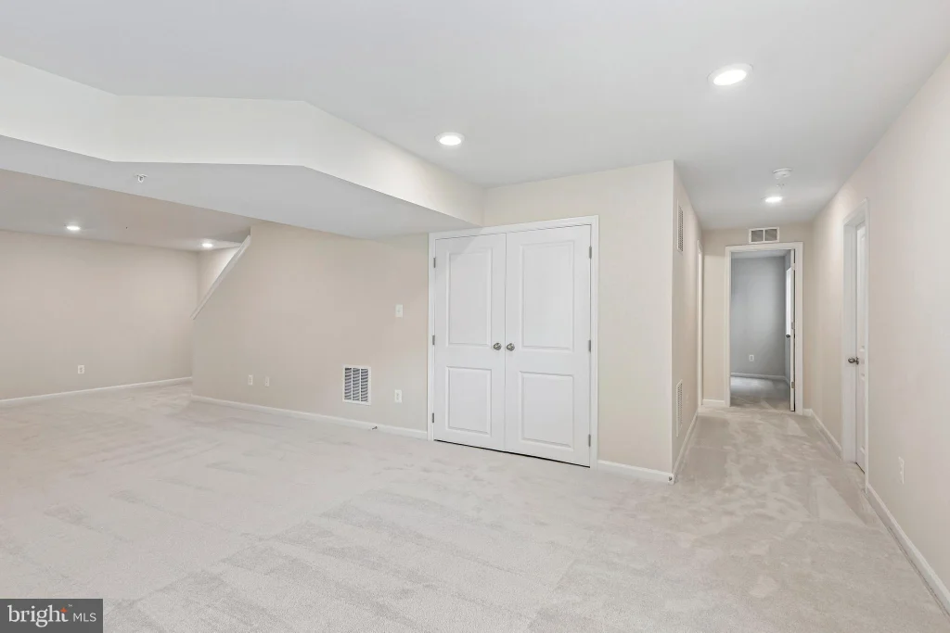
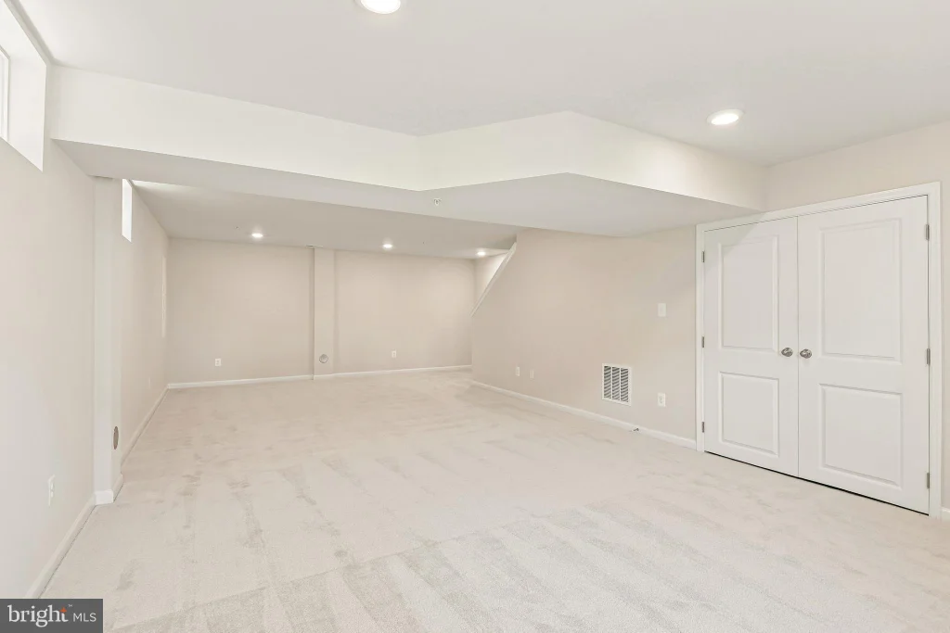
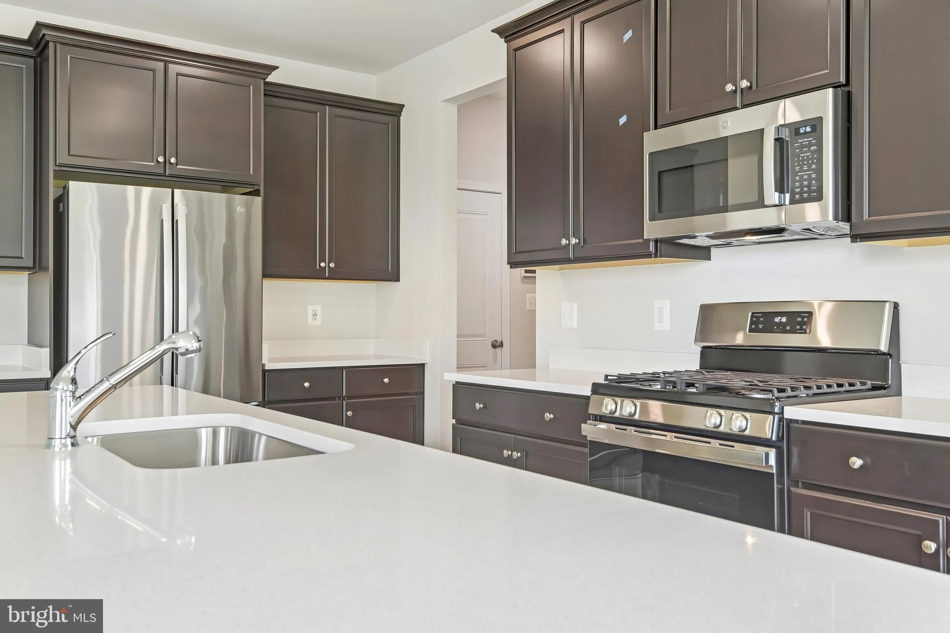
INTERIOR FEATURES: • Square Footage (approx): 2,478 Sq. Ft. Above Ground, 870 Sq. Ft. Below Ground • Appliances: Gas Range, Gas Oven, Refrigerator, Microwave, Dishwasher, Disposal, Stainless Steel Appliance(s) • Cooling: Central Air, Electric • Heating: Gas Heat, Forced Air • Plumbing: Gas Water Heater • Basement: Finished • Additional Interior Features: Eat-in Kitchen, Recessed Lighting, Walk-In Closet(s), Pantry, Kitchen Island, Open Floorplan
EXTERIOR FEATURES: • Parking: 2 Garage Spaces, 2 Parking Spaces, Garage, Attached Garage. • Exterior: Stone, Vinyl • Roof: Shingle • Pool Description: Community • Zoning: RESIDENTIAL • Structural Condition: New Construction
LISTING AGENT: Agent: Chaquia Thomas | Office: DRB Group Realty, LLC | Phone: 240-457-9391 | Email: [email protected]
LISTING INFORMATION: MLS#: MDFR2084876 | Status: FOR SALE
Location
Address
919 Enfield Farm Lane
City
Brunswick
Features and Finishes
Interior Features:
• Square Footage
(approx): 2,478 Sq. Ft. Above Ground, 870 Sq. Ft. Below Ground
• Appliances: Gas Range, Gas Oven, Refrigerator, Microwave, Dishwasher, Disposal, Stainless Steel Appliance(s)
• Cooling: Central Air, Electric
• Heating: Gas Heat, Forced Air
• Plumbing: Gas Water Heater
• Basement: Finished
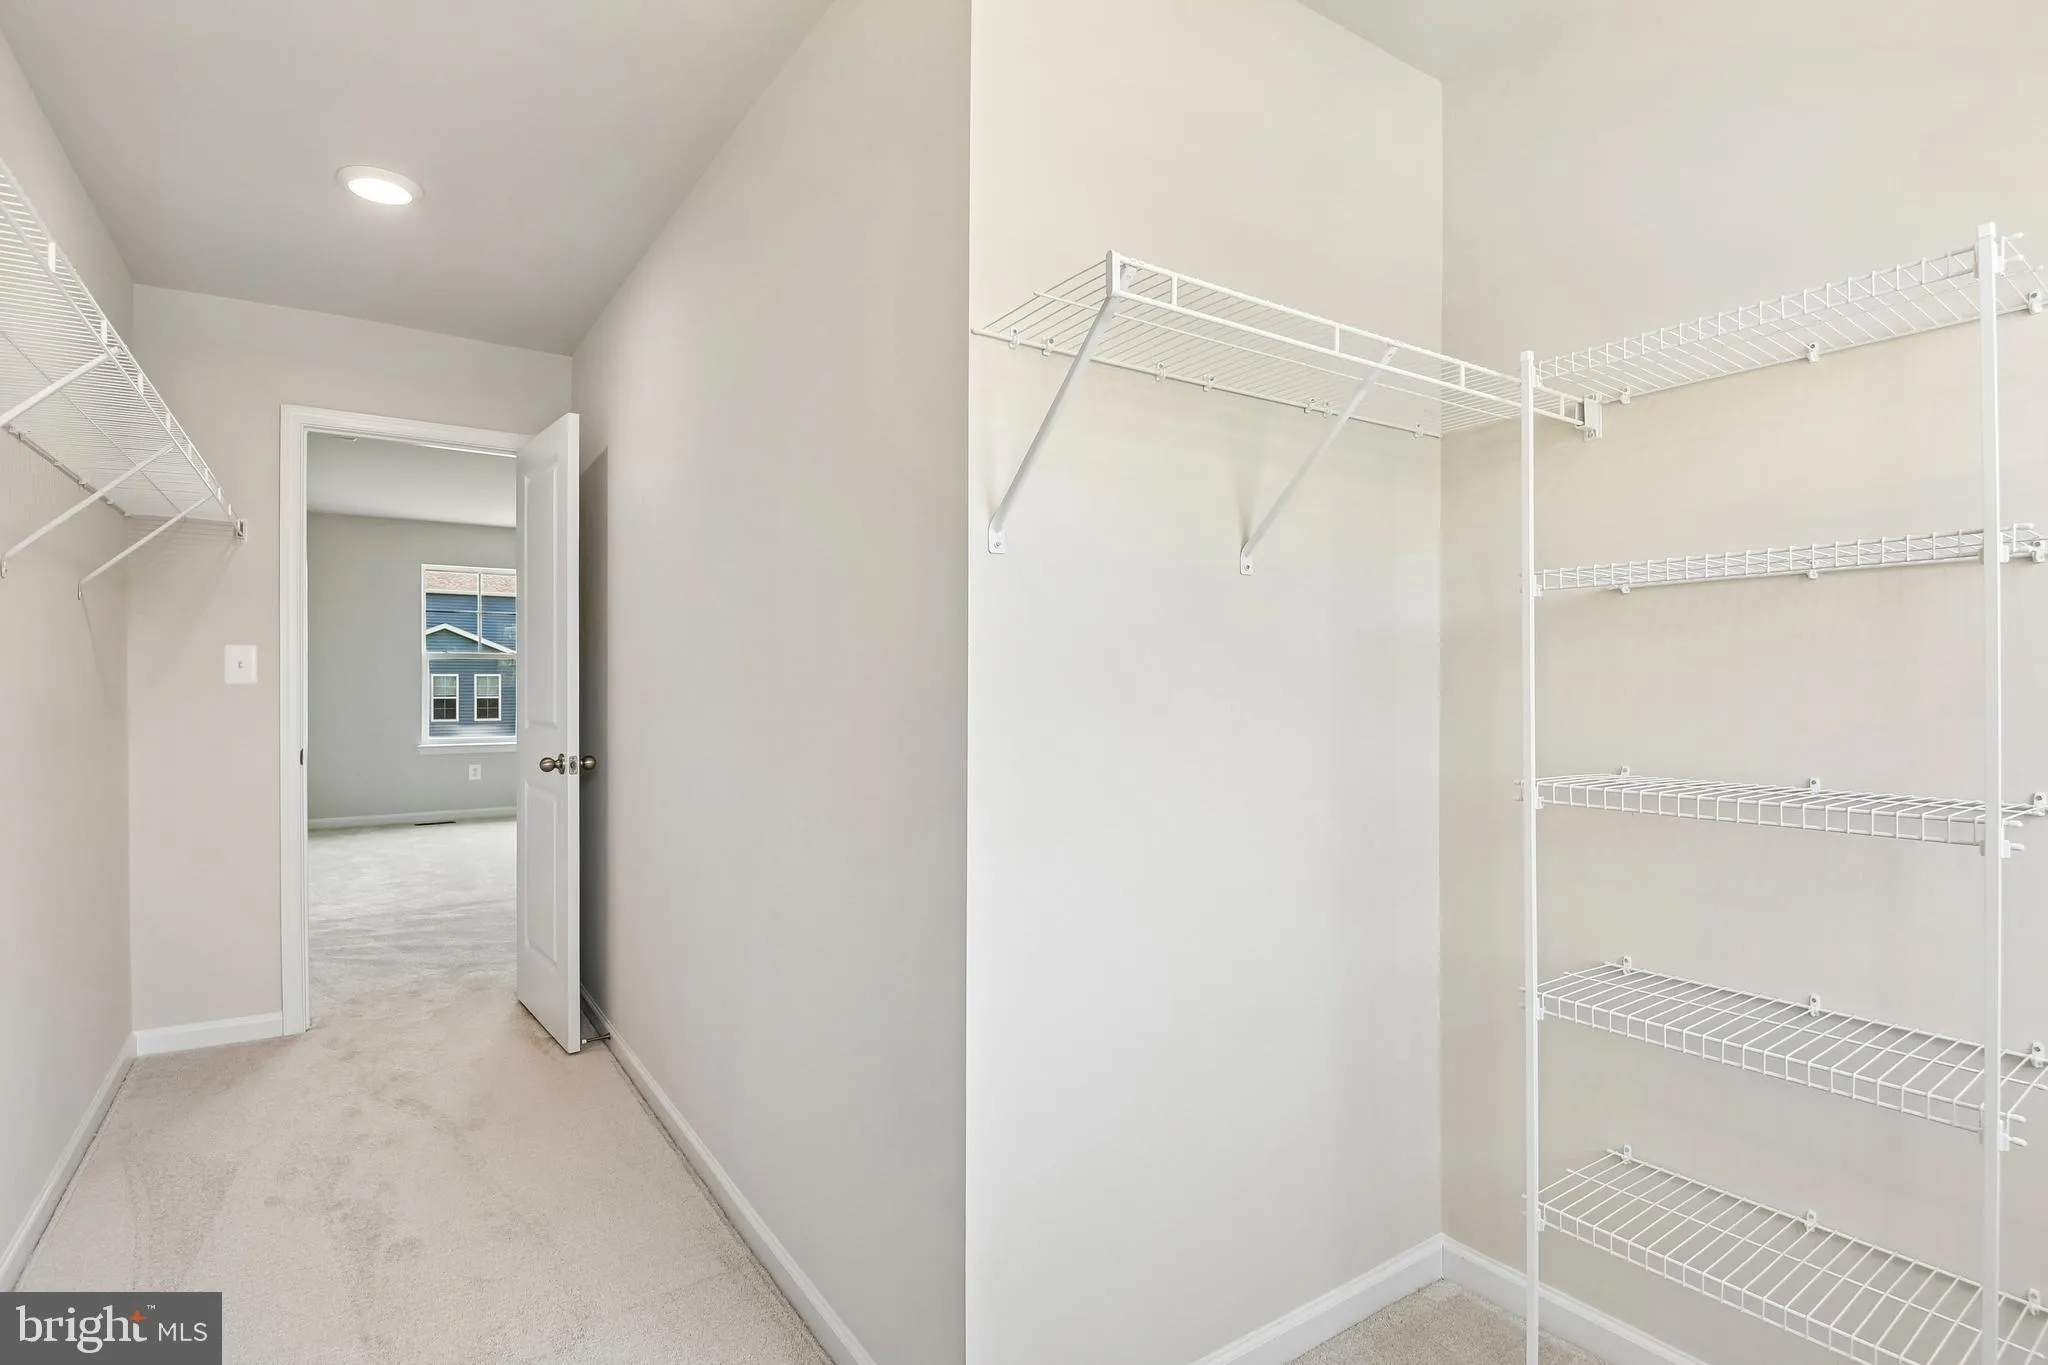
• Additional Interior Features: Eat-in Kitchen, Recessed Lighting, Walk-In Closet(s), Pantry, Kitchen Island, Open Floorplan
Exterior Features:
• Parking: 2 Garage Spaces, 2 Parking Spaces, Garage, Attached Garage.
• Exterior: Stone, Vinyl
• Roof: Shingle
• Pool Description: Community
• Zoning: RESIDENTIAL
• Structural Condition: New Construction
Legal Notice
Our comprehensive database is populated by our meticulous research and analysis of public data. MirrorRealEstate strives for accuracy and we make every effort to verify the information. However, MirrorRealEstate is not liable for the use or misuse of the site's information. The information displayed on MirrorRealEstate.com is for reference only.