1228 Fairmont Street NW, Washington, DC 20009






Property Details
4
Description
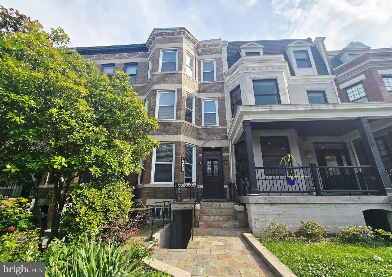
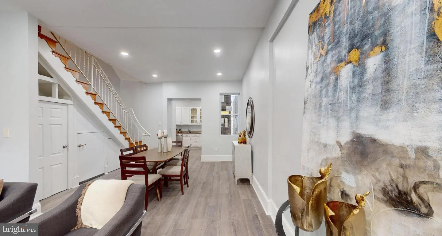
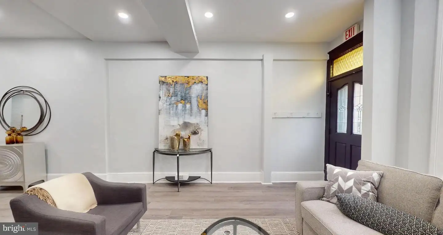
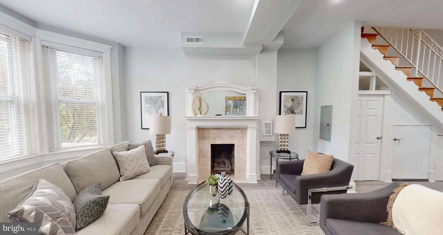
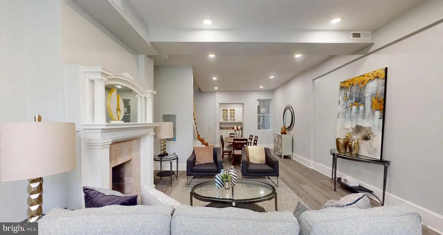
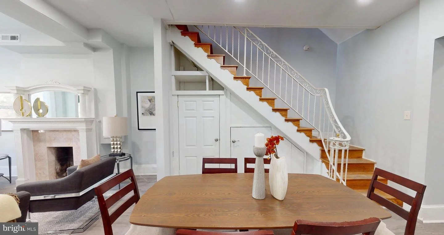
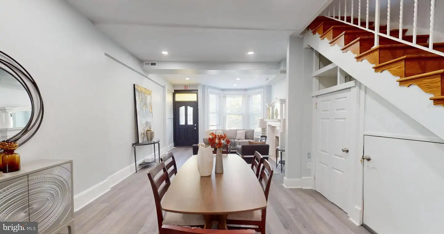
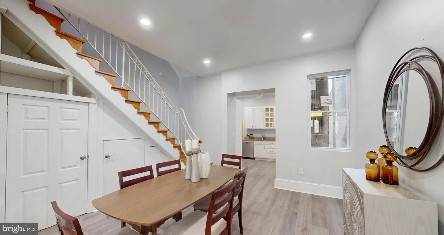
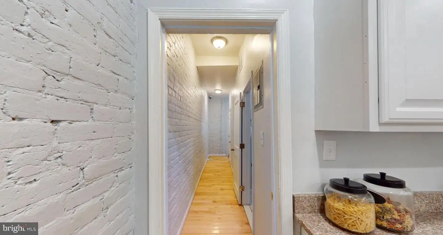
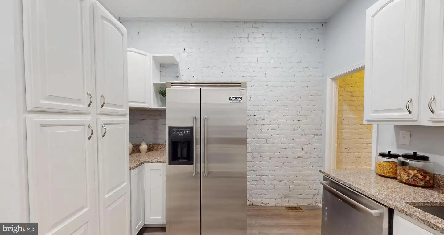
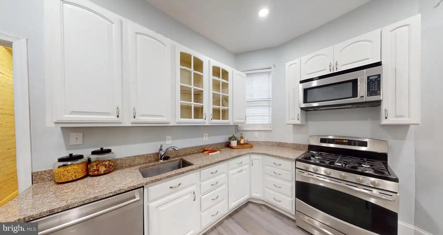
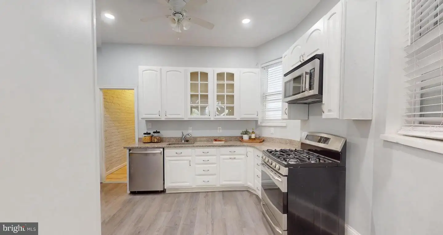
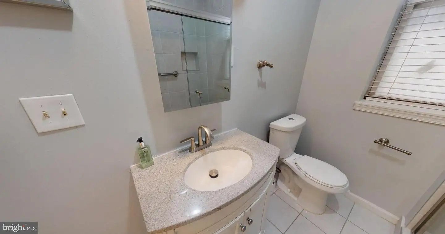
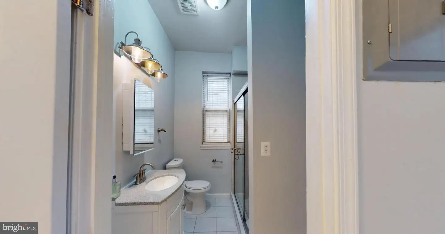
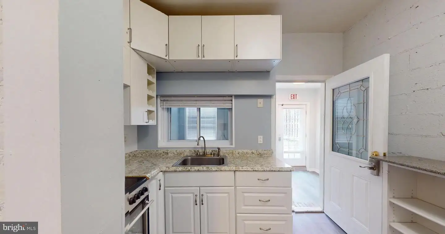
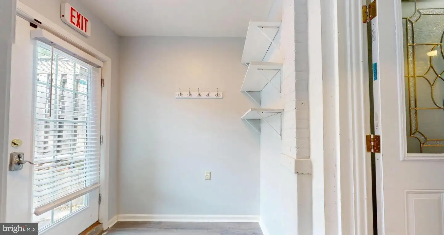
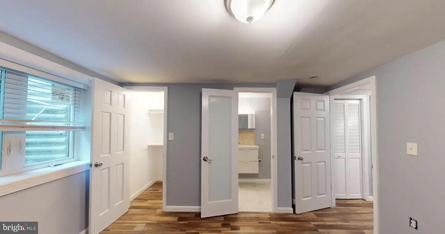
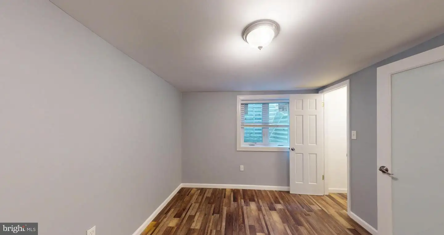
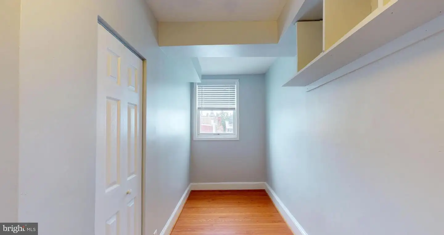
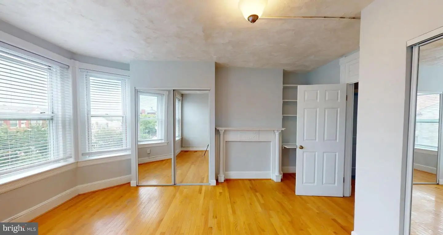
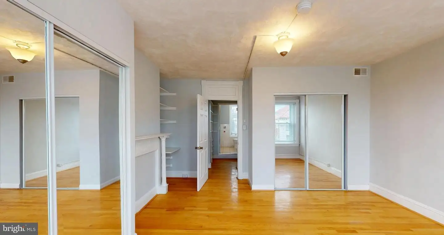
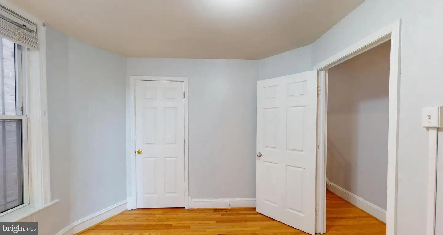
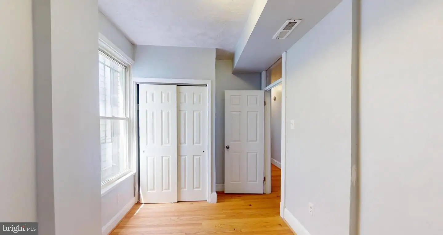
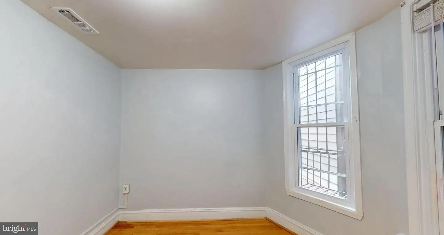
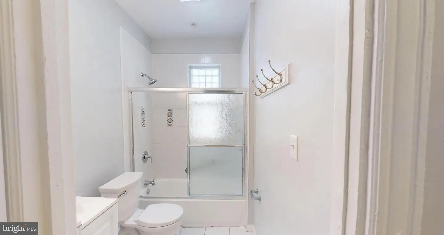
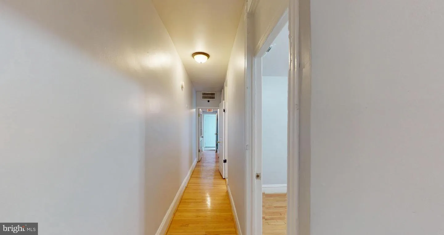
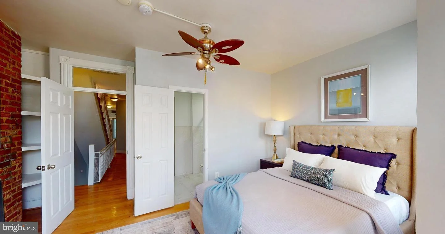
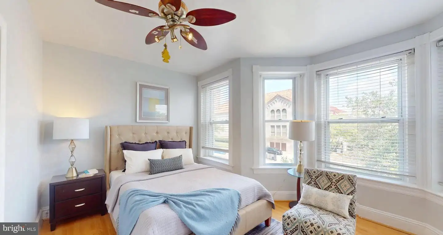
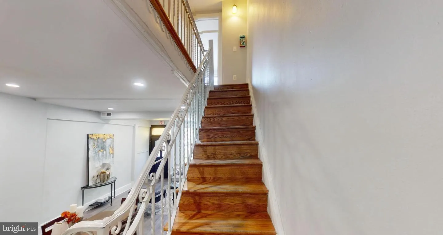
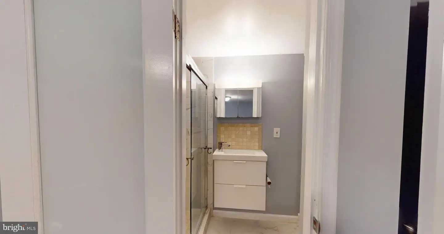
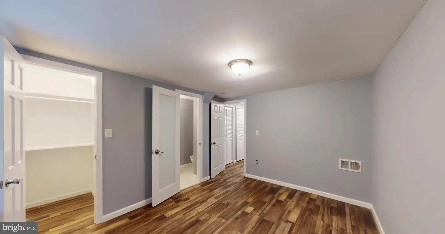
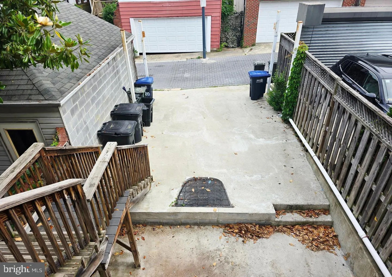
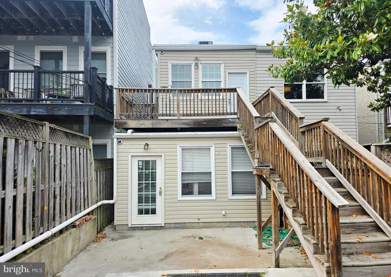
Rarely available and exceptionally versatile, this expansive Columbia Heights row home offers over 3,300 square feet of beautifully finished living space, making it an ideal opportunity for those seeking space, flexibility, and an unbeatable location in the heart of Washington, DC. The main residence features 5 spacious bedrooms, 2 dens, 4 full bathrooms, a full kitchen, and a separate kitchenette, highlighted by elegant hardwood floors, soaring ceilings, abundant natural light, and a thoughtfully designed floor plan that balances comfortable everyday living with effortless entertaining. The two dens provide exceptional flexibility and can easily serve as home offices, study areas, fitness rooms, media rooms, or additional guest spaces. Multiple outdoor living areas enhance the home's appeal, including private terraces and a large rear deck perfect for outdoor dining, entertaining, or relaxing. The full kitchen and additional kitchenette provide added convenience and flexibility for multi-generational living, extended guests, entertaining, or work-from-home lifestyles. Updated kitchens and bathrooms blend modern convenience with the timeless character and charm of a classic Washington, DC row home. Features include: Five generously sized bedrooms Two flexible dens or home office spaces Four full bathrooms Full kitchen plus separate kitchenette Hardwood flooring throughout much of the home High ceilings and abundant natural light Multiple outdoor terraces and a large rear deck Off-street parking Spacious layout with over 3,300 square feet of living space Situated in the heart of Columbia Heights, this exceptional property offers convenient access to some of the city's most prominent institutions and amenities. Located near Howard University, MedStar Washington Hospital Center, Children's National Hospital, and both the Columbia Heights and U Street Metro stations, the home is ideally positioned for professionals, academics, and anyone seeking a vibrant urban lifestyle. Enjoy walkable access to parks, grocery stores, restaurants, coffee shops, shopping, entertainment, and cultural attractions in one of Washington's most dynamic and sought-after neighborhoods. A truly unique offering combining size, flexibility, outdoor space, and an unbeatable location. Terms: 12 Months Minimum Renters Insurance Required Fireplace is decorative and non-functional English Basement is not included
PROPERTY DETAILS: Square Feet: 3537 | Bathrooms: 4
INTERIOR FEATURES: • Square Footage (approx): 2,600 Sq. Ft. Above Ground, 699 Sq. Ft. Below Ground • Appliances: Electric Range, Electric Oven, Gas Range, Gas Oven, Washer, Dishwasher, Disposal, Dryer, Refrigerator, Cooktop, Stainless Steel Appliance(s), Microwave • Flooring: Hardwood, Wood • Cooling: Central Air, Electric, Ceiling Fan(s) • Heating: Gas Heat, Hot Water • Plumbing: Gas Water Heater • Basement: Finished, Exterior Entry, Walk-Out Access • Doors/Windows: Skylight(s), Bay Window(s) • Additional Interior Features: Ceiling Fan(s), High Ceilings, Crown Molding
EXTERIOR FEATURES: • Parking: On Street, Private, Paved, Driveway. • Exterior: Brick • Patio: Deck, Patio • Roof: Shingle • Pool Description: None • Lot View: City • Zoning: RF-1 • Additional Exterior/Lot Features: Patio, Deck
LISTING AGENT: Agent: Irving Garcia | Office: Streamline Management, LLC. | Phone: 240-491-1218 | Email: [email protected]
LISTING INFORMATION: MLS#: DCDC2269154
Location
Address
1228 Fairmont Street NW
City
Washington
Features and Finishes
Interior Features:
• Square Footage
(approx): 2,600 Sq. Ft. Above Ground, 699 Sq. Ft. Below Ground
• Appliances: Electric Range, Electric Oven, Gas Range, Gas Oven, Washer, Dishwasher, Disposal, Dryer, Refrigerator, Cooktop, Stainless Steel Appliance(s), Microwave
• Flooring: Hardwood, Wood
• Cooling: Central Air, Electric, Ceiling Fan(s)
• Heating: Gas Heat, Hot Water
• Plumbing: Gas Water Heater
• Basement: Finished, Exterior Entry, Walk-Out Access
• Doors/Windows: Skylight(s), Bay Window(s)
• Additional Interior Features: Ceiling Fan(s), High Ceilings, Crown Molding
Exterior Features:
• Parking: On Street, Private, Paved, Driveway.
• Exterior: Brick
• Patio: Deck, Patio
• Roof: Shingle
• Pool Description: None
• Lot View: City
• Zoning: RF-1
• Additional Exterior/Lot Features: Patio, Deck
Legal Notice
Our comprehensive database is populated by our meticulous research and analysis of public data. MirrorRealEstate strives for accuracy and we make every effort to verify the information. However, MirrorRealEstate is not liable for the use or misuse of the site's information. The information displayed on MirrorRealEstate.com is for reference only.