3968 Barbury Palms Way, Perris, CA 92571










Property Details
3
Description
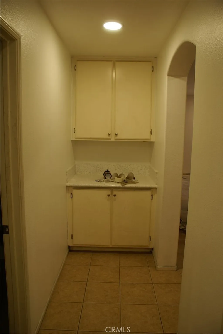
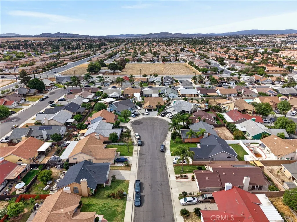
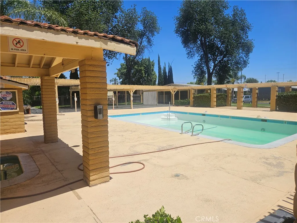
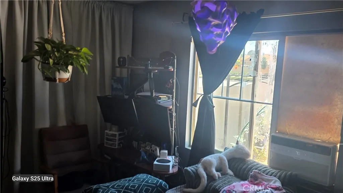
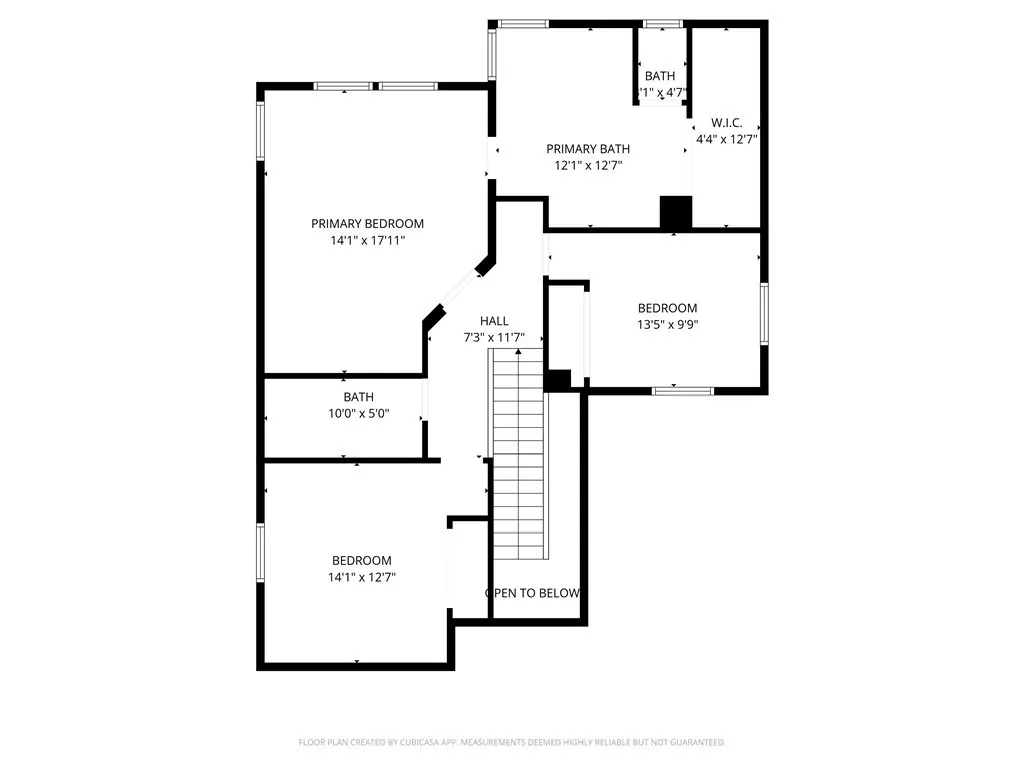
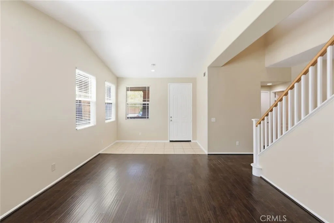
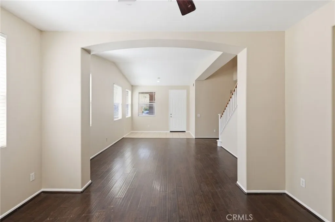
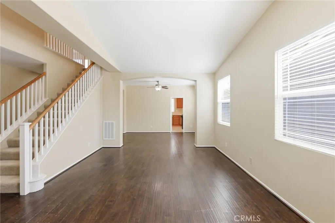
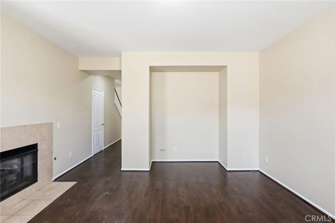
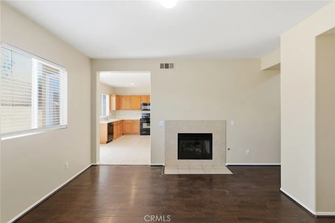
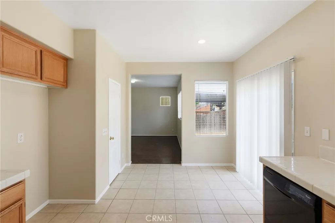
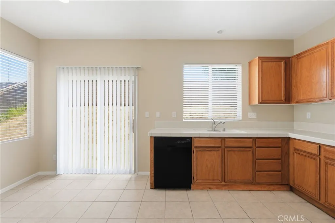
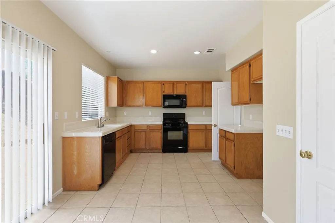
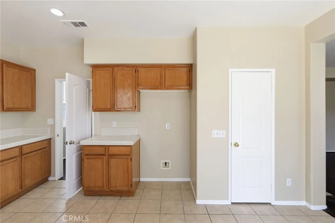
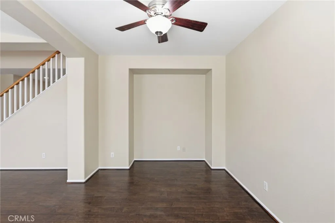
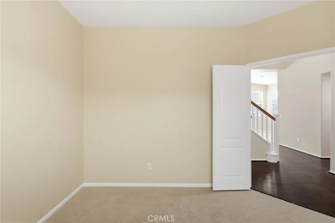
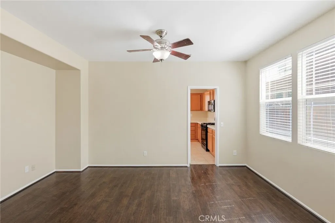
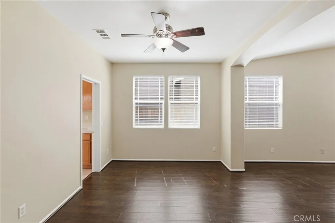
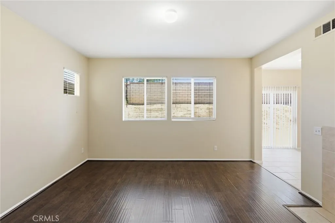
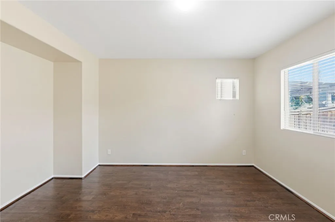
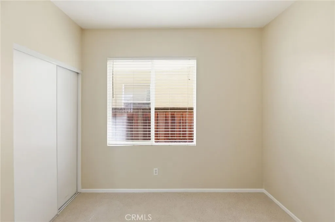
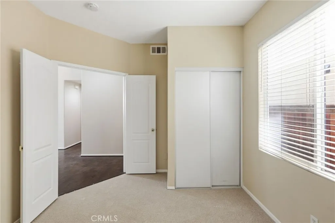
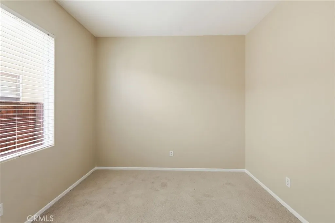
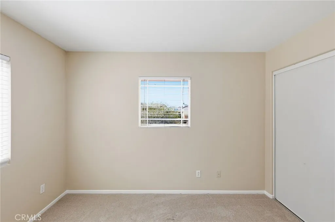
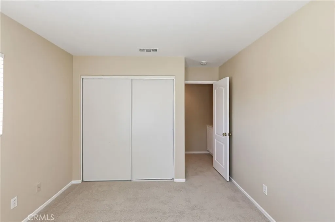
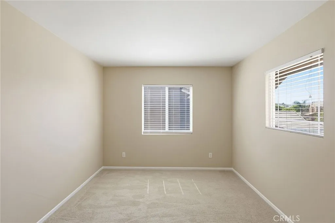
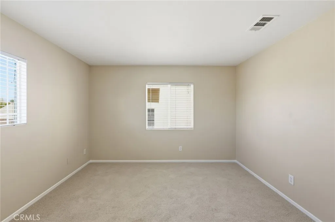
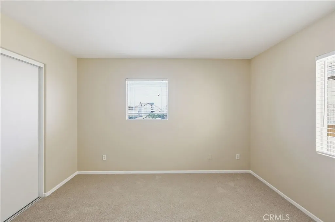
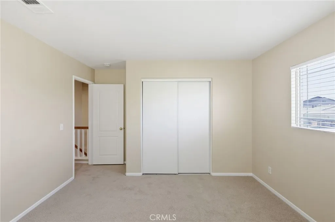
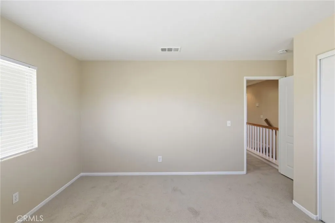
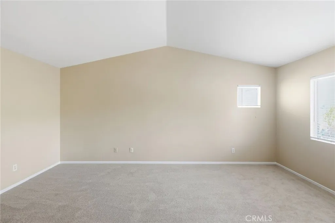
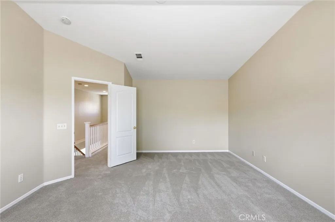
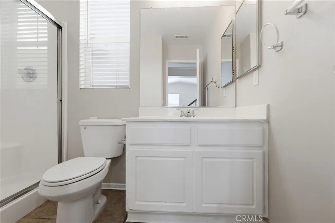
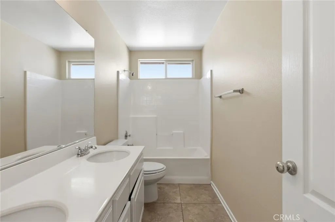
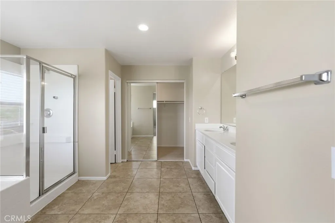
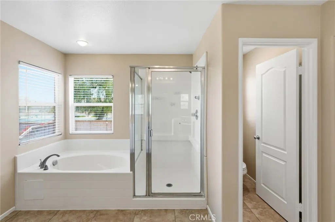
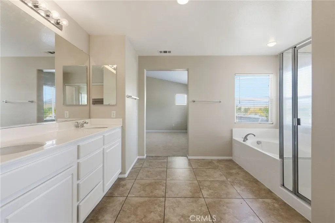
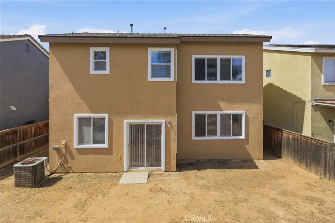
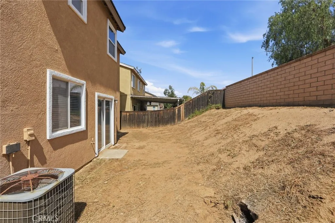
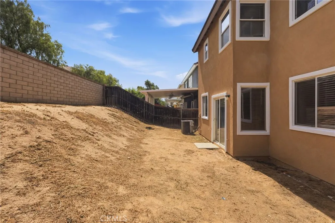
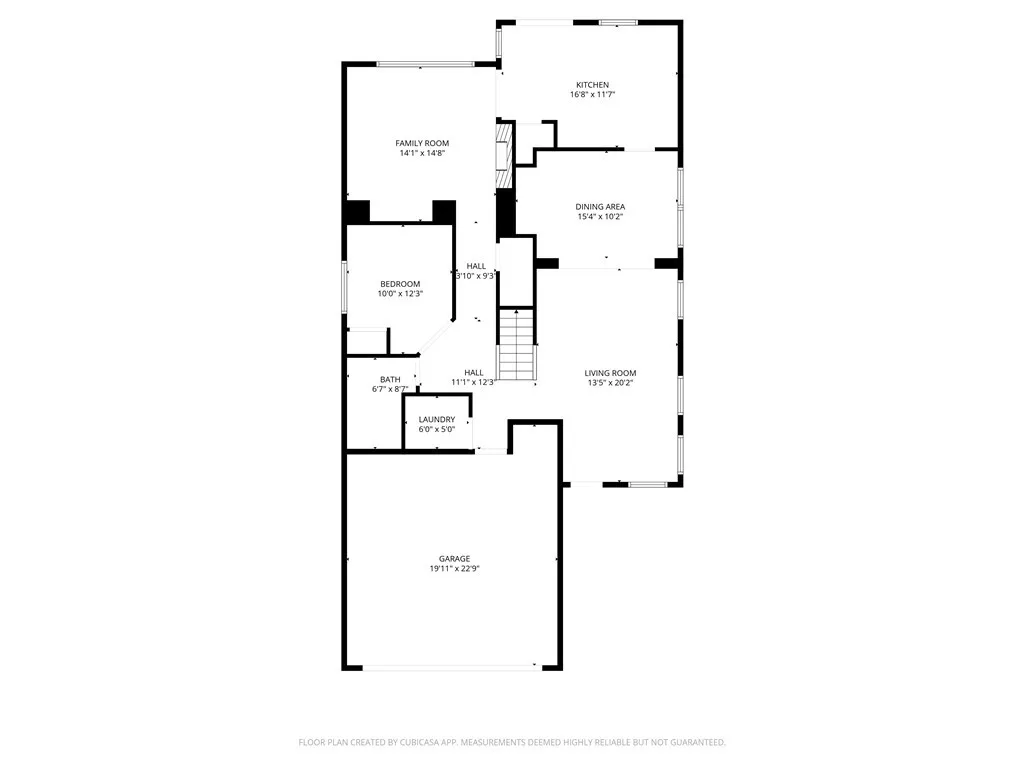
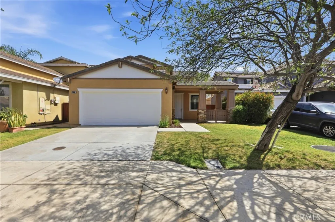
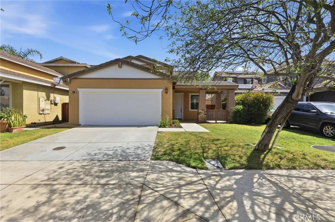
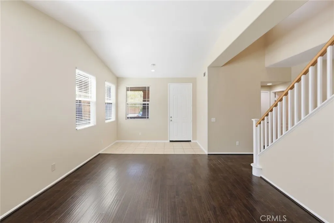
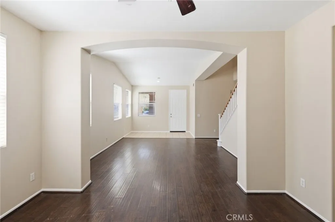
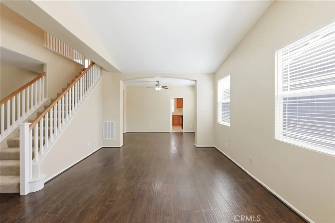
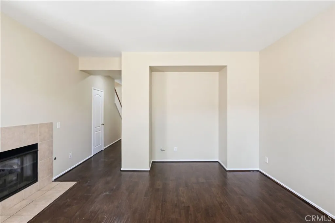
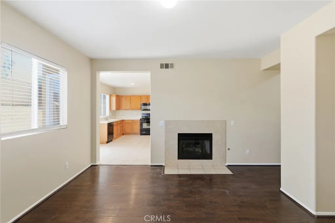
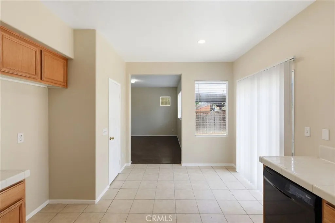
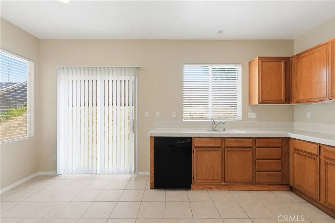
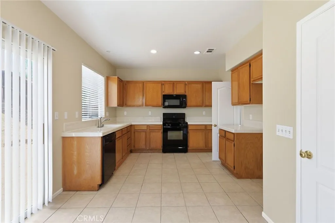
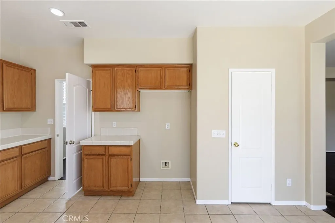
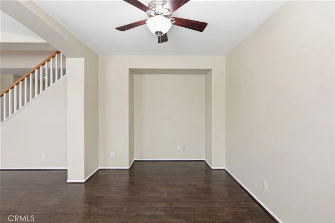
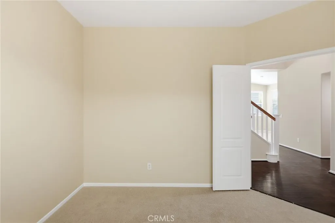
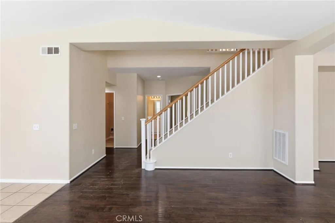
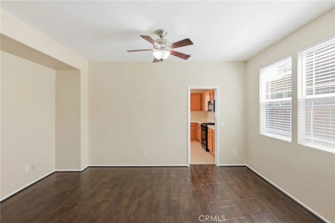
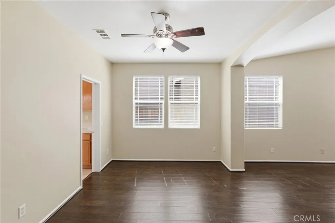
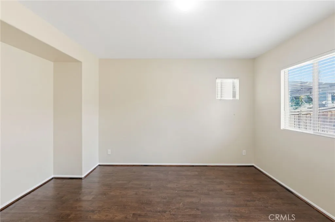
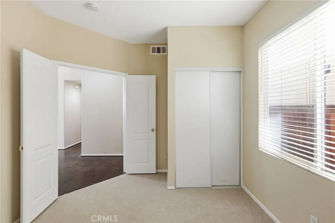
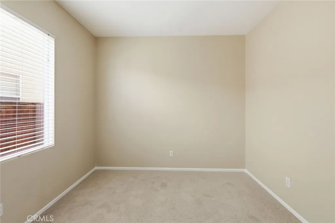
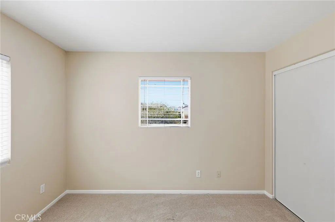
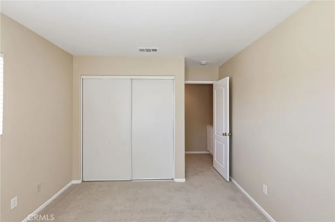
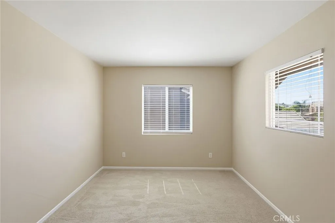
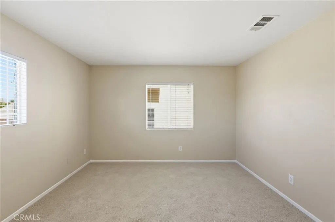
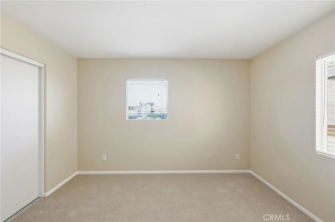
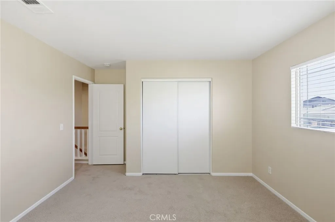
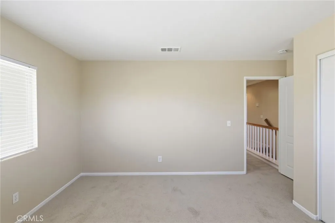
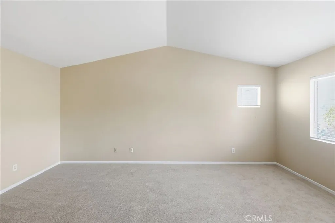
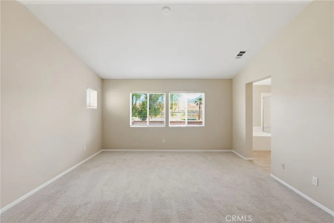
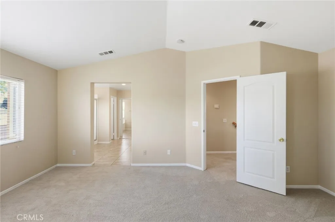
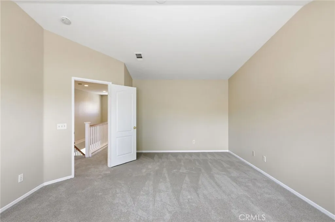
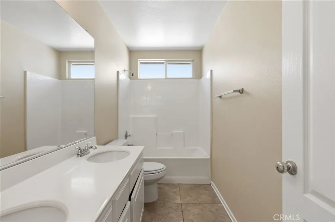
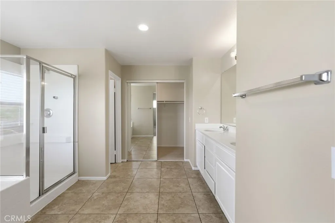
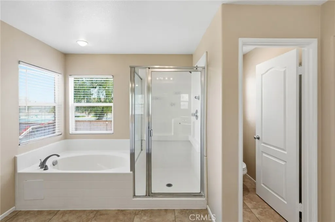
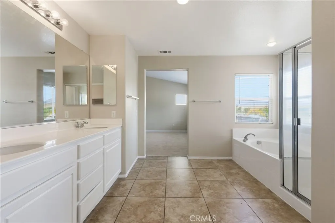
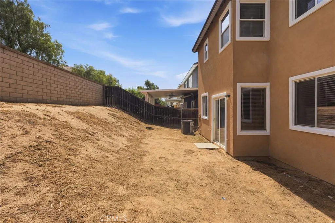
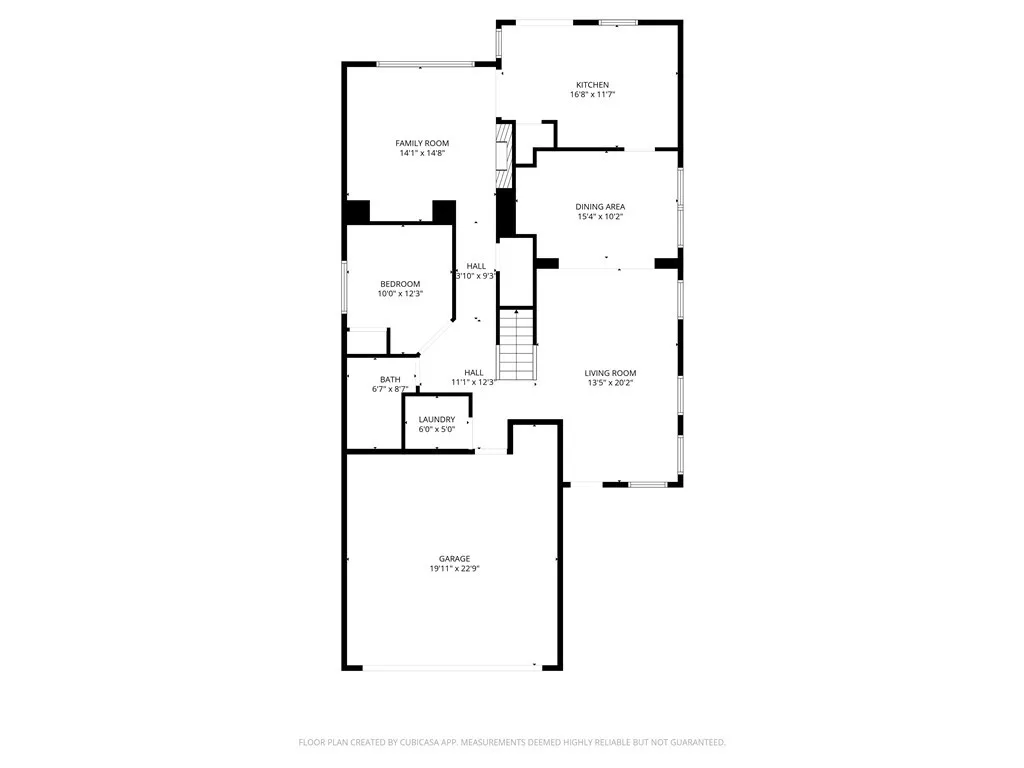
Welcome to this inviting Perris home offering comfort, space, and convenience. This 5-bedroom layout with a full bedroom downstairs provides flexibility for guests, multi-generational living, or a home office. Inside, you'll find an open and airy floor plan with generous living areas and a bright kitchen designed for gathering. The primary suite offers a private retreat, while the backyard provides space for entertaining, play, or future personalization. Residents enjoy access to community amenities including a pool and tennis courts, all conveniently located near parks, shopping, dining, and commuter routes - delivering everyday livability with long-term value.
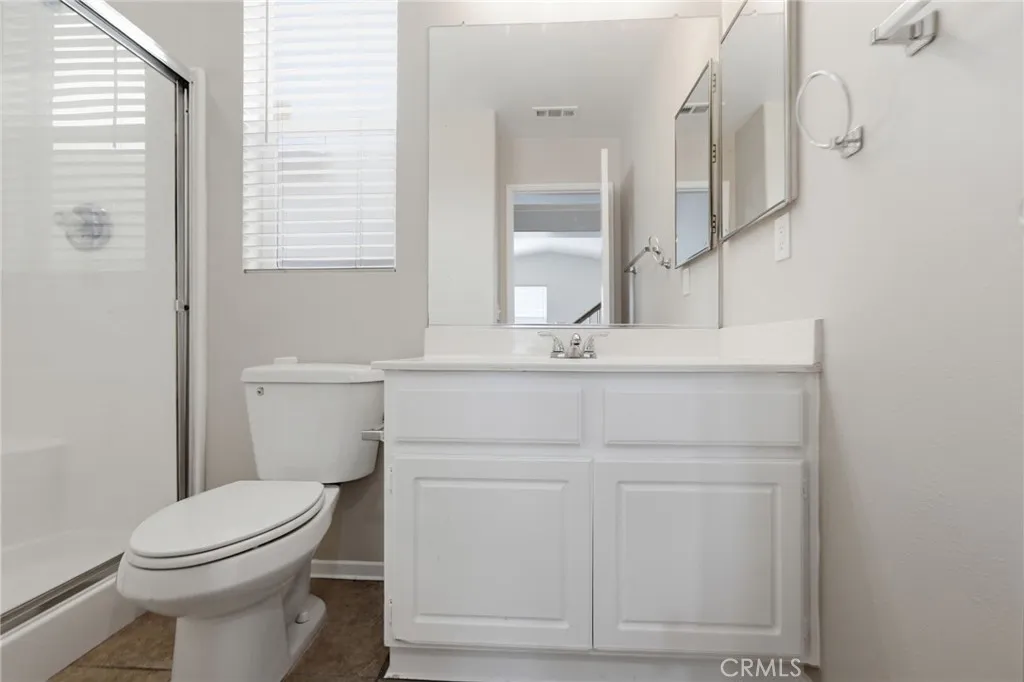
PROPERTY DETAILS: Square Feet: 2252 | Bathrooms: 3
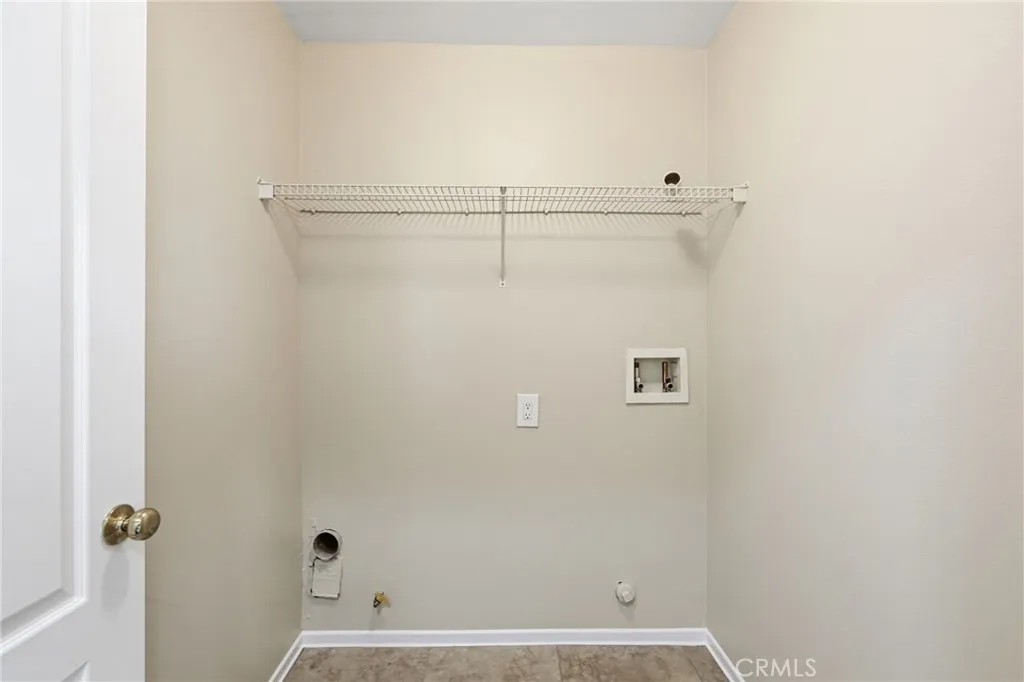
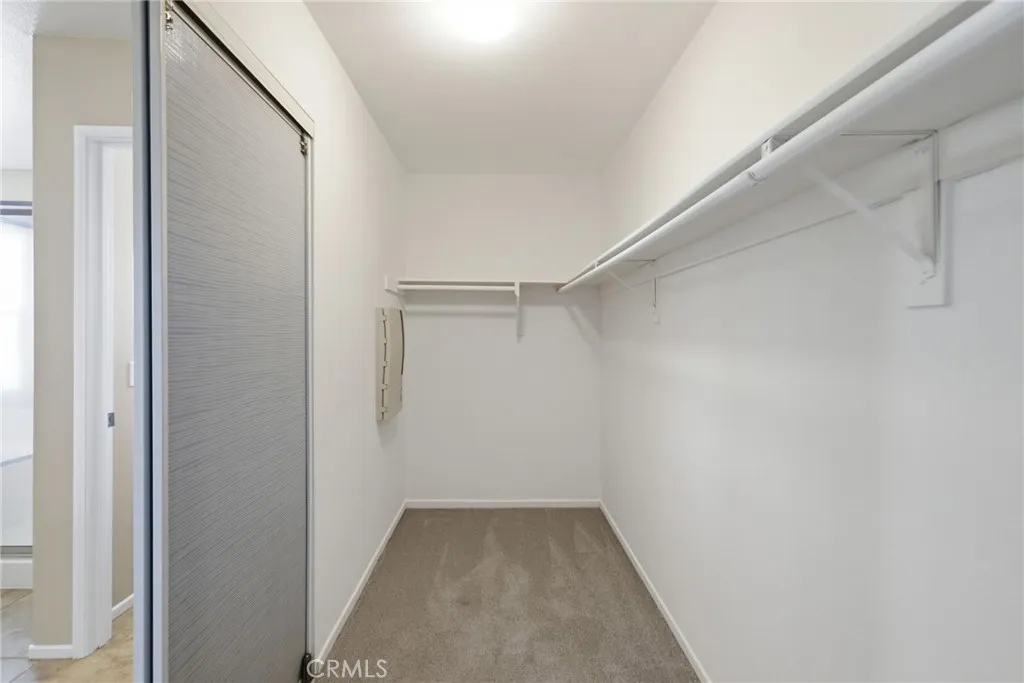
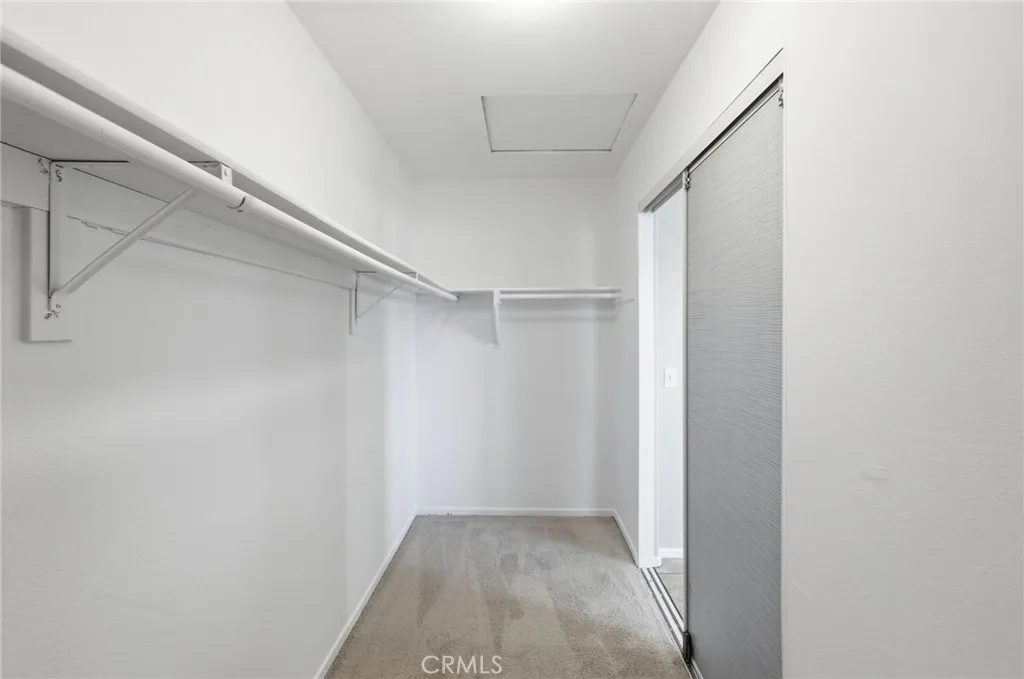
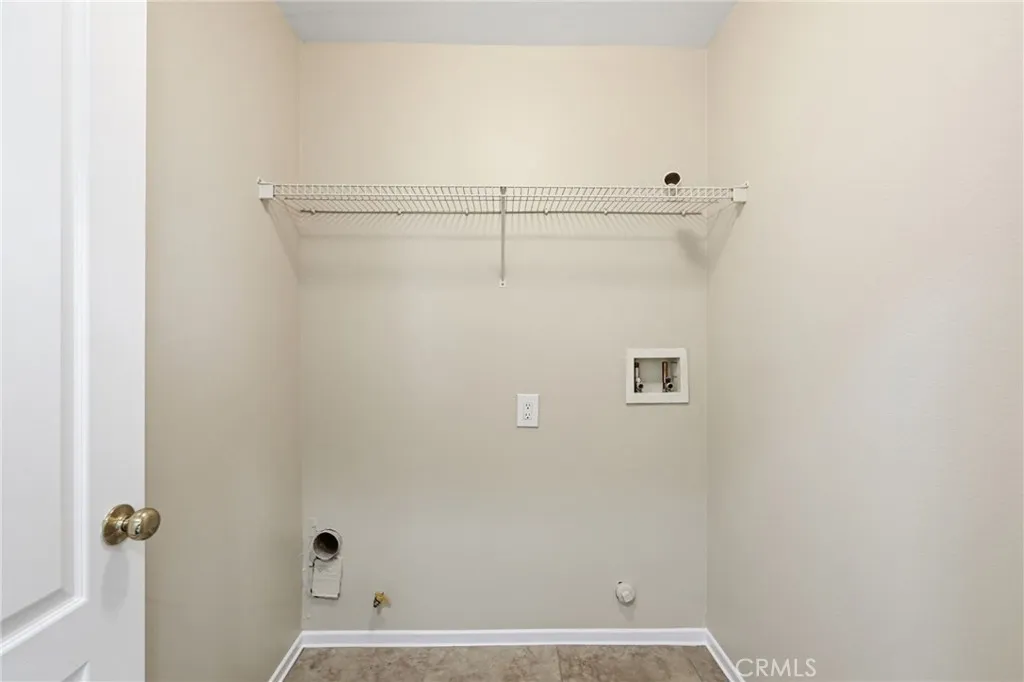
INTERIOR FEATURES: • Appliances: Disposal, Microwave, Electric Range, Dishwasher • Flooring: Tile, Vinyl, Carpet • Cooling: Central Air • Heating: Electric Heating, Central • Common Walls: No Common Walls • Doors/Windows: Blinds, Screens • Fireplaces: Family Room • Additional Interior Features: Walk-In Closet(s)
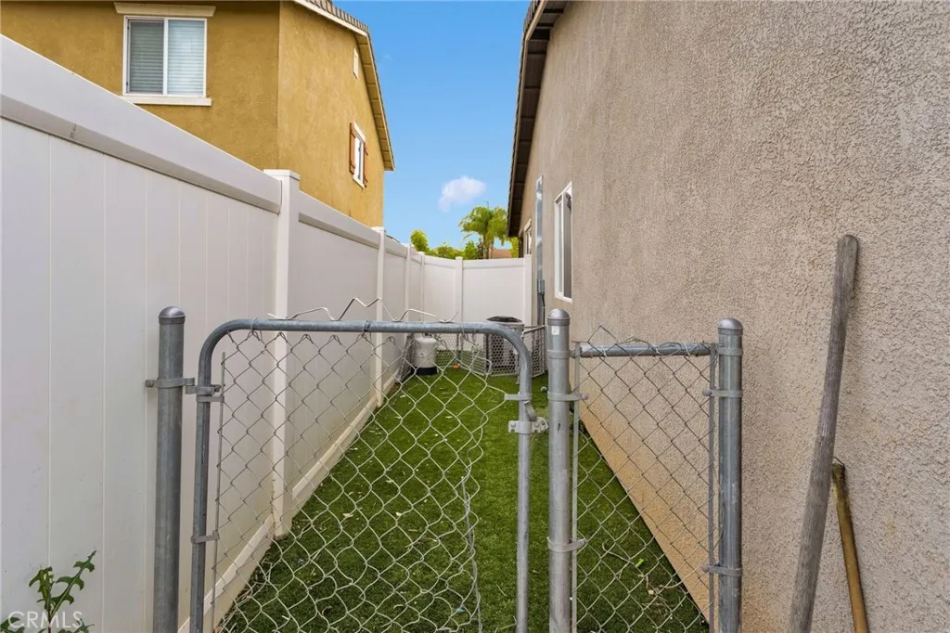
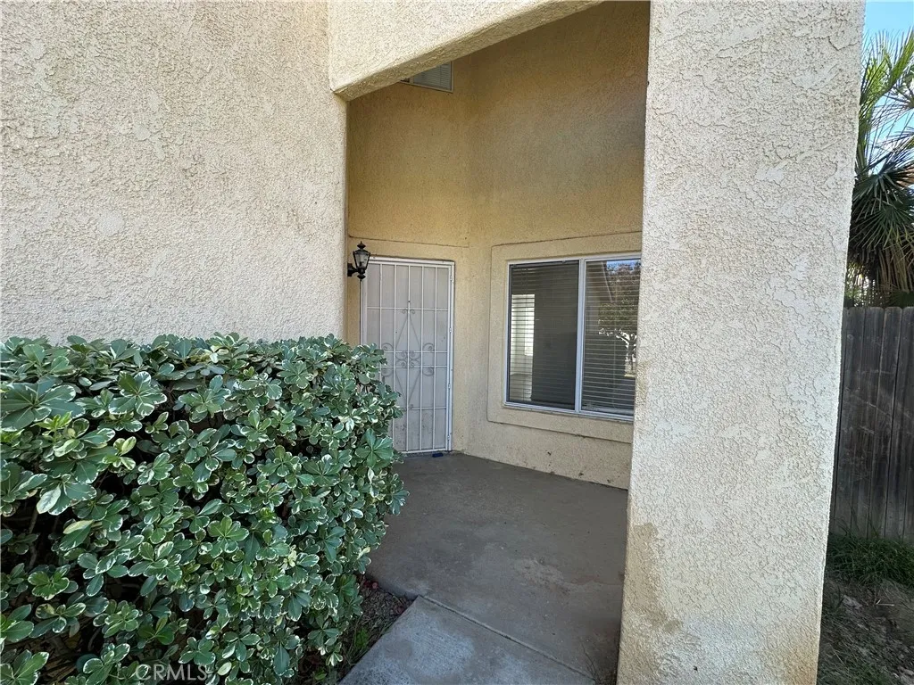
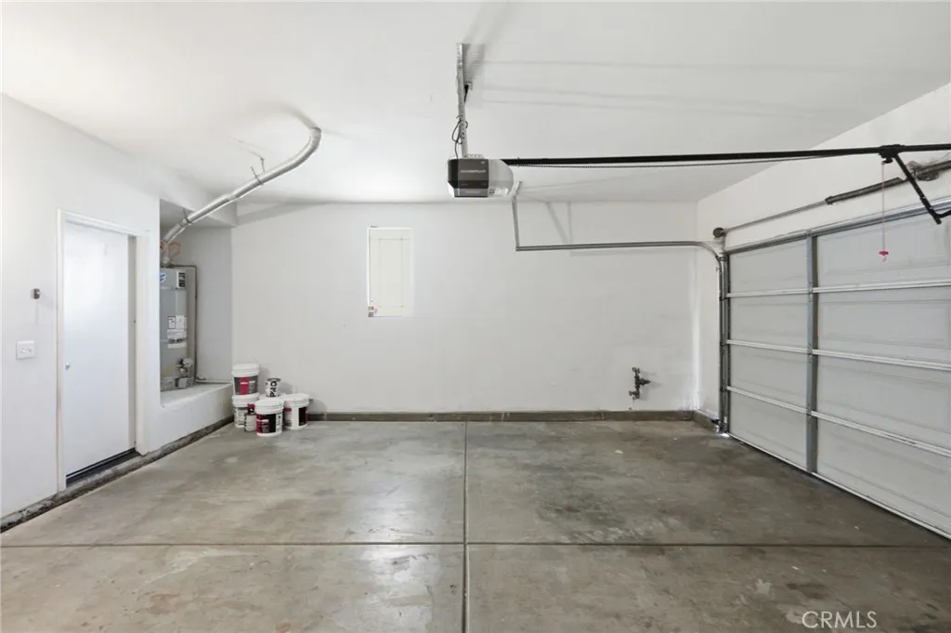
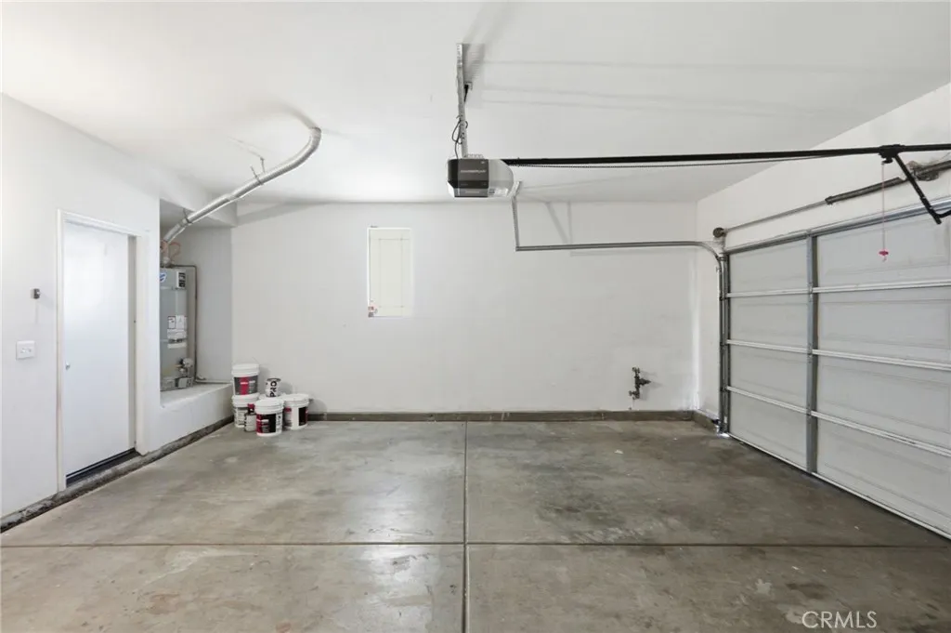
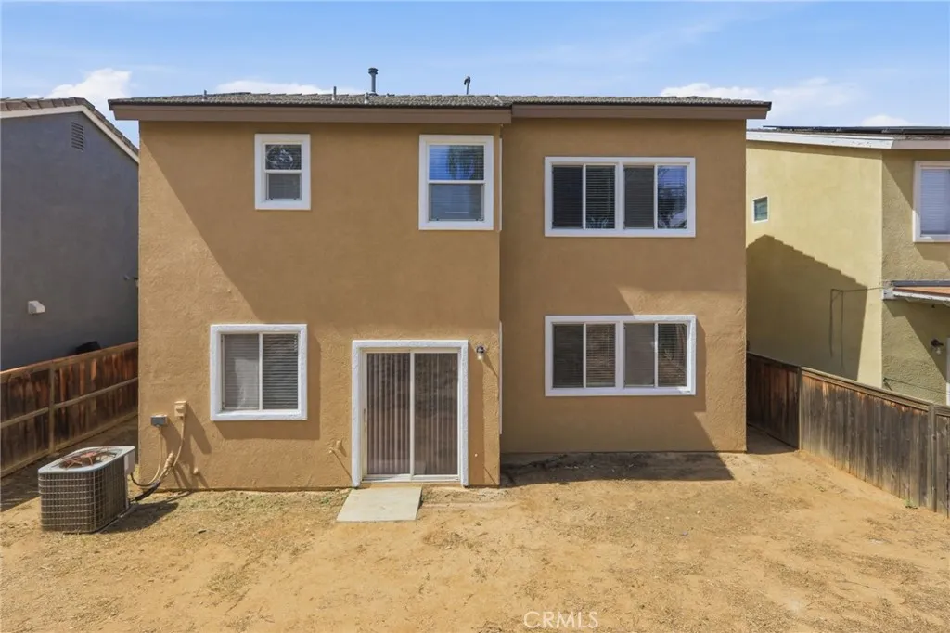
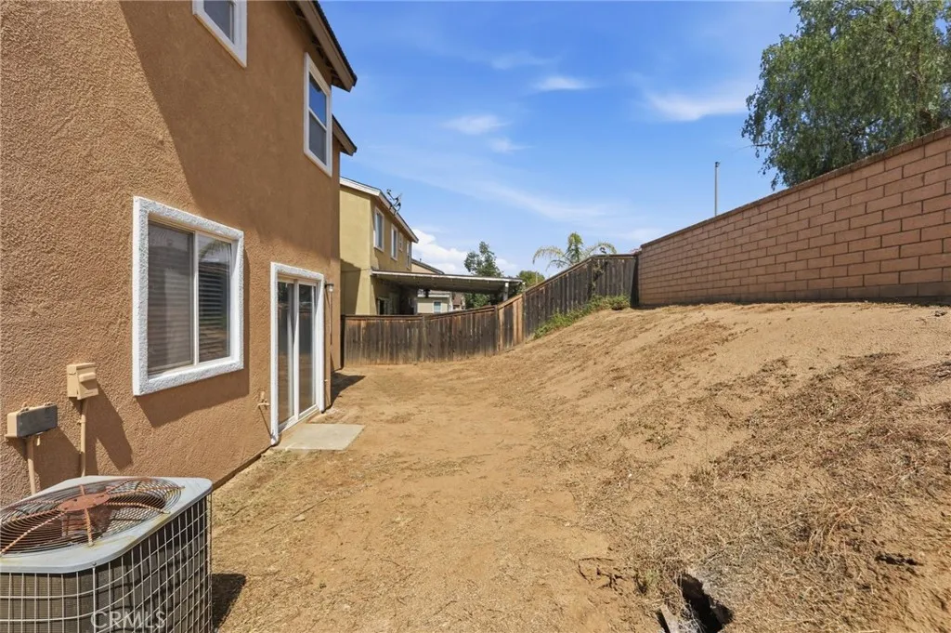
EXTERIOR FEATURES: • Parking: 2 Garage Spaces, 2 Parking Spaces, Garage, Garage Faces Front, Driveway, Garage Door Opener, Attached Garage. • Exterior: Stucco • Patio: Patio, None • Roof: Tile • Pool Description: None • Spa: None • Fence: Block • Additional Exterior/Lot Features: Patio
LISTING AGENT: Agent: Brian Horton | Office: Mainstay Brokerage Inc. | Phone: 6237381456 | Email: [email protected]
LISTING INFORMATION: MLS#: OC26083726 | Status: Pending
Location
Address
3968 Barbury Palms Way
City
Perris
Features and Finishes
Interior Features:
• Appliances: Disposal, Microwave, Electric Range, Dishwasher
• Flooring: Tile, Vinyl, Carpet
• Cooling: Central Air
• Heating: Electric Heating, Central
• Common Walls: No Common Walls
• Doors/Windows: Blinds, Screens
• Fireplaces: Family Room
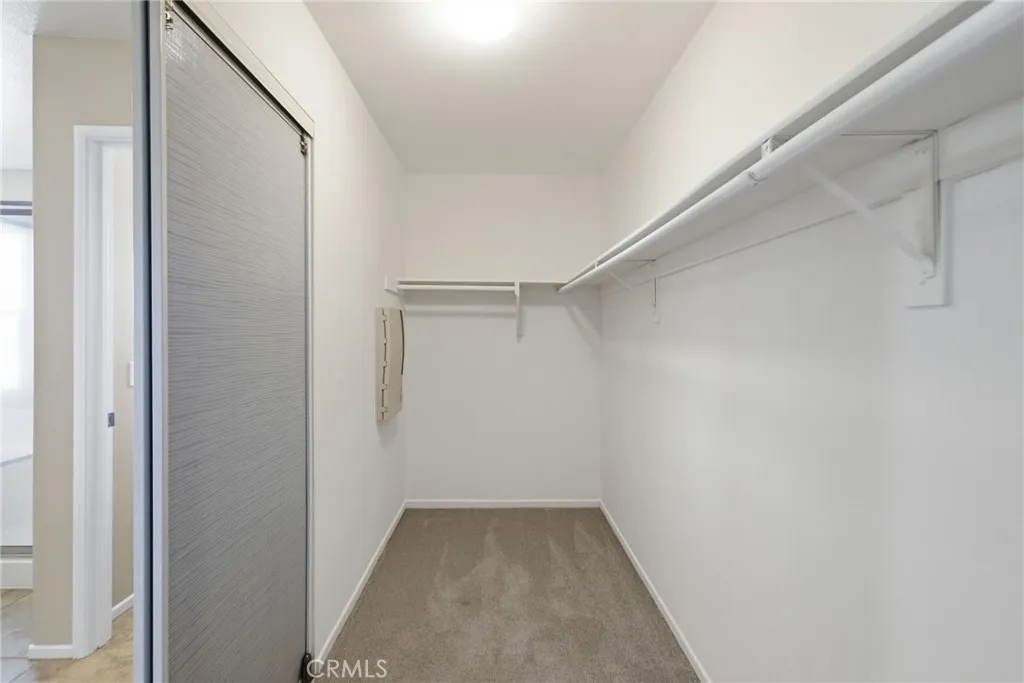
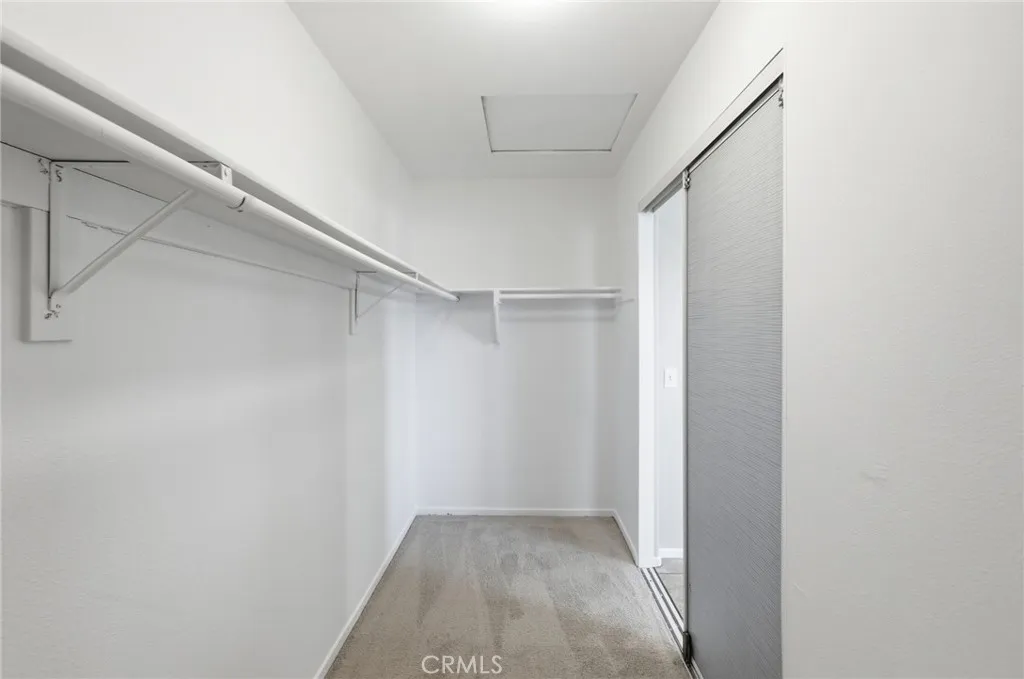
• Additional Interior Features: Walk-In Closet(s)
Exterior Features:
• Parking: 2 Garage Spaces, 2 Parking Spaces, Garage, Garage Faces Front, Driveway, Garage Door Opener, Attached Garage.
• Exterior: Stucco
• Patio: Patio, None
• Roof: Tile
• Pool Description: None
• Spa: None
• Fence: Block
• Additional Exterior/Lot Features: Patio
Legal Notice
Our comprehensive database is populated by our meticulous research and analysis of public data. MirrorRealEstate strives for accuracy and we make every effort to verify the information. However, MirrorRealEstate is not liable for the use or misuse of the site's information. The information displayed on MirrorRealEstate.com is for reference only.