1116 Ute Way, Capitol Heights, MD 20743







Property Details
2
Description
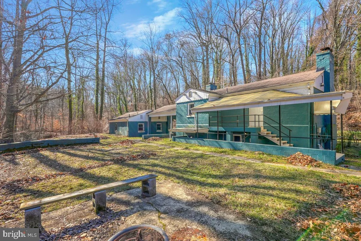
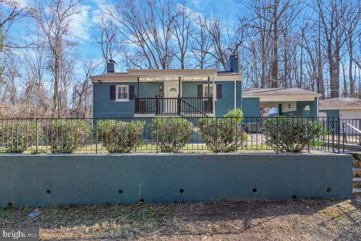
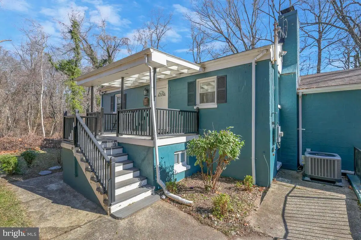
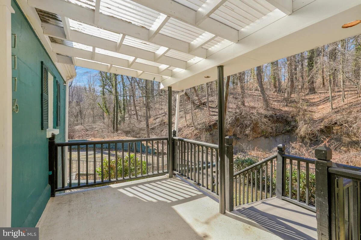
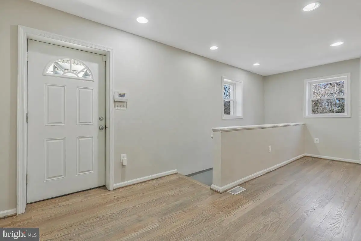
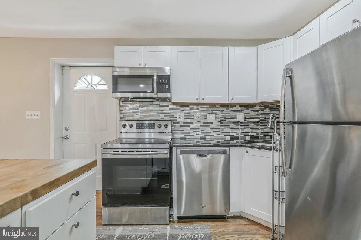
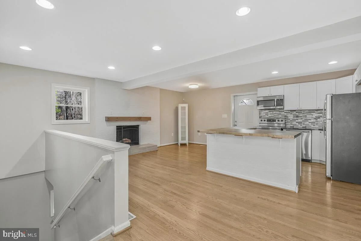
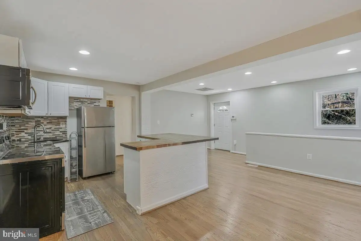
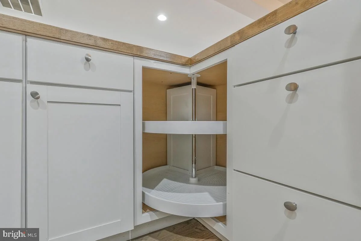
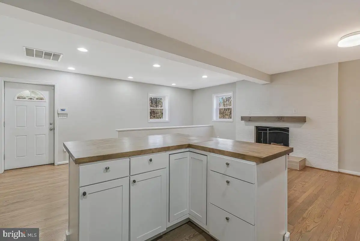
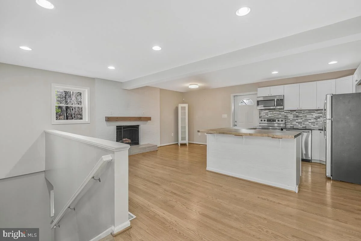
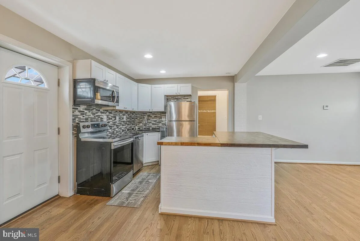
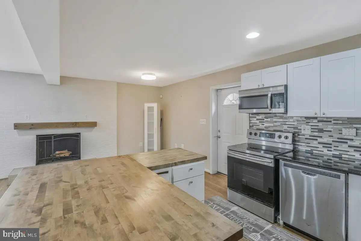
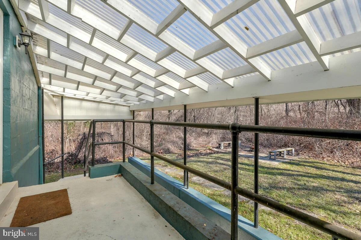
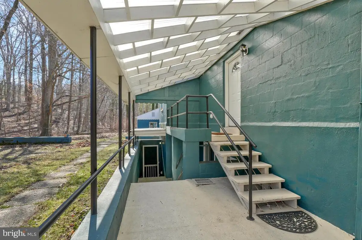
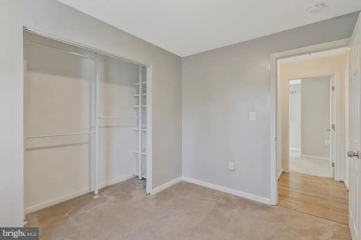
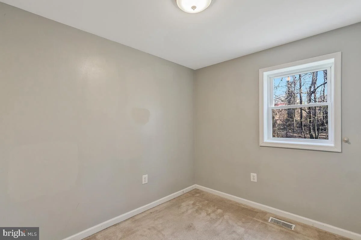
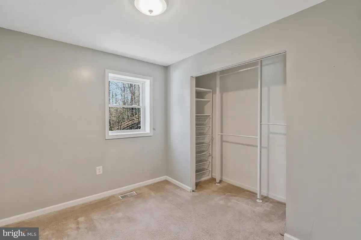
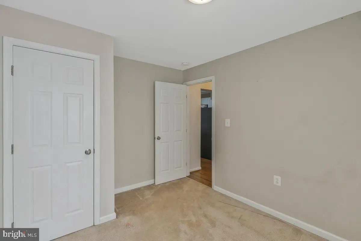
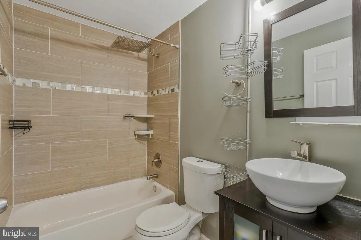
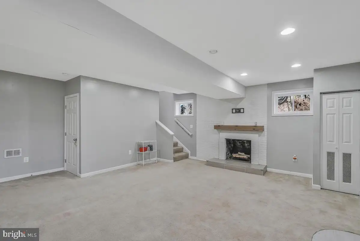
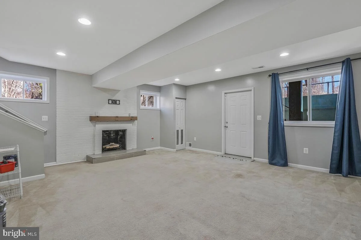
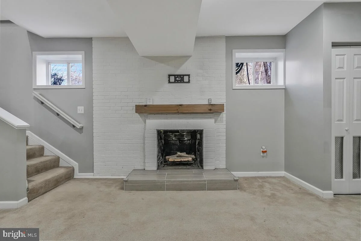
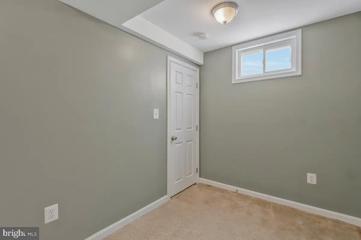
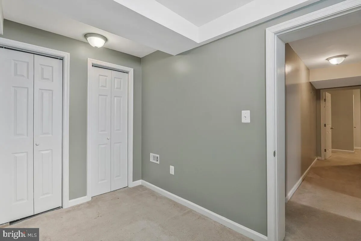
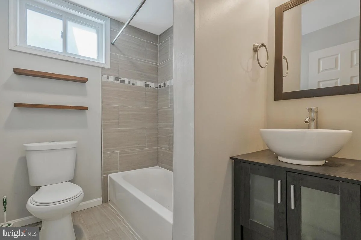
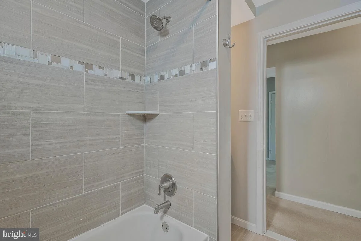
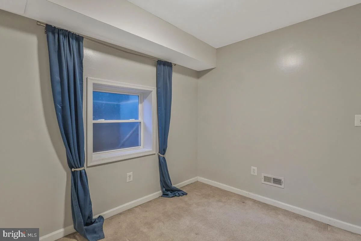
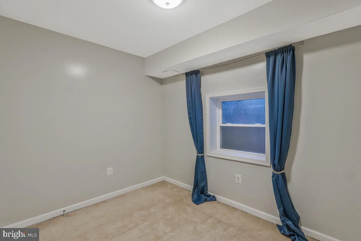
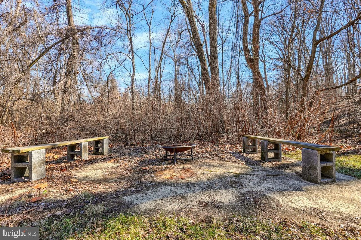
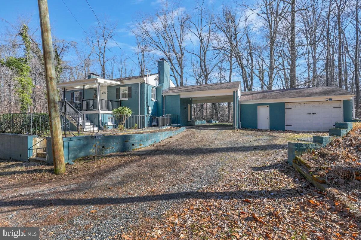
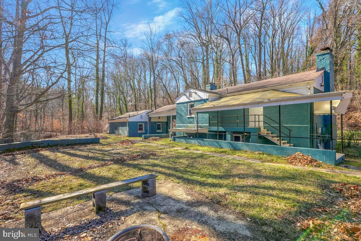
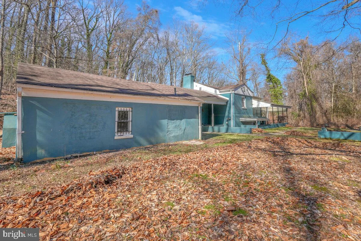
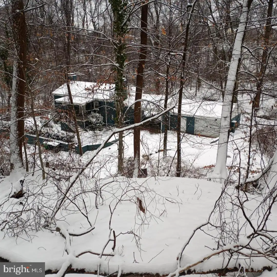
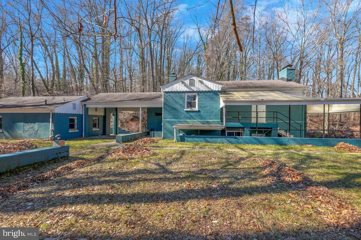
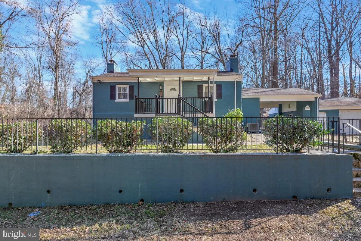
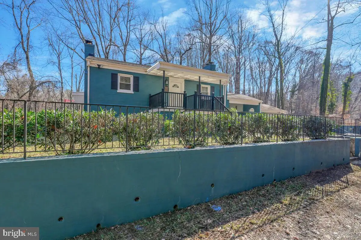
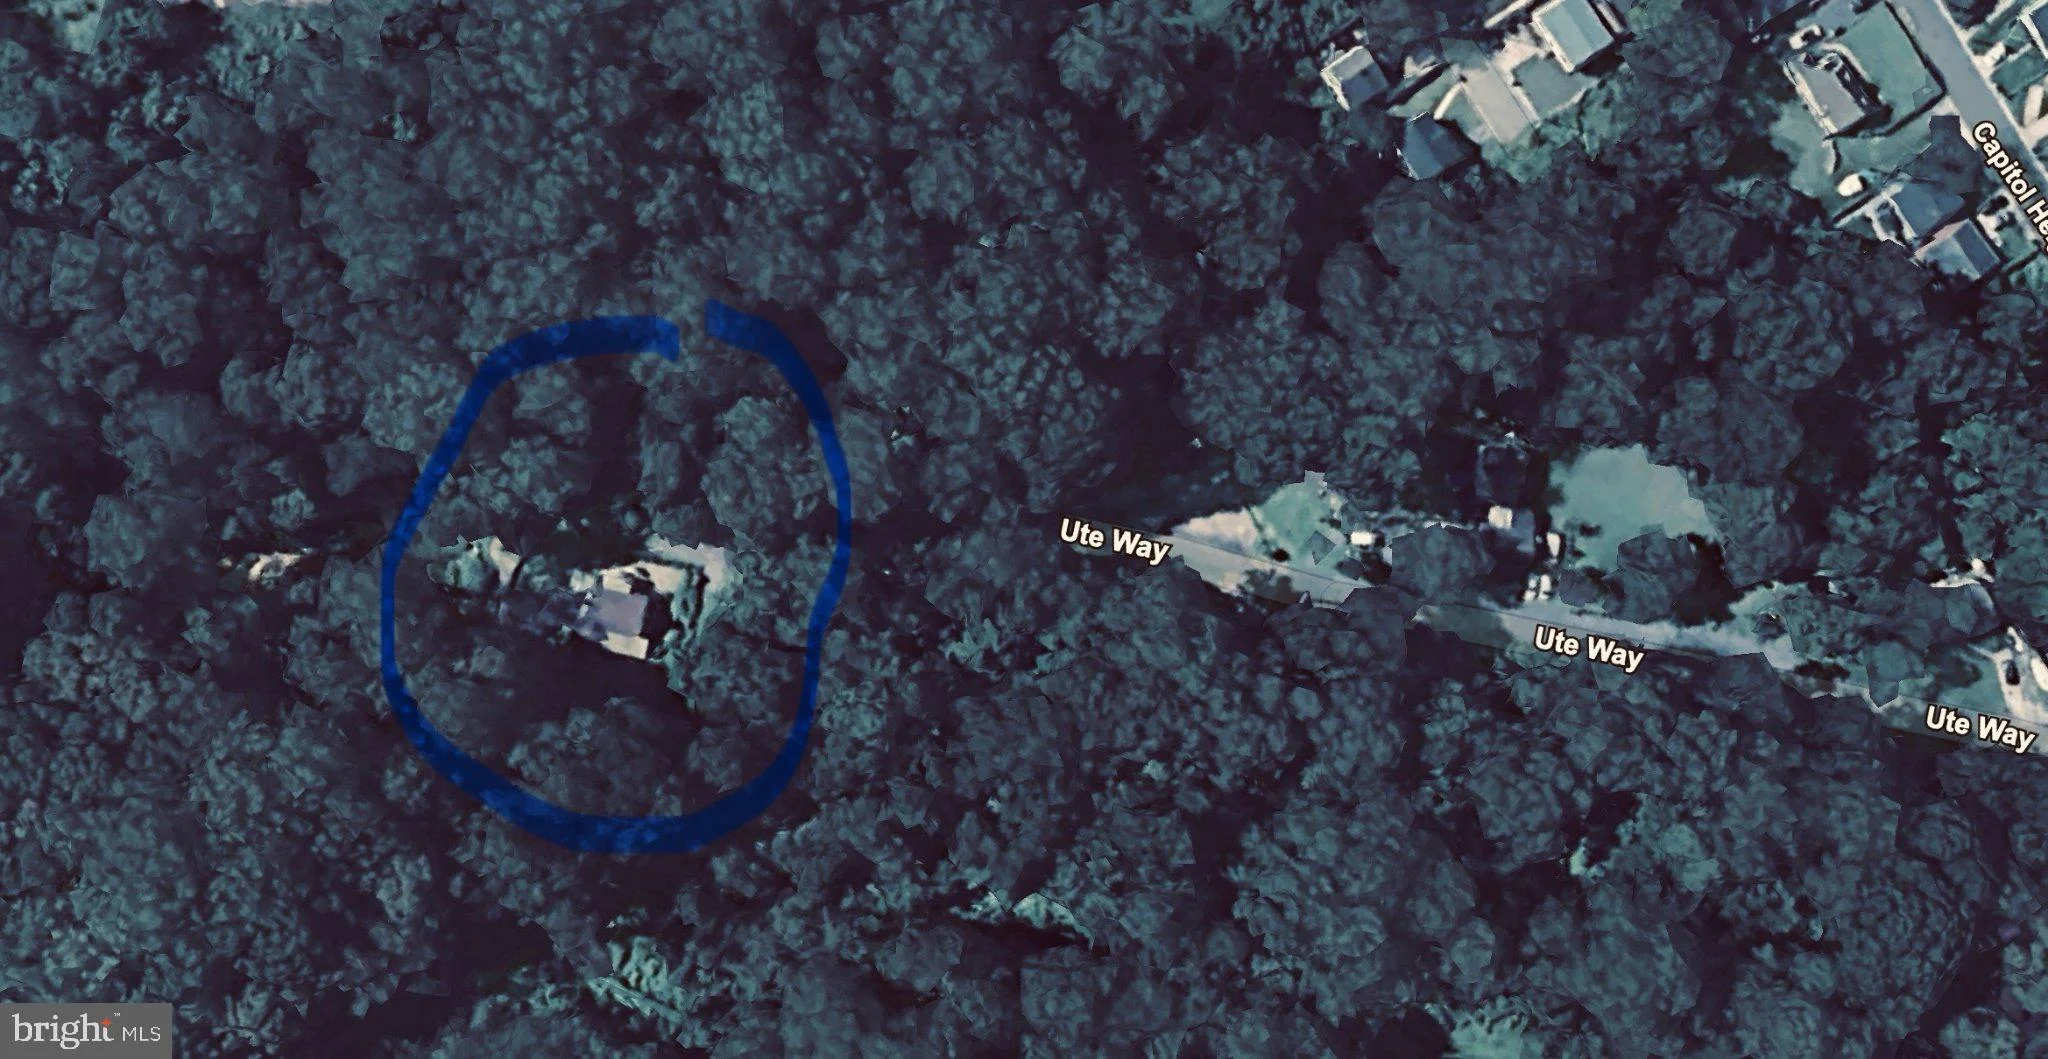
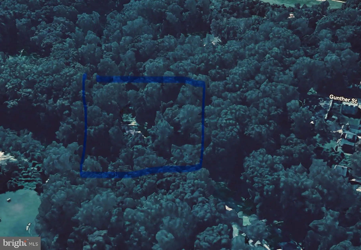
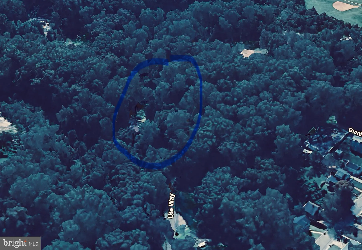
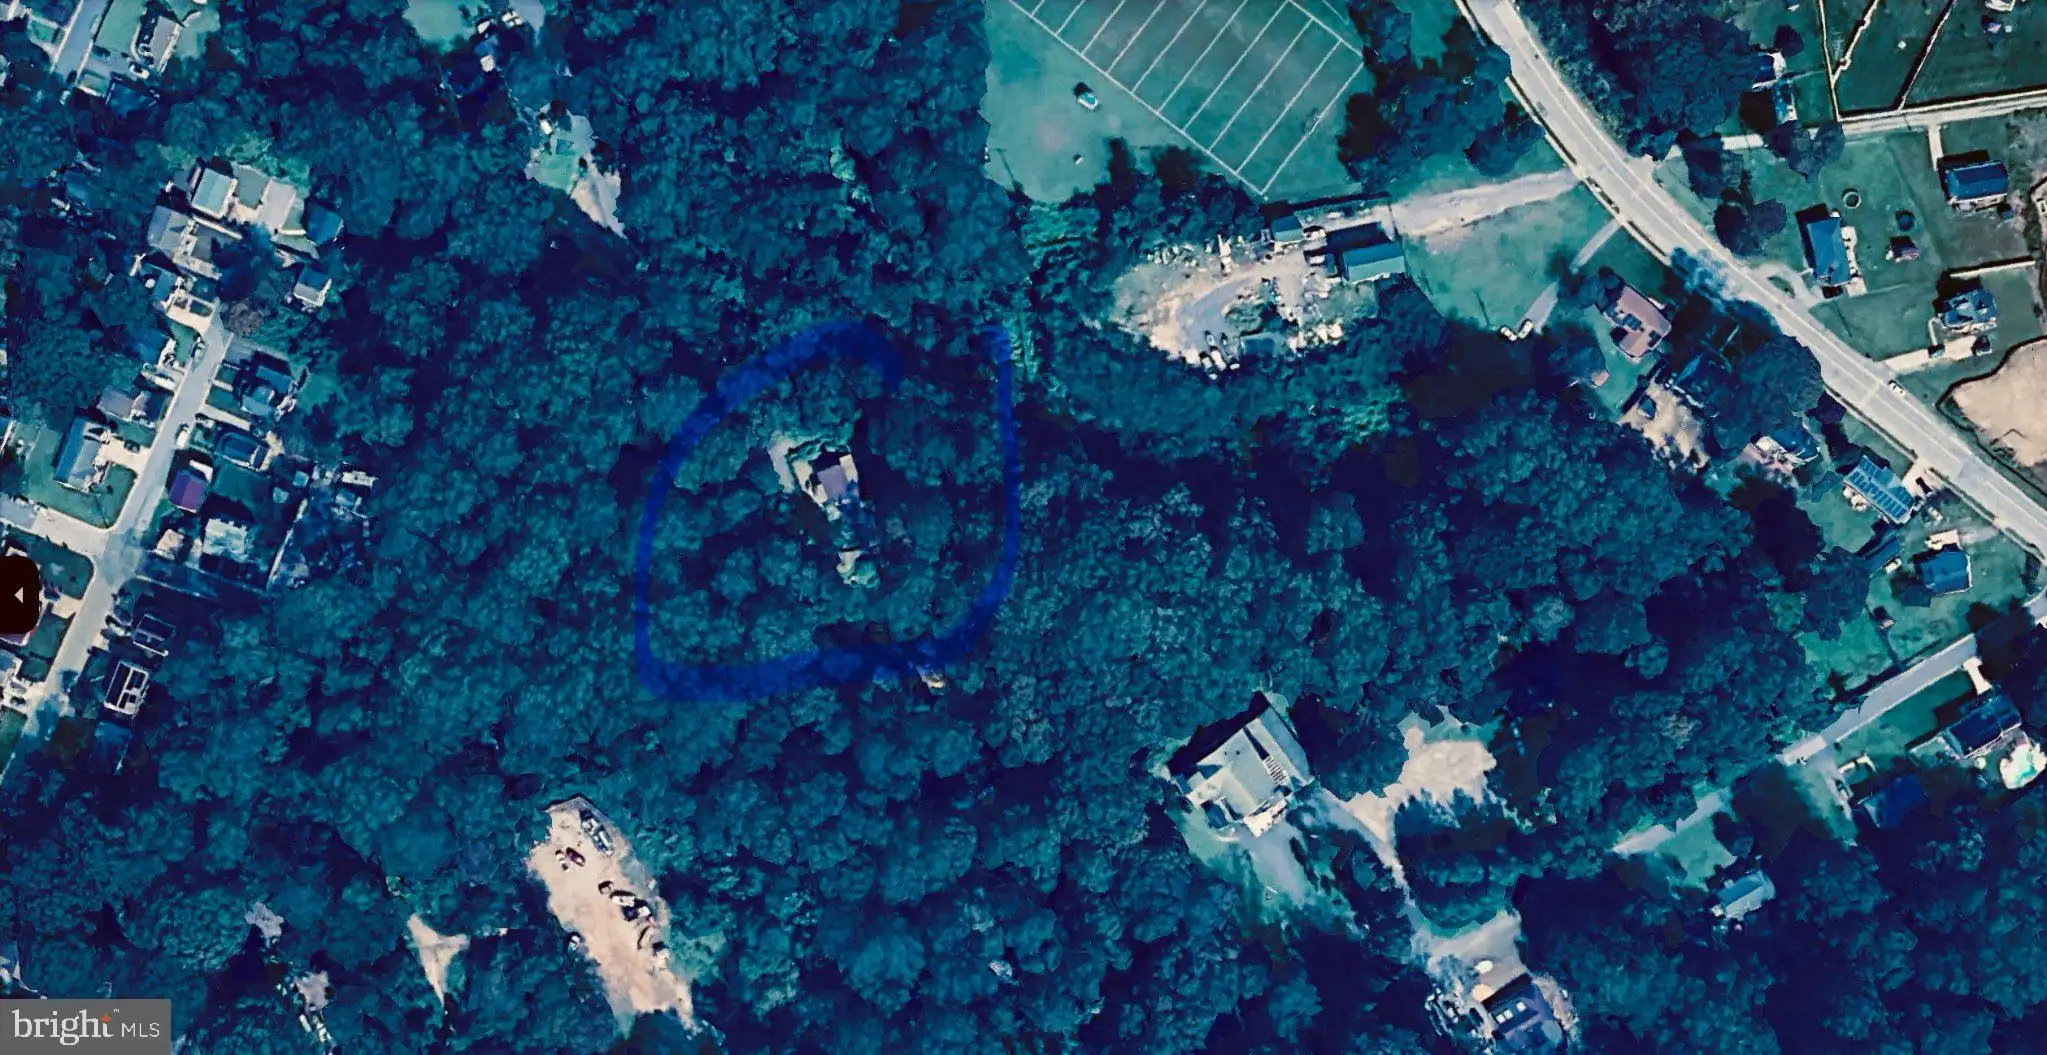
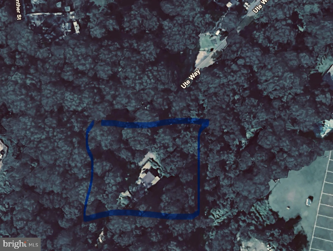
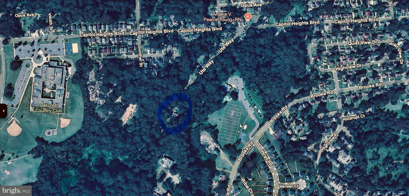
PRICE IMPROVEMENT! Enjoy absolute privacy within mature trees, sounds of water. Well this is the home you have been waiting for... 1116 features an open floor plan, hard wood floors, recessed lighting, chair railing, an updated kitchen, updated bathrooms, two wood burning fireplaces, a finished lower level has a bedroom with proper egress, a bonus room and additional storage, in addition there is a walkout to the back yard. The garage is attached via the carport, has electricity and there is ample parking on the carport and much more. Relax while birdwatching in your backyard or create your own garden. In addition to the 3 bedrooms and 2 full bath, you will love entertaining in your 19 X 18 family room and use the bonus room as a home office or a quiet space to exercise. All this just located 15 minutes from downtown DC. 10 minute drive to the Navy Yard in DC, 12 minute drive to NASA headquarters. 20 minutes to the new Amazon HQ in Crystal City, easy access to bike and jogging trails. Previous occupants shared "We will miss the foxes, deer, birds, and some of THE best neighbors we've ever had."
PROPERTY DETAILS: Square Feet: 1704 | Bathrooms: 2
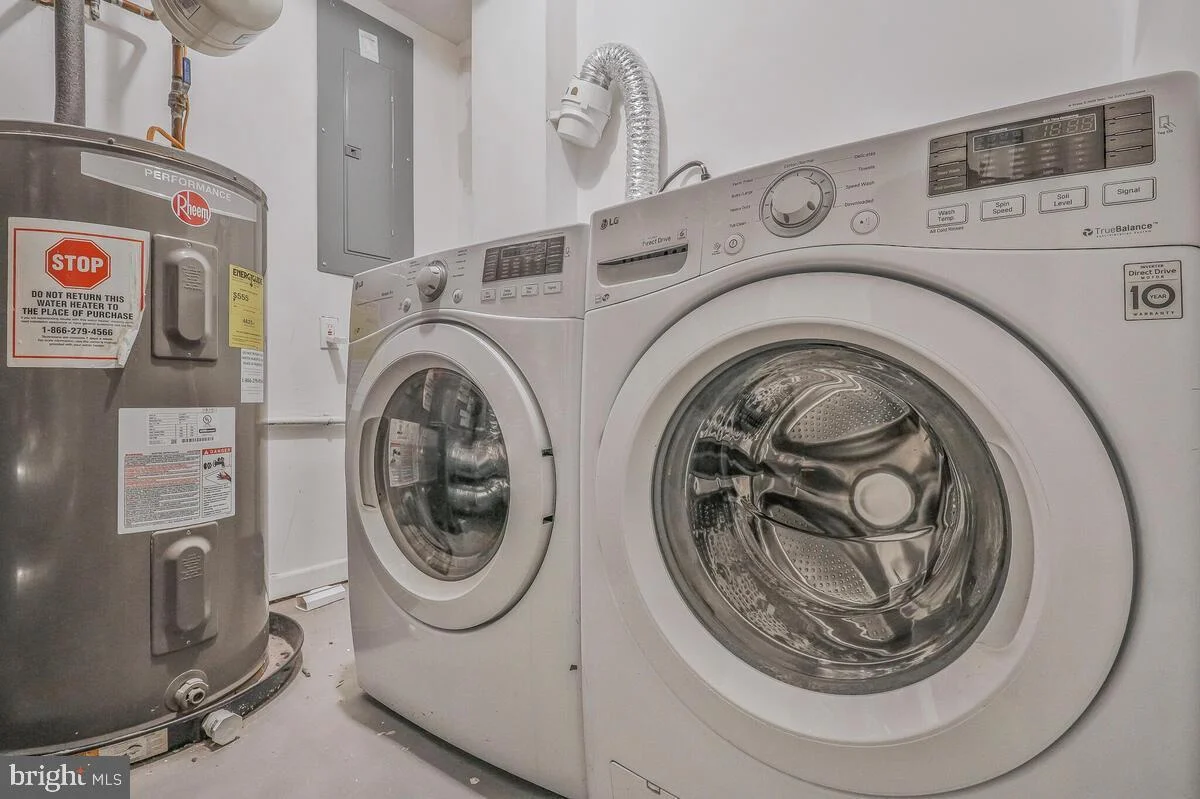
INTERIOR FEATURES: • Square Footage (approx): 852 Sq. Ft. Above Ground, 852 Sq. Ft. Below Ground • Appliances: Cooktop, Washer, Dishwasher, Dryer, Refrigerator, Microwave • Flooring: Hardwood, Wood • Cooling: Central Air, Electric • Heating: Electric Heating, Forced Air • Plumbing: Electric Water Heater • Basement: Finished, Exterior Entry, Daylight, Full, Sump Pump, Interior Entry • Fireplaces: 2 • Security: Smoke Detector(s) • Additional Interior Features: Recessed Lighting, Open Floorplan
EXTERIOR FEATURES: • Parking: 1 Garage Spaces, 4 Parking Spaces, Oversized, Asphalt, Gravel, Garage, Driveway, Attached Garage. • Exterior: Frame • Patio: Patio, Porch • Pool Description: None • Lot View: Trees/Woods • Zoning: RSFA • Additional Exterior/Lot Features: Awning(s), Oversized Parking, Patio, Porch Wooded, Level, Private, Cleared, Few Trees, Back Yard
LISTING AGENT: Agent: Denise Redmond | Office: Long & Foster Real Estate, Inc. | Phone: 3014419511 | Email: [email protected]
LISTING INFORMATION: MLS#: MDPG2208526 | Status: FOR SALE
Location
Address
1116 Ute Way
City
Capitol Heights
Features and Finishes
Interior Features:
• Square Footage
(approx): 852 Sq. Ft. Above Ground, 852 Sq. Ft. Below Ground
• Appliances: Cooktop, Washer, Dishwasher, Dryer, Refrigerator, Microwave
• Flooring: Hardwood, Wood
• Cooling: Central Air, Electric
• Heating: Electric Heating, Forced Air
• Plumbing: Electric Water Heater
• Basement: Finished, Exterior Entry, Daylight, Full, Sump Pump, Interior Entry
• Fireplaces: 2
• Security: Smoke Detector(s)
• Additional Interior Features: Recessed Lighting, Open Floorplan
Exterior Features:
• Parking: 1 Garage Spaces, 4 Parking Spaces, Oversized, Asphalt, Gravel, Garage, Driveway, Attached Garage.
• Exterior: Frame
• Patio: Patio, Porch
• Pool Description: None
• Lot View: Trees/Woods
• Zoning: RSFA
• Additional Exterior/Lot Features: Awning(s), Oversized Parking, Patio, Porch Wooded, Level, Private, Cleared, Few Trees, Back Yard
Legal Notice
Our comprehensive database is populated by our meticulous research and analysis of public data. MirrorRealEstate strives for accuracy and we make every effort to verify the information. However, MirrorRealEstate is not liable for the use or misuse of the site's information. The information displayed on MirrorRealEstate.com is for reference only.