996 Orchid Rd, Camano Island, WA, 98282


Property Details
2
1.5
single family
Description
Single Family in Camano Island, WA - Bedrooms: 2 - Bathrooms: 1.5 - Area: 1297 sqft - Year Built: 2005 - Lot: 44736 sqft
Listing Agent: Andrea Barbano Brokerage: John L. Scott - Mukilteo
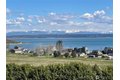
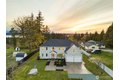
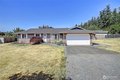
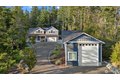
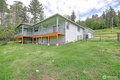
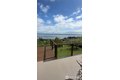
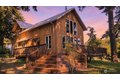
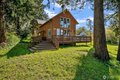
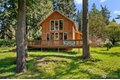
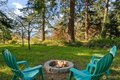
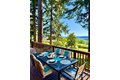
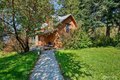
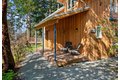
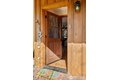
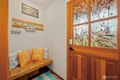
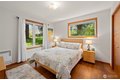
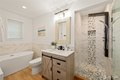
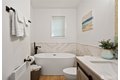
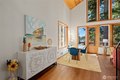
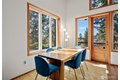
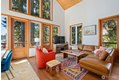
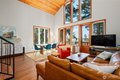
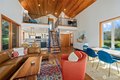
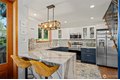
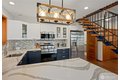
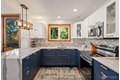
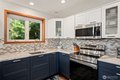
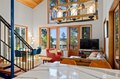
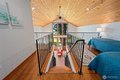
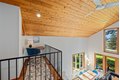
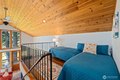
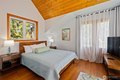
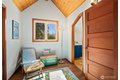
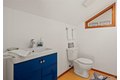
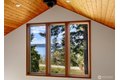
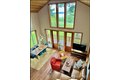
Tucked away on the Westside of Camano Island, this home is a truly magical retreat where every detail has been thoughtfully reimagined. This beautifully renovated 2-bedroom, 1.5-bath home offers captivating views and a sense of peace the moment you arrive. The lot in front is also included, bringing the total property to over an acre-offering added privacy, space, and future potential. Completely transformed in 2023, the home shines with new interior and exterior paint , along with a brand-new railings and stairs for the deck-perfect for soaking in the surrounding beauty. Inside, you'll find luxury waterproof Westchester flooring throughout, backed by a lifetime warranty, creating a seamless and elevated feel. The spa-inspired bathroom is a showstopper, featuring high-end tile, a soaking tub, and a luxurious rain shower-your own private escape. The fully redesigned kitchen is equally impressive, boasting waterfall Cambria quartz countertops, an exquisite backsplash, and sleek stainless steel appliances. This is perfect for both everyday living and entertaining. Currently operating as a successful Airbnb, this home offers not only charm but proven income potential. It's being sold mostly furnished with high-end brands, making it truly turnkey. Select rugs and wall art are negotiable, allowing you to personalize your space. Whether you're looking for a home, serene getaway or an investment opportunity, this one-of-a-kind island retreat delivers.
Location
Address
996 Orchid Rd, Camano Island, WA, 98282
City
Camano Island
Features and Finishes
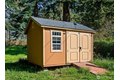
Bedrooms: 2, Bedrooms Possible: 3, Bedrooms On Main Level: 1, Bedrooms On Upper Level: 1, Primary Bedroom Level: Main, Bedroom 1 Level: Second, Total Bathrooms: 1.5, Full Bathrooms: 1, 1/2 Bathrooms: 1, Bathrooms On Main Level: 1, Full Bathrooms On Main Level: 1, Half Bathrooms On Upper Level: 1, Bath Off Primary, Ceiling Fan(s), Dbl Pane/Storm Window, Dining Room, French Doors, Loft, Vaulted Ceiling(s), Flooring: Ceramic Tile, Laminate Hardwood, Dishwasher, Dryer, Microwave, Refrigerator, Stove(s)/Range(s), Washer, Bathroom - Full Level: Main, Bathroom - Half Level: Second, Bonus Room Level: Second, Den/Office Level: Second, Entry Level: Main, Kitchen With Eating Space Level: Main, Utility Room Level: Main, Family Room Level: Main, Heating Features: Forced Air, Heating Fuel: Electric, Heating: Yes, Number of Fireplaces: 0, Dining Room Level: Main, Cable TV, Deck, High Speed Internet, Outbuildings, Deck: Yes, Additional Parcels Description: S624000010011, Land Lease: No, Lot Descriptio
Legal Notice
Our comprehensive database is populated by our meticulous research and analysis of public data. MirrorRealEstate strives for accuracy and we make every effort to verify the information. However, MirrorRealEstate is not liable for the use or misuse of the site's information. The information displayed on MirrorRealEstate.com is for reference only.