10323 Royal Woods Ct, Montgomery Village, MD 20886


















Property Details
4
Description
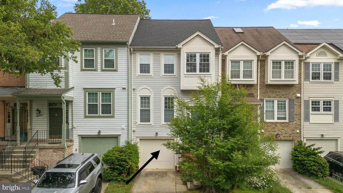
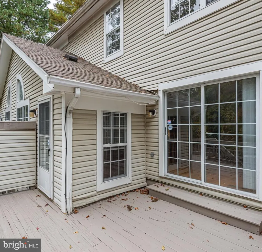
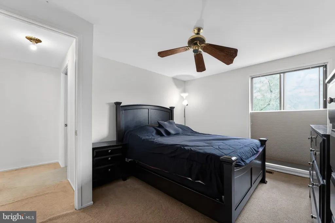
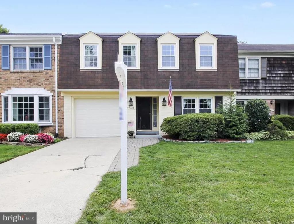
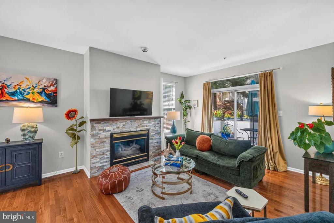
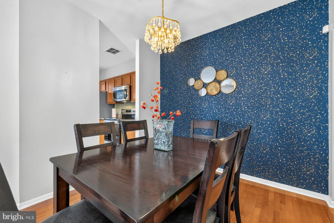
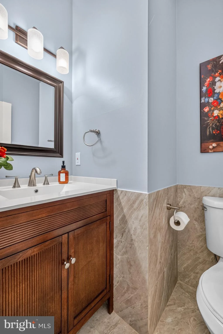
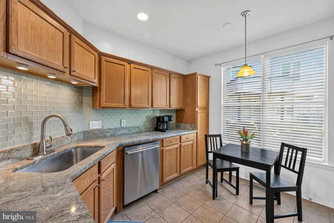
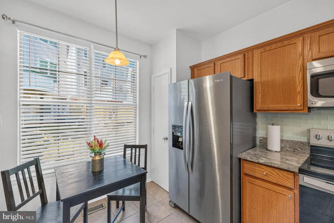
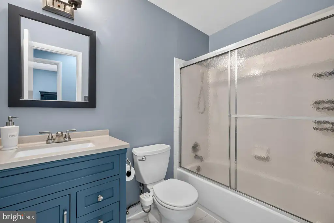
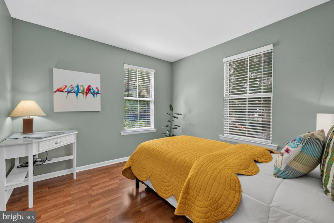
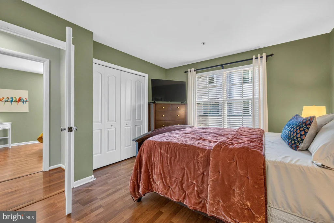
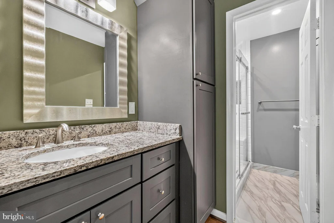
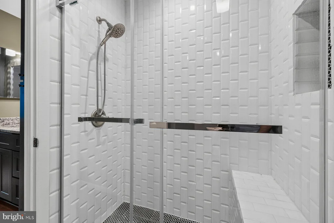
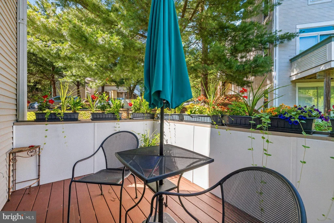
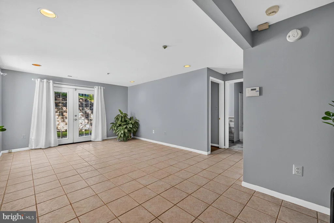
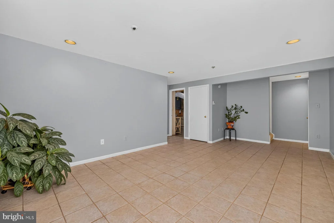
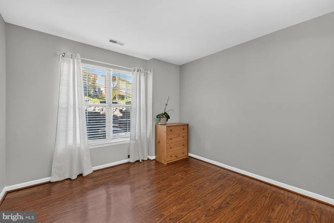
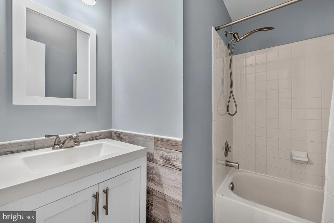
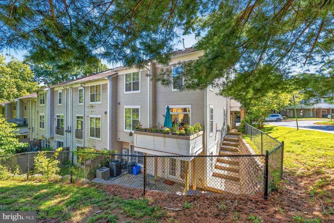
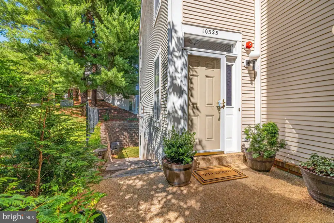
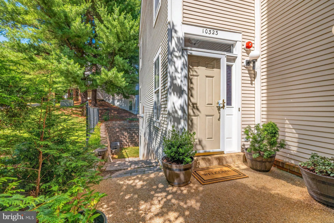
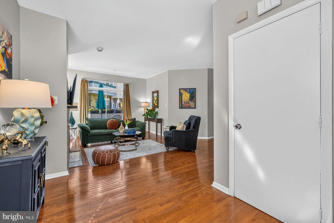
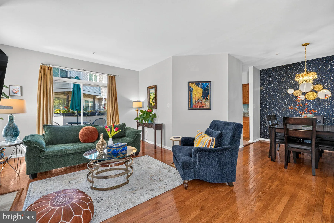
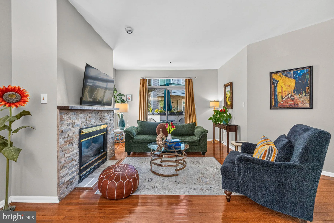
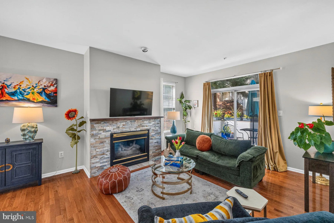
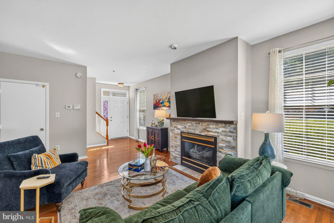
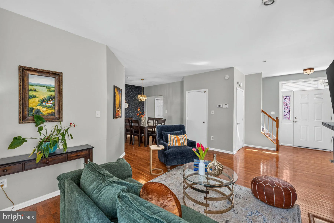
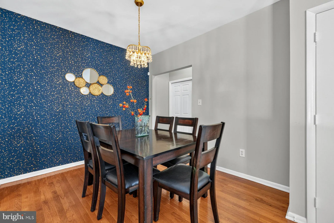
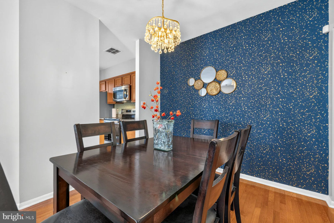
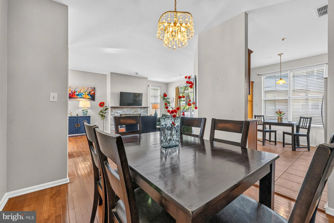
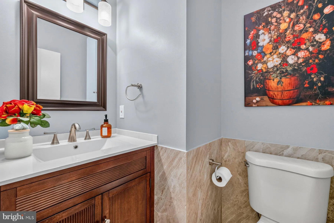
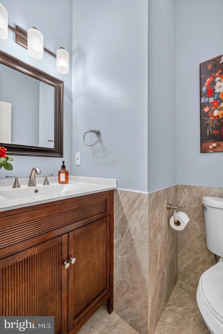
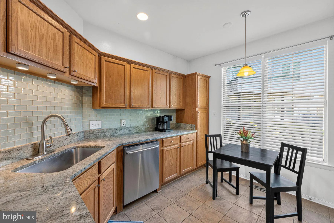
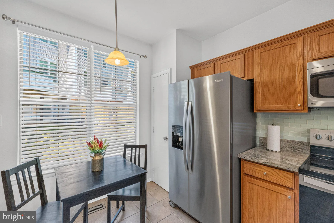
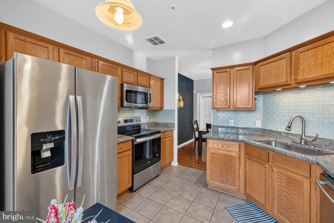
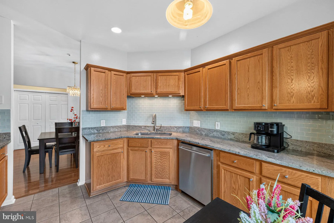
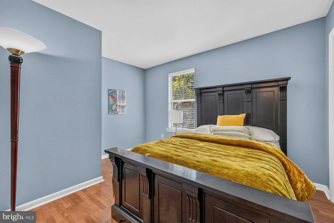
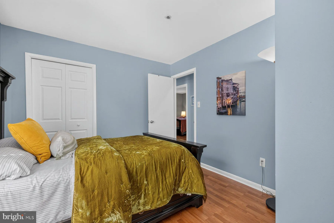
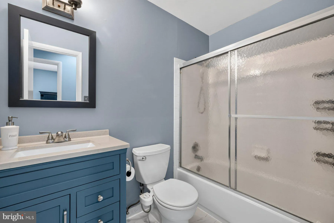
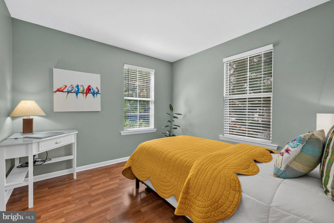
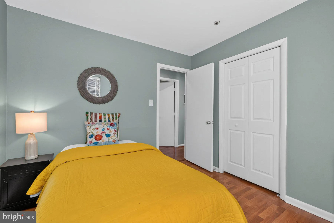
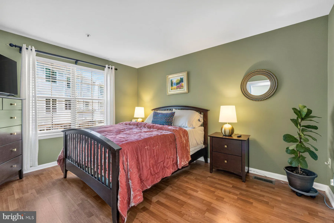
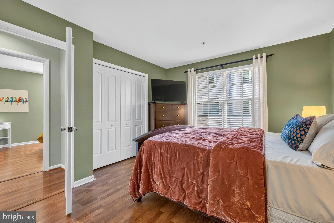
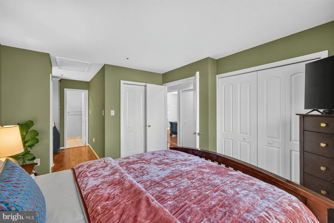
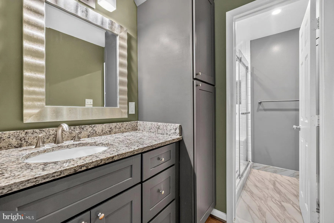
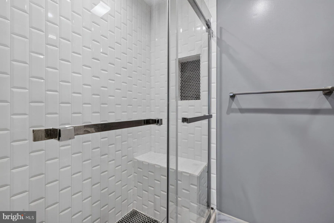
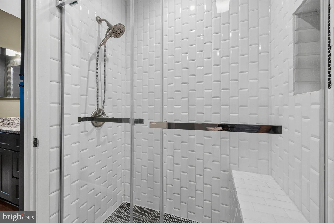
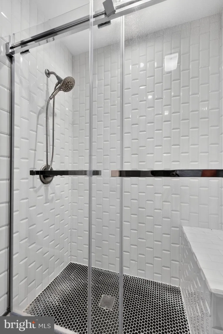
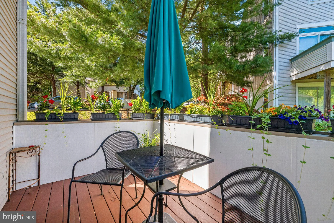
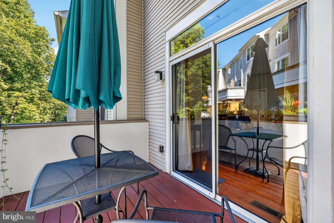
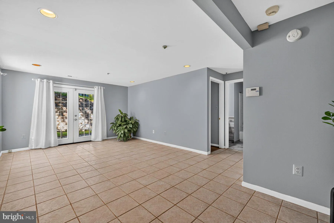
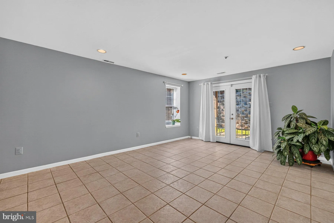
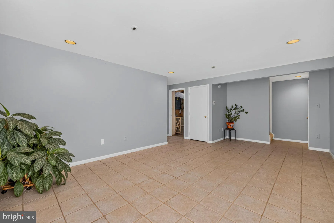
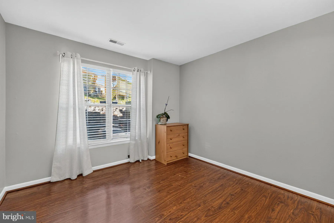
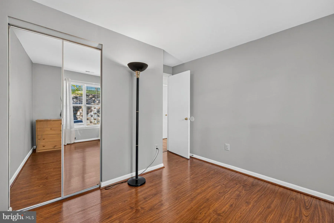
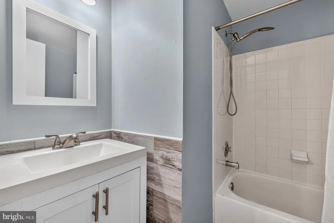
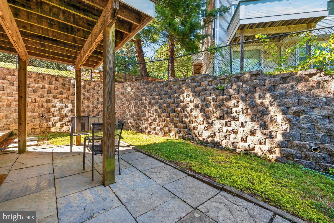
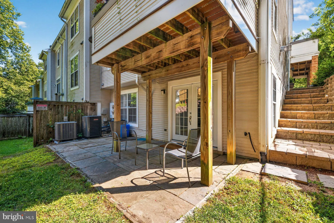
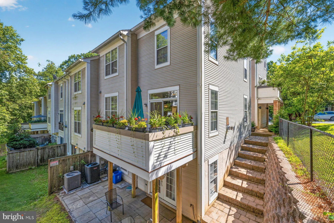
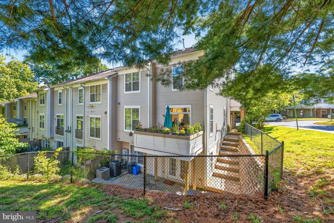
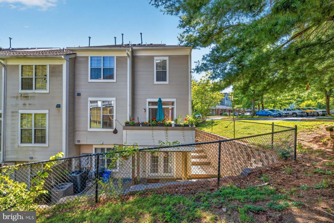
Welcome to this rarely available, original-owner end-unit townhouse offering a traditional floor plan, abundant natural light, a one-car garage and private driveway parking. The desirable end-unit location also provides additional rear access to the fully finished level walk-out basement. The finished lower level includes a legal bedroom, full bath, secondary laundry area, and a spacious recreation area, making it ideal for guests, multi-generational living, a home office or potential rental use. The main level showcases hardwood floors, a bright and spacious living room with a cozy gas fireplace and sliding glass doors leading out to the deck. The kitchen offers granite countertops, stainless steel appliances (less than one year old), space for casual dining and opens to a separate dining area. A convenient main-level laundry room and an updated hall bath featuring a porcelain tile floor and matching wainscoting. Upstairs you'll find three bedrooms, including a generously sized primary suite with two closets and an updated en-suite bath featuring a tiled shower and frameless sliding glass doors. Major systems have been updated, including a roof replaced less than seven years ago, along with a three-year-old HVAC system and water heater. Enjoy peace of mind knowing you can focus more on enjoying the home and less on major projects. Ideally located close to shopping, restaurants, public transportation and major commuter routes. Schedule your tour today!
PROPERTY DETAILS: Square Feet: 1998 | Bathrooms: 4
INTERIOR FEATURES: • Square Footage (approx): 1,348 Sq. Ft. Above Ground, 650 Sq. Ft. Below Ground • Appliances: Stainless Steel Appliance(s) • Flooring: Wood • Cooling: Central Air, Electric • Heating: Gas Heat, Forced Air • Plumbing: Gas Water Heater • Basement: Finished, Exterior Entry, Walk-Out Access, Full • Fireplaces: 1 Heatilator • Additional Interior Features: Eat-in Kitchen, Recessed Lighting, High Ceilings
EXTERIOR FEATURES: • Parking: 1 Garage Spaces, 1 Parking Spaces, Garage Door Opener, Garage, Driveway, Attached Garage. • Exterior: Vinyl • Pool Description: Community • Zoning: TMD
LISTING AGENT: Agent: Darin Rich | Office: RLAH @properties | Phone: 3014529319 | Email: [email protected]
LISTING INFORMATION: MLS#: MDMC2239784 | Status: Contingent
Location
Address
10323 Royal Woods Ct
City
Montgomery Village
Features and Finishes
Interior Features:
• Square Footage
(approx): 1,348 Sq. Ft. Above Ground, 650 Sq. Ft. Below Ground
• Appliances: Stainless Steel Appliance(s)
• Flooring: Wood
• Cooling: Central Air, Electric
• Heating: Gas Heat, Forced Air
• Plumbing: Gas Water Heater
• Basement: Finished, Exterior Entry, Walk-Out Access, Full
• Fireplaces: 1 Heatilator
• Additional Interior Features: Eat-in Kitchen, Recessed Lighting, High Ceilings
Exterior Features:
• Parking: 1 Garage Spaces, 1 Parking Spaces, Garage Door Opener, Garage, Driveway, Attached Garage.
• Exterior: Vinyl
• Pool Description: Community
• Zoning: TMD
Legal Notice
Our comprehensive database is populated by our meticulous research and analysis of public data. MirrorRealEstate strives for accuracy and we make every effort to verify the information. However, MirrorRealEstate is not liable for the use or misuse of the site's information. The information displayed on MirrorRealEstate.com is for reference only.