10901 Hot Springs Rd, Middletown, CA 95461
Property Details
2
None
None
None
Description

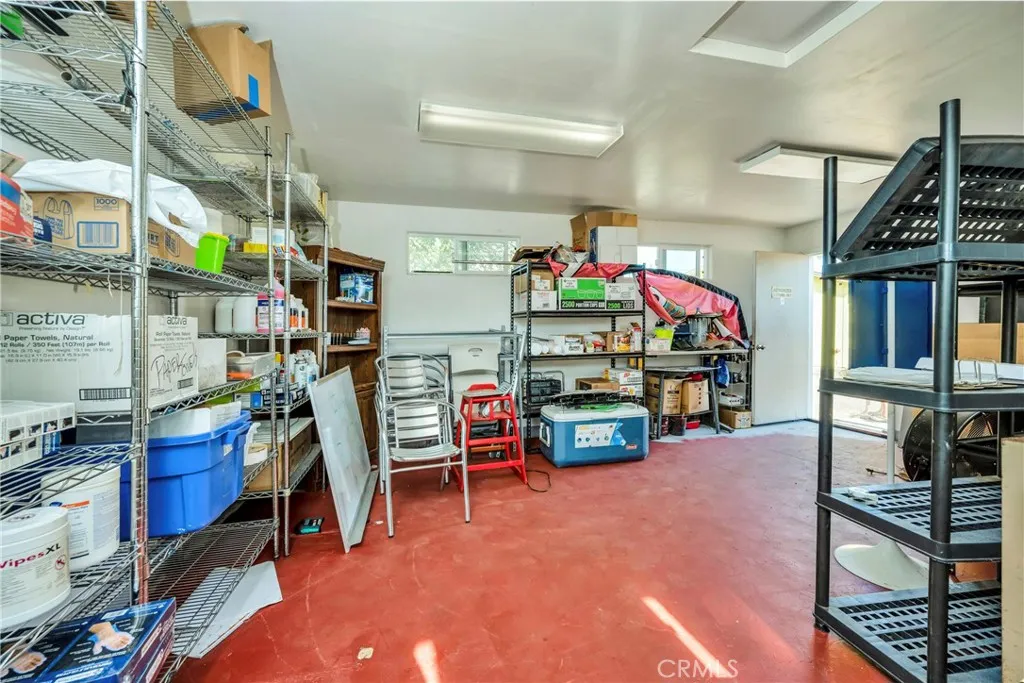
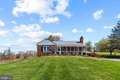
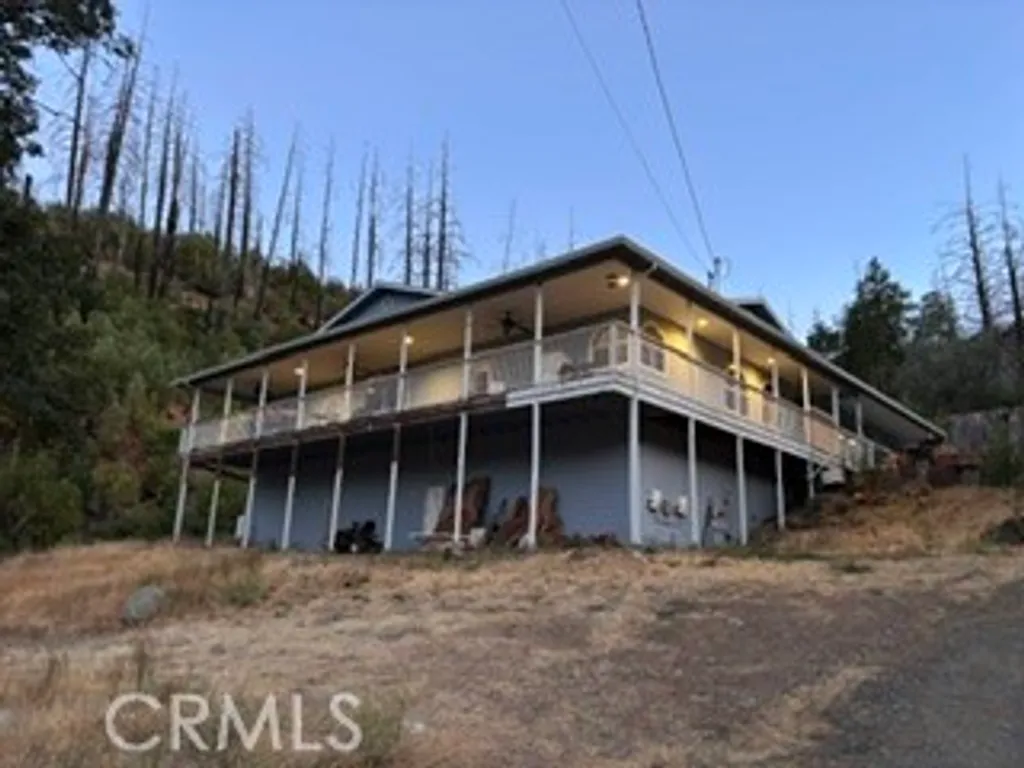
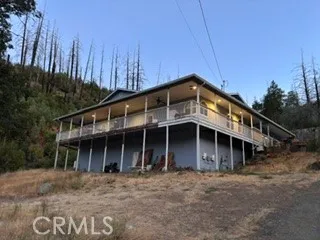
Large, beautiful 4-bedroom, 2-bath home offering over 2,800 sqft, set on over an acre in the Anderson Springs community of Middletown. Features a wraparound deck with sweeping mountain, creek, and seasonal waterfall views. The community includes a seasonal swimming hole and recreation area, enhancing the outdoor lifestyle. Interior highlights include dark hardwood floors, a 3-car garage, and a chicken coop. Mostly well-finished with some unfinished areas, offering an opportunity to add value and customize. Pre-foreclosure sale.
PROPERTY DETAILS: Square Feet: 2814 | Bathrooms: 2
INTERIOR FEATURES: • Appliances: Range, Dryer, Washer, Convection Oven, Disposal, Built-In Range, Gas Range, Freezer, Gas Oven, Dishwasher • Flooring: Wood • Cooling: Central Air, Ceiling Fan(s) • Heating: Central, Fireplace • Common Walls: No Common Walls • Doors/Windows: Sliding Doors, Screens • Fireplaces: Living Room • Additional Interior Features: High Ceilings, Pantry, Recessed Lighting, Ceiling Fan(s), Open Floorplan, Cathedral Ceiling(s), Storage
EXTERIOR FEATURES: • Parking: 3 Garage Spaces, 6 Parking Spaces, Garage, Driveway, Unpaved, Attached Garage. • Patio: Porch, Patio, Wrap Around, Covered, Deck, Rear Porch, Front Porch • Roof: Shingle • Pool Description: None • Spa: None • Lot View: Hill, Mountain, Panoramic, Water, Canyon, Creek/Stream • Zoning: R1 • Fence: None • Additional Exterior/Lot Features: Balcony, Shed(s), Front Porch, Rear Porch, Patio, Porch, Deck Sloped, Sloped Down, Front Yard, Gentle Sloping, Back Yard
LISTING AGENT: Agent: Morgan Just | Office: Compass | Phone: 9492576928 | Email: [email protected]
LISTING INFORMATION: MLS#: LG26078686 | Status: FOR SALE
Location
Address
10901 Hot Springs Rd
City
Middletown
Features and Finishes
Interior Features:
• Appliances: Range, Dryer, Washer, Convection Oven, Disposal, Built-In Range, Gas Range, Freezer, Gas Oven, Dishwasher
• Flooring: Wood
• Cooling: Central Air, Ceiling Fan(s)
• Heating: Central, Fireplace
• Common Walls: No Common Walls
• Doors/Windows: Sliding Doors, Screens
• Fireplaces: Living Room
• Additional Interior Features: High Ceilings, Pantry, Recessed Lighting, Ceiling Fan(s), Open Floorplan, Cathedral Ceiling(s), Storage
Exterior Features:
• Parking: 3 Garage Spaces, 6 Parking Spaces, Garage, Driveway, Unpaved, Attached Garage.
• Patio: Porch, Patio, Wrap Around, Covered, Deck, Rear Porch, Front Porch
• Roof: Shingle
• Pool Description: None
• Spa: None
• Lot View: Hill, Mountain, Panoramic, Water, Canyon, Creek/Stream
• Zoning: R1
• Fence: None
• Additional Exterior/Lot Features: Balcony, Shed(s), Front Porch, Rear Porch, Patio, Porch, Deck Sloped, Sloped Down, Front Yard, Gentle Sloping, Back Yard
Legal Notice
Our comprehensive database is populated by our meticulous research and analysis of public data. MirrorRealEstate strives for accuracy and we make every effort to verify the information. However, MirrorRealEstate is not liable for the use or misuse of the site's information. The information displayed on MirrorRealEstate.com is for reference only.