Property Details:
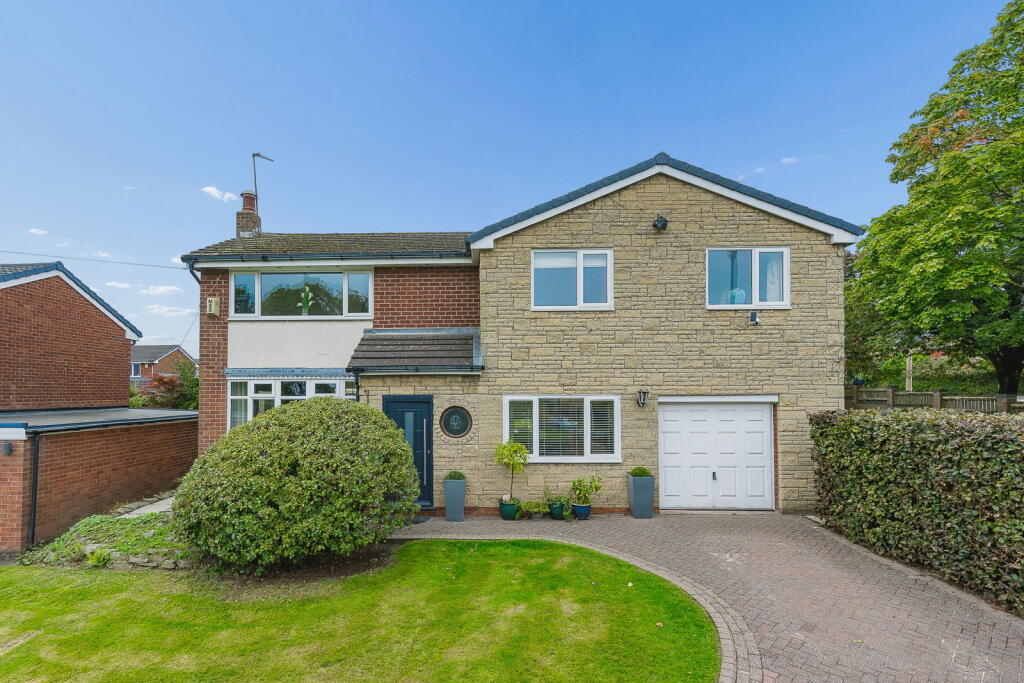
• Type: Detached
• Tenure: LEASEHOLD
• Floor Area: 1761 sqft
Key Features:
• NO CHAIN!
• EXTENDED FOUR BEDROOM DETACHED FAMILY HOME
• 1,761 Sq. F (164 Sq. M)
• BEAUTIFUL OPEN-PLAN KITCHEN/DINER
• LARGE WRAP AROUND GARDENS
• DRIVEWAY FOR 3/4 CARS & INTEGRAL GARAGE
• UTILITY ROOM + W.C
• EN-SUITE SHOWER ROOM OFF MAIN BEDROOM
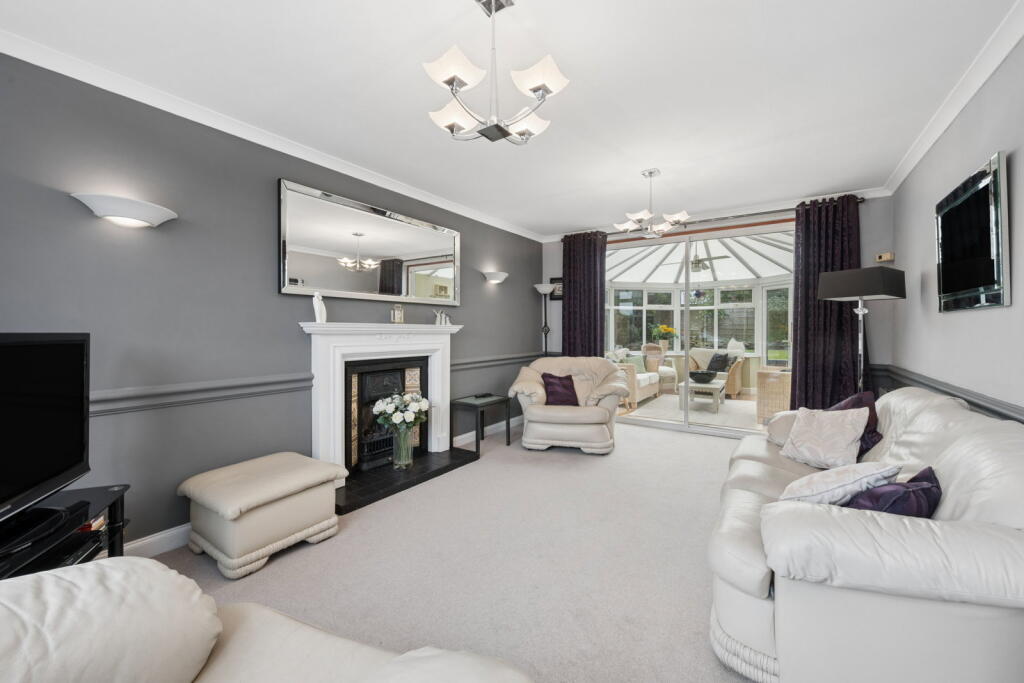
• SPACIOUS LOUNGE LEADING ONTO CONSERVATORY
• EARLY VIEWINGS ARE RECOMMENDED!
Location:
• Nearest Station: Bury Interchange Tram Stop
• Distance to Station: 1.465387487427188 miles
Agent Information:
• Address: Stoneholme, 42
High Street,
Walshaw,
Bury,
BL8 3AN
Full Description:
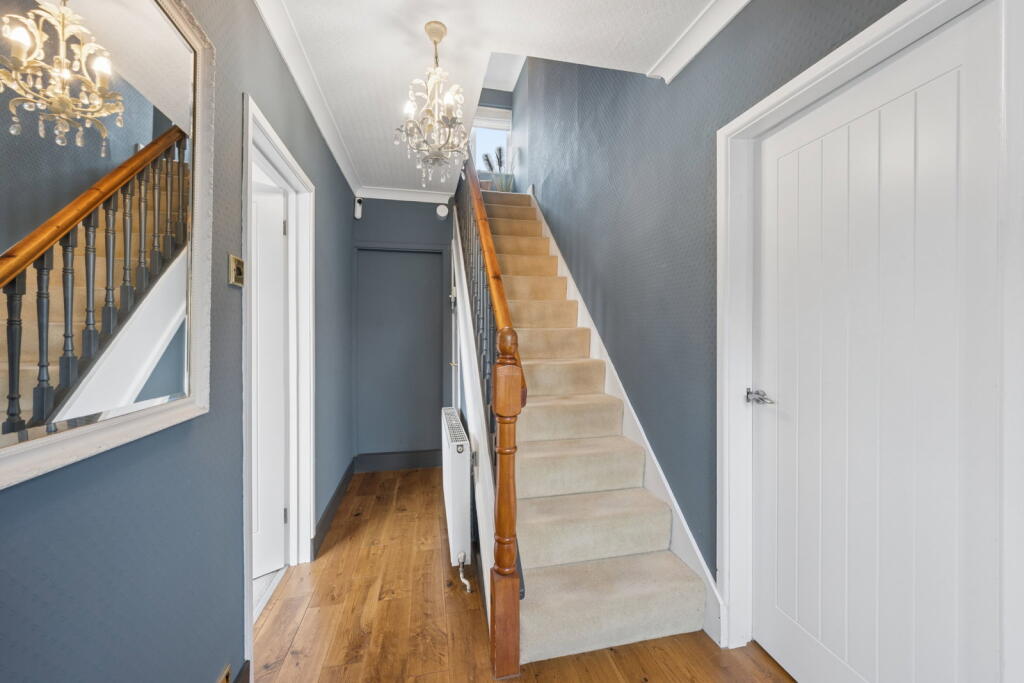
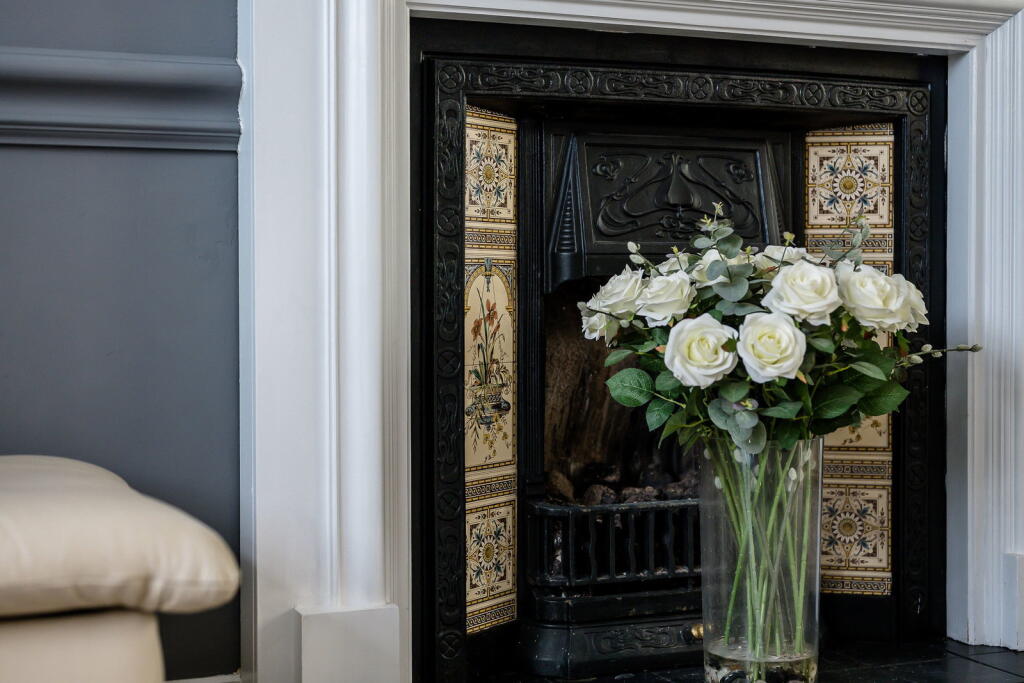
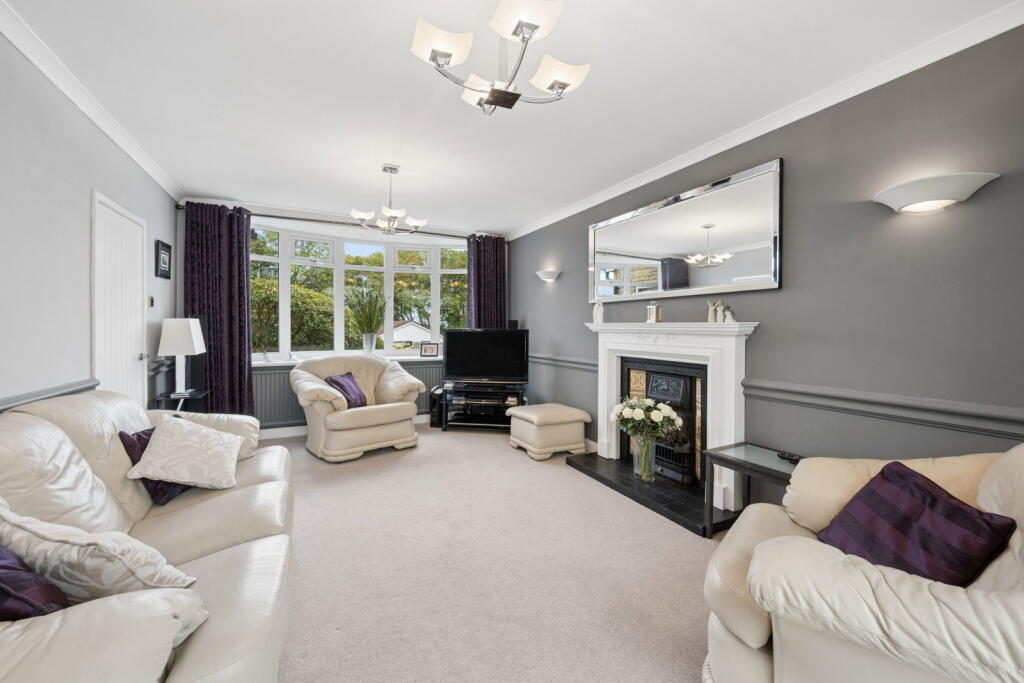
<p><strong>No Chain! | Extended Family Home| Modern Kitchen/Diner |1,761 Sq. F | Wrap Around Gardens | Driveway 3-4 Cars</strong></p><p>Situated on the popular Seddons Farm estate, this generously proportioned four bedroom detached family home occupies a substantial plot with gardens to the front, side and rear, together with a driveway and integral garage.</p><p>Originally constructed as a three bedroom detached property, the home was thoughtfully extended approximately 35 years ago with the addition of a further bedroom and en-suite above the existing garage which was also widened approximately 3 feet creating the versatile four bedroom accommodation offered today.</p><p>Upon entering the property, you are welcomed into a spacious central hallway with stairs rising to the first floor and access to the principal ground floor rooms. To the left is the light and airy living room, featuring a window overlooking the front garden, a beautiful fireplace providing a focal point to the room and sliding doors opening into the conservatory, which in turn enjoys views across the rear garden.</p><p>To the right of the hallway is the impressive open plan kitchen/diner, which forms the heart of the home. Positioned towards the rear, the kitchen benefits from an excellent range of wall and base units with granite worktops over, together with a central island incorporating a five-ring gas hob, extractor fan, wine cooler and breakfast bar. The kitchen is further equipped with a range of Neff appliances, including an oven, combination microwave/oven and plate warmer, alongside an integrated dishwasher, fridge and freezer and an instant hot water tap. Bi-folding doors open directly onto the rear garden, creating a wonderful connection between the kitchen, dining space and outside areas.</p><p>Off the kitchen is a useful utility room, downstairs WC and internal access into the integral garage, providing excellent practicality for family living.</p><p>To the first floor are four well-proportioned double bedrooms. The principal bedroom benefits from its own en-suite shower room, while the fourth bedroom is currently utilised as a home office and is fitted with a bespoke desk and matching storage cabinets, making it equally suitable as a bedroom if required. A family bathroom serves the remaining bedrooms.</p><p>Externally, the property sits on a particularly generous plot, with established gardens extending to the front, side and rear. The substantial outdoor space offers excellent potential for families, entertaining and those looking for a larger than average garden.</p><p>Additional Information:</p><p>Leasehold 999 years from 1962</p><p>Ground Rent: £15 per annum</p><p>Council Tax Band: D</p><p>EPC: D</p><p> </p><p><strong>Kitchen/Diner</strong> - 8.68m x 4.06m (28'5" x 13'3")</p><p><strong>Utility Room</strong> - 1.79m x 1.52m (5'10" x 4'11")</p><p><strong>Living Room</strong> - 5.33m x 3.62m (17'5" x 11'10")</p><p><strong>Conservatory</strong> - 4.12m x 3.59m (13'6" x 11'9")</p><p><strong>Garage</strong> - 5.08m x 3.19m (16'8" x 10'5")</p><p><strong>Bedroom 1</strong> - 4.9m x 3.17m (16'0" x 10'4")</p><p><strong>Ensuite</strong> - 3.8m x 1.78m (12'5" x 5'10")</p><p><strong>Bedroom 2</strong> - 4.59m x 3.04m (15'0" x 9'11")</p><p><strong>Bedroom 3</strong> - 3.46m x 2.76m (11'4" x 9'0")</p><p><strong>Bedroom 4</strong> - 3.65m x 2.35m (11'11" x 7'8")</p><p><strong>Bathroom</strong> - 2.52m x 1.62m (8'3" x 5'3")</p><p> </p><p>IMPORTANT NOTE TO PURCHASERS:</p><p>We endeavour to make our sales particulars an accurate and reliable reflection of the property. They do not however constitute or form part of an offer or any contract and are not to be relied upon as statements of representation or fact. Any services, systems and appliances listed in this specification have not been tested by us and no guarantee as to their operating ability or efficiency is given. You should confirm the boundaries and land ownership of the property with your legal representative. All measurements have been taken as a guide to prospective buyers and are not precise. Please be advised that some of the details in the particulars may be awaiting vendor approval. If you require clarification or further information on any points, please contact us, especially if you are traveling some distance to view. Fixtures and fittings unless specifically stated are to be agreed during negotiations with the seller.</p>