Photos coming soon
For Rent
£1,800/mo
Halstow Road, Greenwich SE10
2 bd
London
Listed by Zoopla Agent
Property Details: • Type: Semi-Detached • Tenure: N/A • Floor Area: N/A
Key Features: • 4 DOUBLE bedrooms • In-ceiling Sonos soundsystem • Close to Bexleyheath Station • Close to Bexleyheath Broadway • Upstairs family bathroom • Downstairs cloakroom • Utility room • Underfloor heating • Solar Panels
Location: • Nearest Station: N/A • Distance to Station: N/A
Agent Information: • Address: 5 Pickford Lane, Bexleyheath, DA7 4RD
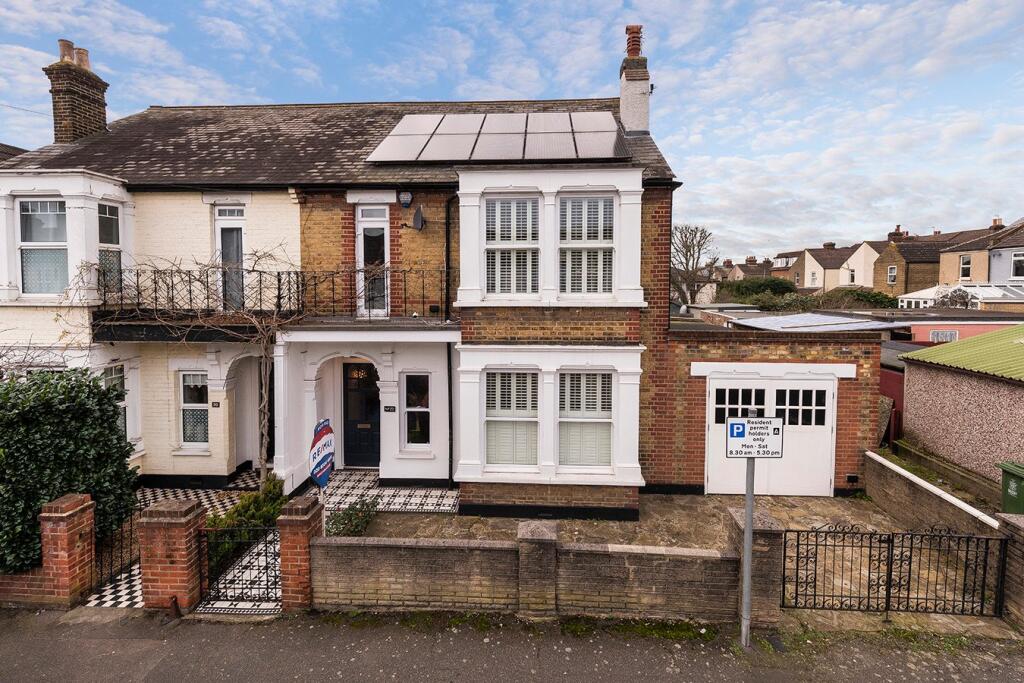
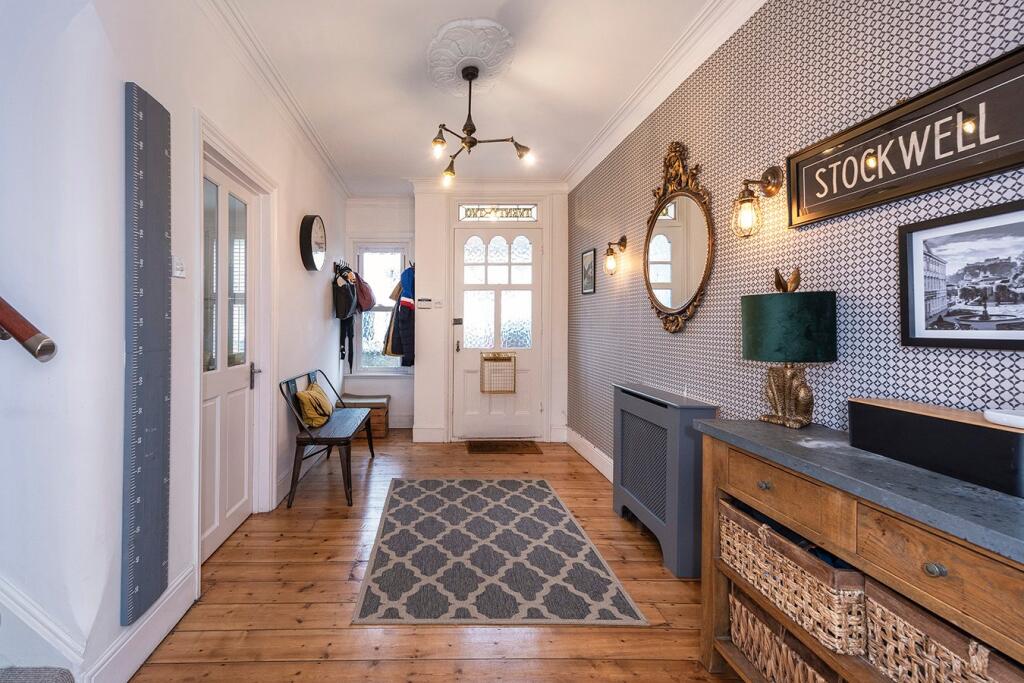
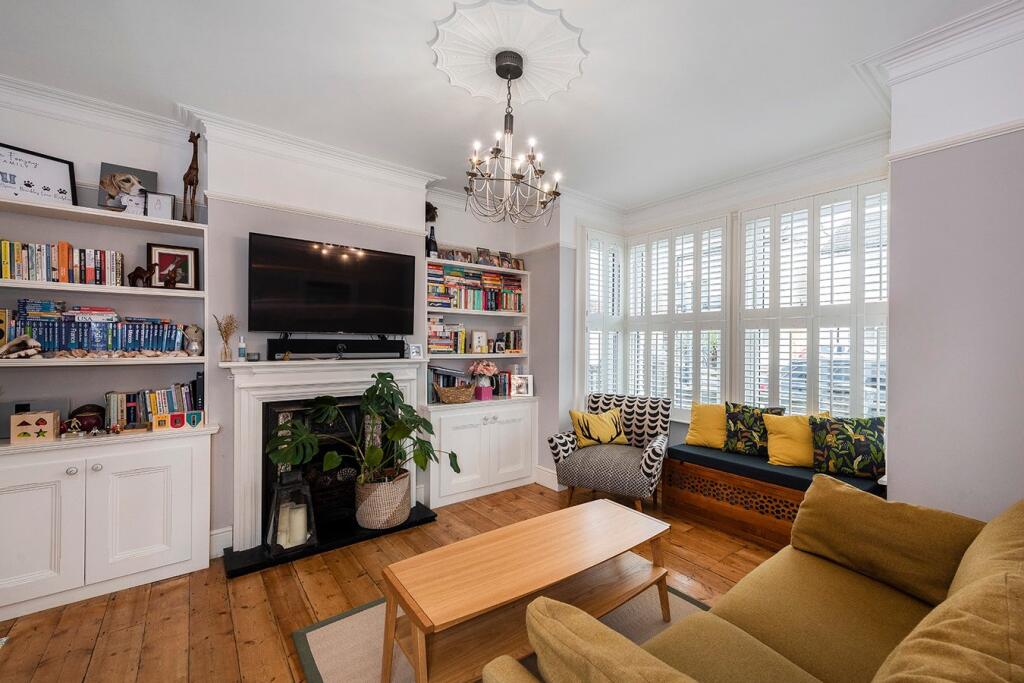
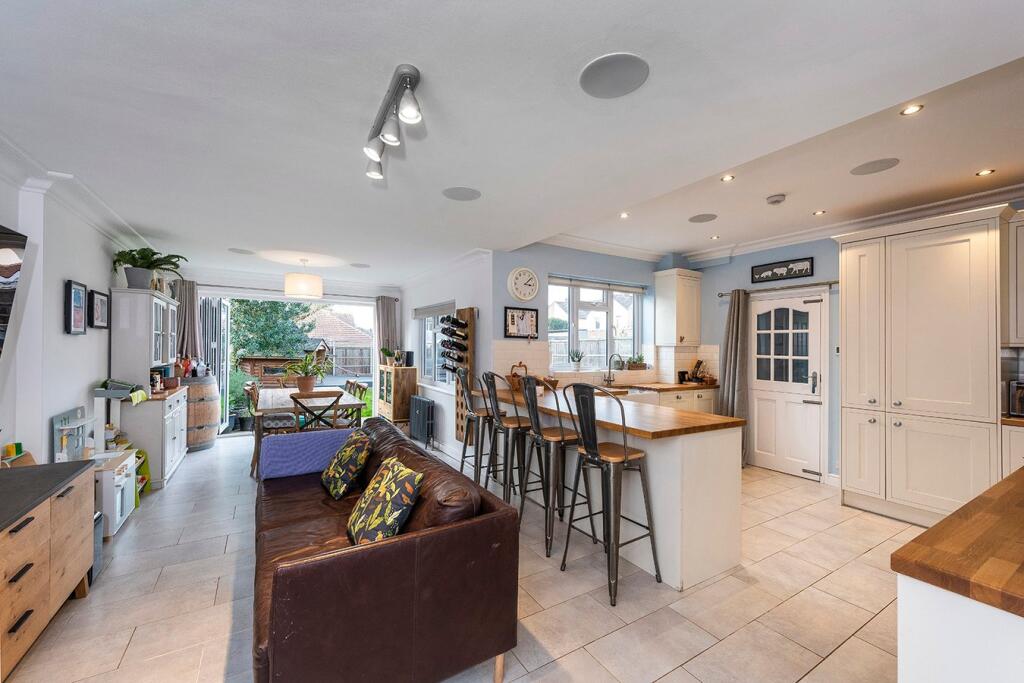
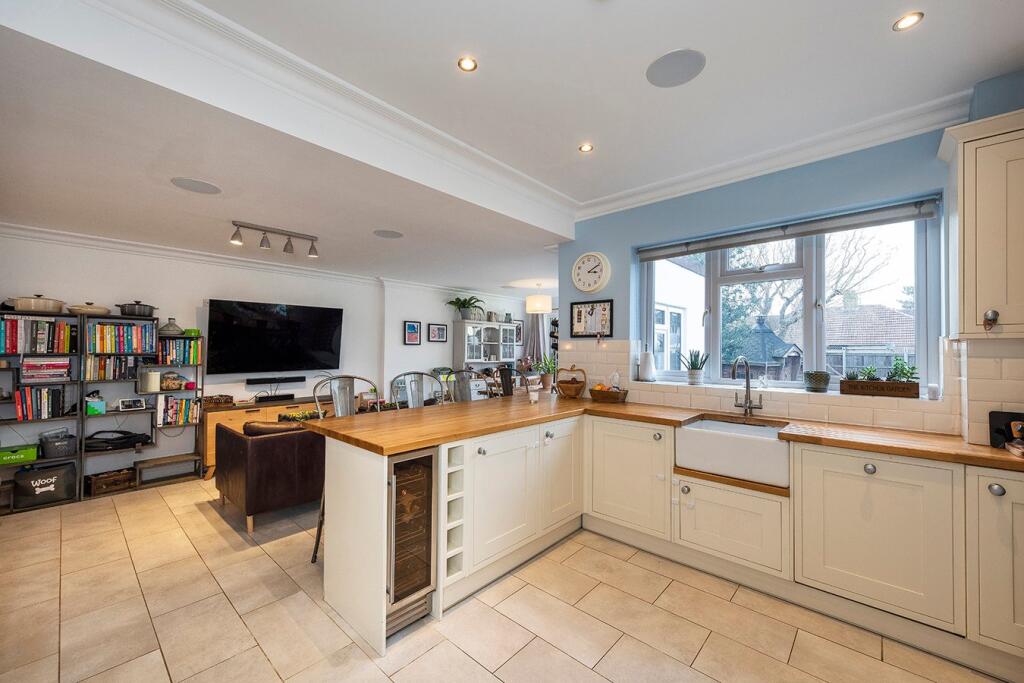
Full Description: OPEN HOUSE • Saturday 08 February • 1:00pm - 2:00pm • RE/MAX SELECT are delighted to offer for sale this extended Victorian house, situated on a popular residential road close to schools, amenities, and transportation links including Bexleyheath station. This immaculate property comprises 4 double bedrooms, large open-plan through-lounge, fitted kitchen, upstairs family bathroom, downstairs cloakroom, and utility room.Further benefits include underfloor heating, in-ceiling Sonos soundsystem, 2,100 sq ft (approx) rear garden, integrated garage with EV charging point, and solar panels. Total Internal Area approx: 1,978.19 sq ft (183.78 sq m).Entrance HallOriginal hardwood flooring; period coving and ceiling rose; radiator with cover; double glazed windows.Living RoomOriginal hardwood flooring; period coving and ceiling rose; cast-iron fireplace with decorative tile surround and stone hearth; double glazed bay window.Dining RoomHeated tile flooring; radiator; in-ceiling Sonos soundsystem; dual-aspect double glazed windows; double glazed bi-fold doors leading to Rear Garden.Open-Plan KitchenTiled flooring; in-ceiling Sonos soundsystem; double glazed windows; range of wood wall and base units with wood worktops; 6-burner Rangemaster cooker, extractor hood; composite butler sink with mixer tap; integrated fridge/freezer, integrated wine cooler, integrated dishwasher.Utility RoomTiled flooring, double glazed windows; range of wood wall and base units; composite butler sink with mixer tap; space and connections for washing machine; space and connections for dryer.CloakroomTiled flooring, double glazed windows; wash-hand basin with mixer tap, w/c.Integrated GarageDouble glazed windows; electrical power; EV charging point.LandingCarpeted, double glazed bay windows.Bedroom 1Carpeted; period ceiling coving and ceiling rose; radiator, double glazed windows.Bedroom 2Carpeted, period ceiling coving, cast-iron fireplace, radiator, double glazed bay window.Bedroom 3Carpeted, period ceiling coving; double glazed patio door leading to balcony.Family BathroomHeated tile flooring, double glazed windows; roll-top bath with mixer tap and hand-held shower attachment; large walk-in shower enclosure with rainfall fitting; wash-hand basin with mixer tap; w/c; cupboard housing mega-flow system.Bedroom 4Carpeted, radiator, ouble glazed window; 2 velux-style windows; eaves storage.Front GardenGated; flowerbeds.Rear GardenApproximately 2,100 sq ft (60ft x 35ft; at widest points); patio, lawn, decking, BBQ cabin; range of flowerbeds, mature trees and shrubs; side access.Information• Close to sought-after schools incl 4 grammar schools• 0.2 miles (approx) to Bexleyheath Station (direct to 5 London Terminal stations)• Easy access to A2 / M25• 0.1 miles (approx) to Crook Log Leisure Centre & Swimming Pool• 0.4 miles (approx) to Danson Park & Lake• 0.6 miles (approx) to Broadway Shopping Centre• Council Tax: Band EBrochuresBrochure 1