Property Details:
• Type: End of Terrace
• Tenure: N/A
• Floor Area: N/A
Key Features:
• A Popular Tree Lined Road
• Highly Regarded
• Central Location, Close To All Amenities
• Extended To The Rear
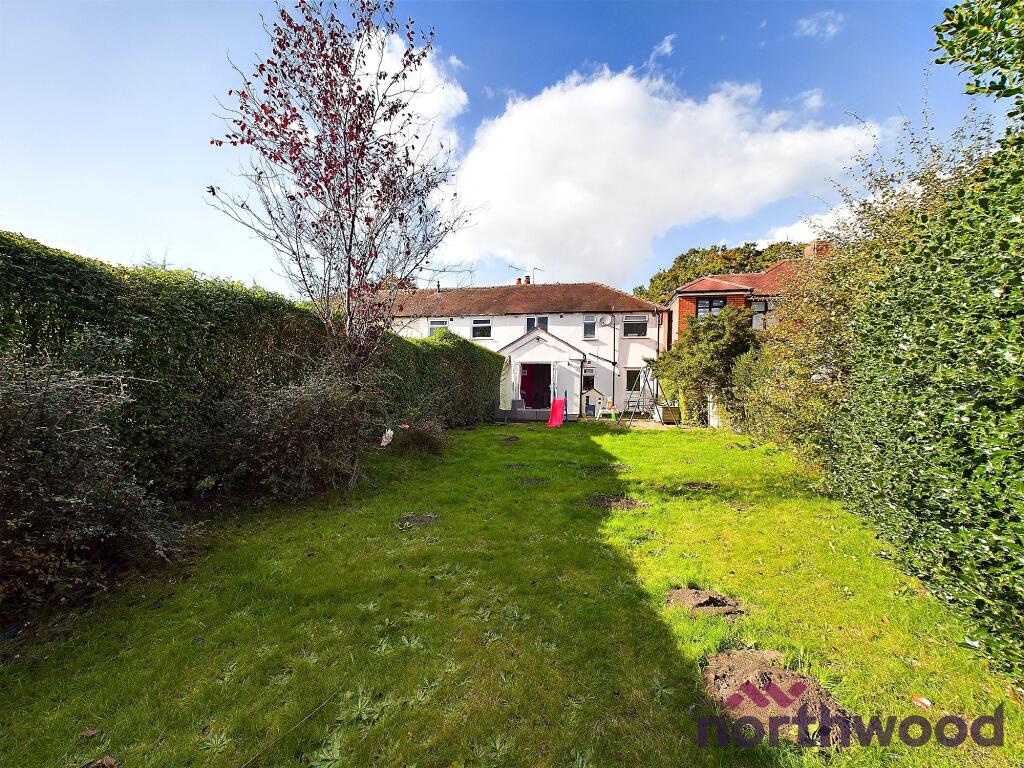
• Large Rear Garden
• Ample Off-Road Parking
• Three Double Bedrooms
• Ideal For Growing Families & FTB's
Location:
• Nearest Station: N/A
• Distance to Station: N/A
Agent Information:
• Address: 9 Hightown
Sandbach
CW11 1AD
Full Description:
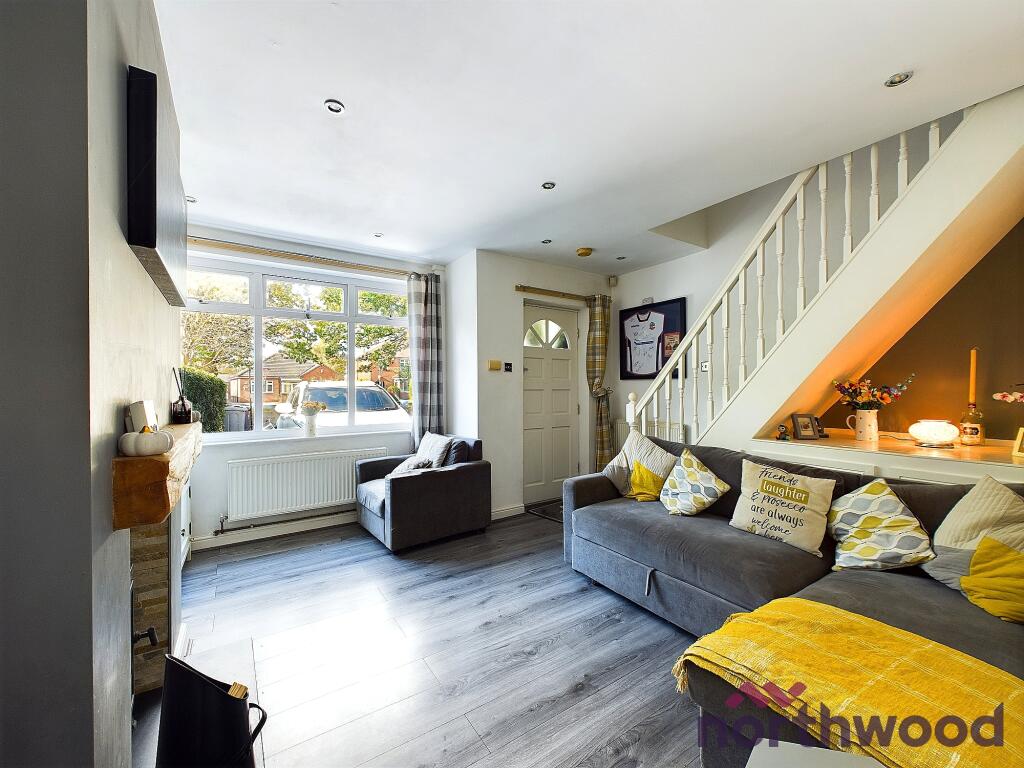
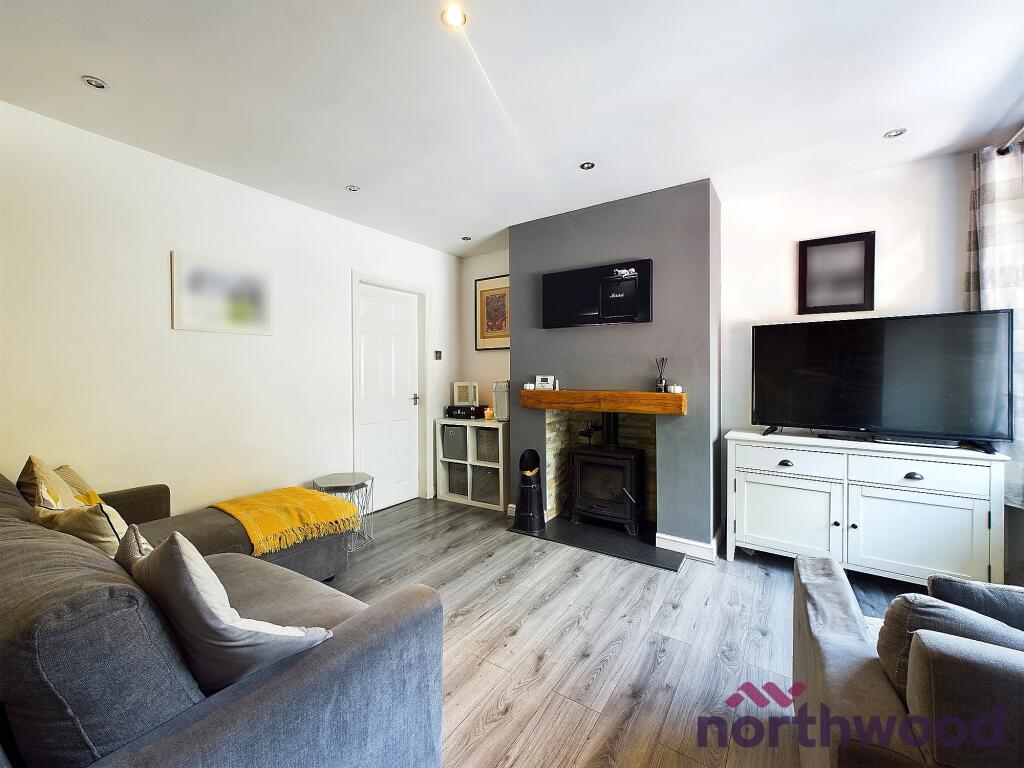

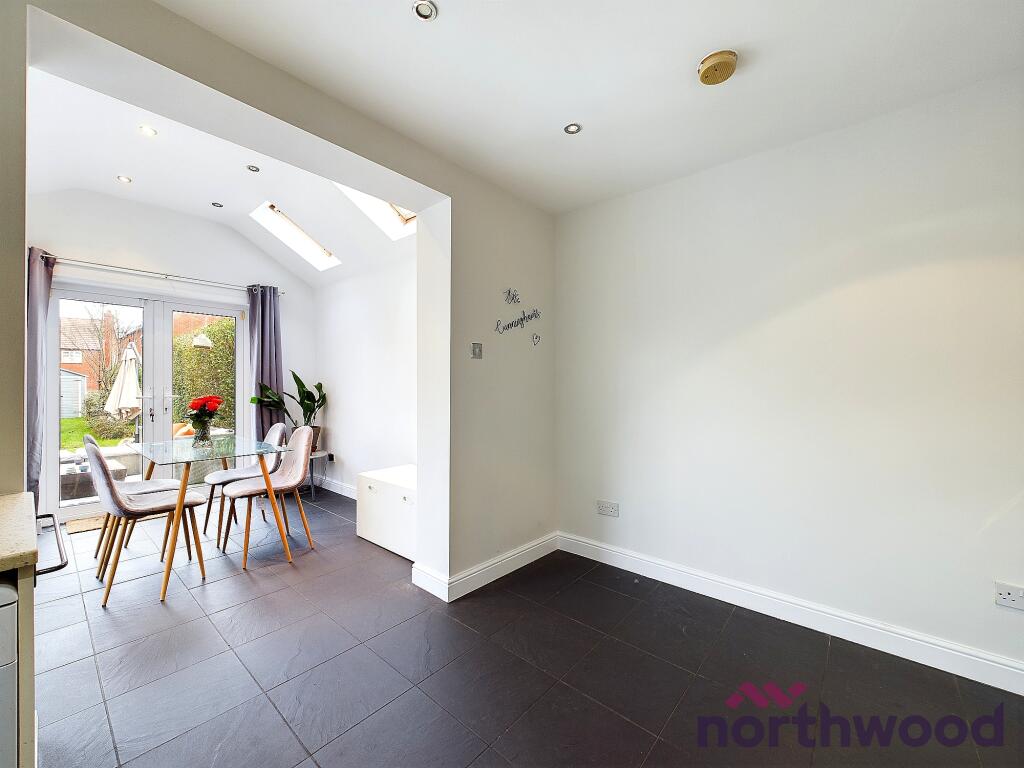
Located on one of Sandbach's finest roads, is this deceivingly spacious end of terrace on Abbey Road. Occupying a large plot that includes ample off-road parking and a more then generous rear garden that must be viewed to be fully appreciated.The house has been extended over a number of years and now offers an impressive 950 Sq. Ft of accommodation that includes three double bedrooms, two reception rooms and integral garage.Abbey Road is a convenient location in the centre of Elworth which is halfway between the town centre and train station, the local primary and secondary school are also within walking distance from here.A property like this would prove ideal for a young family, first-time buyers and also downsizers. An internal viewing is a must. EPC rating: D. Tenure: Freehold,AccommodationGround FloorEntrance PorchComposite front entrance door, and door into.Living RoomuPVC double glazed window to the front elevation, two wall mounted radiators, tiled hearth and surround with a log burner, TV point, stairs to the first floor, wood effect laminate flooring and door into.KitchenFitted with a number of wall and base units with working surfaces over incorporating a Belfast style sink with mixer tap, freestanding electric oven and grill with a four ring gas hob and space for dishwasher. Partially tiled walls and tiled flooring, extractor fan, uPVC double glazed window to the the rear elevation, opening into orangery and door into.Utility RoomWith wall units and working surface and space and plumbing underneath for washing machine and dryer. Continuation of the tiled flooring, wall mounted radiator, uPVC rear door and door and step into integral garage.OrangeryuPVC double glazed window to the side elevation, Two Velux style double glazed windows in the roof, wall mounted radiator, tiled flooring and uPVC patio doors leading out into the garden.First FloorLandingDoors to all rooms and loft access point.Master BedroomuPVC double glazed window to the front elevation, wall mounted radiator, fitted carpet and door into.En-SuiteFitted with a three piece suite comprising a walk in shower unit connected to the mains supply and glass screen, pedestal hand wash basin and low level W/C. Partially tiled walls and vinyl flooring, chrome heated towel rail, extractor fan and frosted uPVC double glazed window to the rear elevation.Bedroom TwouPVC double glazed window to the front elevation, wall mounted radiator, built in wardrobe over the stairs and fitted carpet.Bedroom ThreeuPVC double glazed window to the rear elevation, wall mounted radiator and fitted carpet.Family BathroomWith a three piece suite comprising a white composite paneled bath with a shower fitment connected to the mains supply overhead, vanity hand wash basin with storage unit underneath and low level W/C. Partially tiled walls and vinyl flooring, wall mounted radiator and frosted uPVC double glazed window to the rear elevation.OutsideTo the front of the house is a large block-brick drive that provides off-road parking for multiple cars with hedge borders and a small front fence.And to the rear is a generous garden that is mostly lawn with a decking area, gravel section and mostly hedge boundaries.