For Rent
Price on request
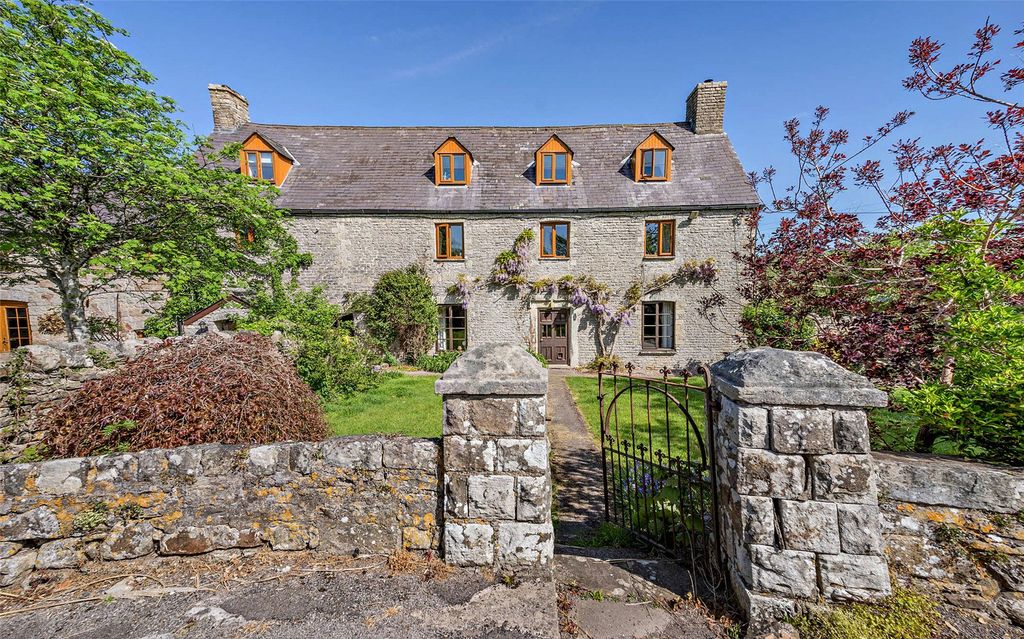
7 bed detached house for saleLlangewydd, Bridgend CF32
Studio
Detached
Bridgend


Property Details: - Type: Semi-detached house - Bedrooms: 3 - Bathrooms: 1
Agent: Hunters - Bridgend Phone: 01656 376881
This three-bedroom semi-detached house is for sale in Kenfig Hill, Bridgend, occupying a corner plot with garden, parking and a single garage. The property includes two reception rooms, one kitchen and one bathroom, and is noted as needing modernising, offering scope for buyers to update to their own requirements. It falls within Council Tax Band B.<br/><br/>Kenfig Hill provides a range of local amenities, including shops and services in the village and nearby Pyle. There are primary and secondary schools in the wider Bridgend area, making the location practical for households requiring access to education.<br/><br/>Green spaces and walking routes are close by, with Kenfig National Nature Reserve and the surrounding coastline accessible by a short drive, offering opportunities for walking and outdoor activities.<br/><br/>Public transport links are available from Pyle railway station, which provides services towards Bridgend, Cardiff and Swansea. Typical journey times are around 10 minutes to Bridgend and approximately 30–40 minutes to Cardiff Central, depending on service. Road links via the M4 are also within reach for travel further afield.<br/><br/>This property may be of interest to first-time buyers and investors looking for a house with potential in an established residential area.<br/><br/><b>Hallway</b> - with laminate flooring and skimmed walls and ceiling with central lighting, front door, stairs to first floor, radiator, doors to:<br/><br/><b>Lounge</b> - 4.01m x 3.81m (13'2" x 12'6" ) - found at rear with laminate flooring, skimmed walls and ceiling whith covng and central lighting, French doors to rear, radiator.<br/><br/><b>Dining</b> - 3.91m x 3.02m (12'10" x 9'11" ) - found to front with laminate flooring, skimmed walls and ceiling with central lighting, window to front, radiator.<br/><br/><b>Kitchen</b> - 2.79m x 2.01m (9'2" x 6'7" ) - with vinyl flooring, skimmed walls and ceiling with central lighting, selection of base and wall units in cream shaker style with granite effect worktops and tiled back splash, window to rear and side.<br/><br/><b>Utility / Wash House</b> - 4.24m x 2.59m (13'11" x 8'6" ) - with concrete flooring, painted brick walls and ceiling with central lighting, doors to front and rear, separate wc.<br/><br/><b>Landing</b> - with carpets, skimmed walls and ceiling with central lighting, window to side, attic access, doors to:<br/><br/><b>Bedroom 1</b> - 3.81m x 3.58m (12'6" x 11'9" ) - Carpet, skimmed walls and ceiling with central lighting, window to rear, radiator, airing cupboard with wall mounted boiler.<br/><br/><b>Bedroom 2</b> - 3.81m x 3.38m (12'6" x 11'1" ) - Carpet, skimmed walls and ceiling with central lighting, window to front, radiator.<br/><br/><b>Bedroom 3</b> - 2.84m x 2.36m (9'4" x 7'9" ) - Carpet, skimmed walls and ceiling with central lighting, window to front, radiator.<br/><br/><b>Bathroom</b> - 2.79m x 1.88m (9'2" x 6'2") - Laminatel flooring, tiled walls, skimmed ceiling with spot lighting, 3 piece white suite, sink, wc and bath with thermostatic shower and glass screen, window to rear, radiator.<br/><br/><b>Gardens</b> - Enclosed front and side gardens which are mostly grass but very over grown, single detached garage to the side with parking in front. up and over front door, door and window to side.<br/><br/>

