Property Details:
• Type: Detached
• Tenure: FREEHOLD
• Floor Area: 1417 sqft
Key Features:
• Prime Steyning Location Within Walking Distance Of High Street And Schools
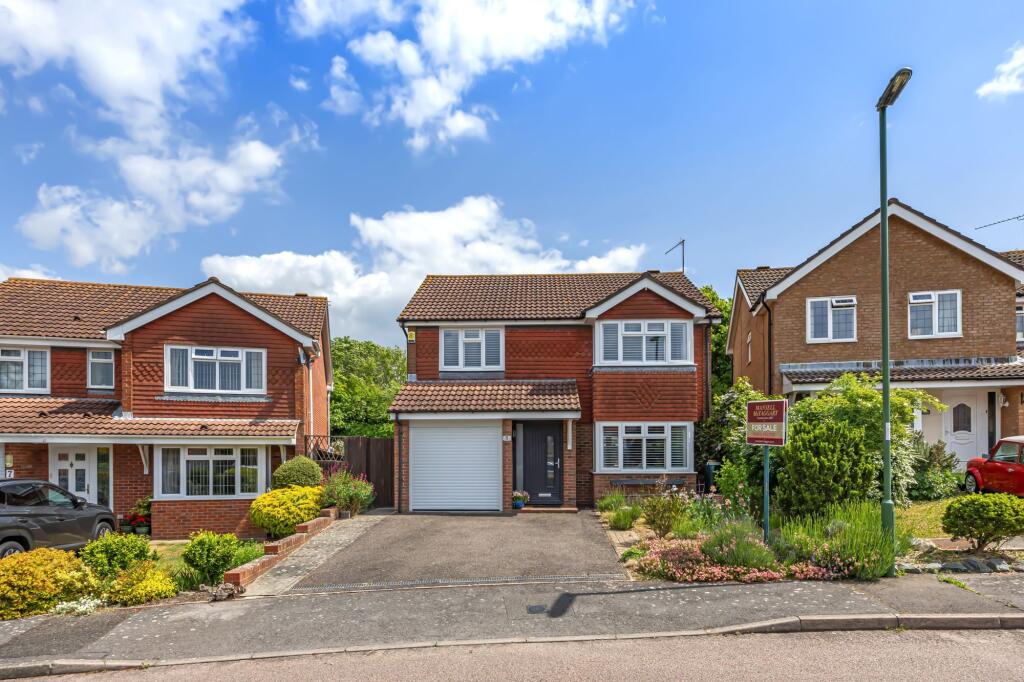
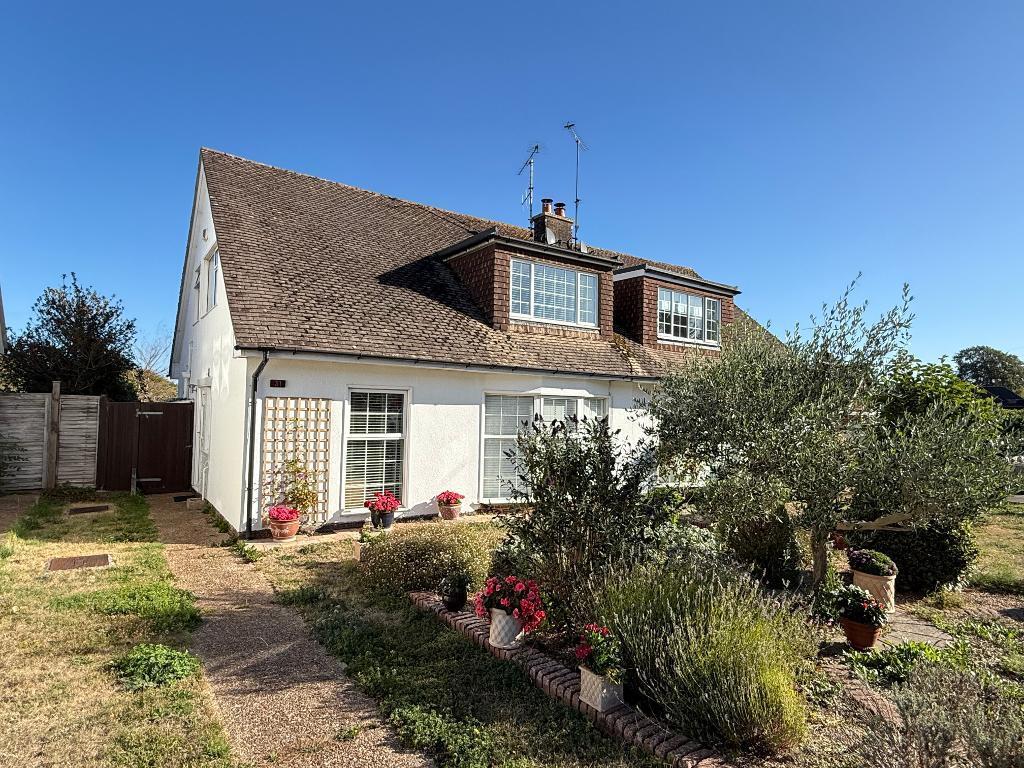
• Immaculately Presented Detached Family Home
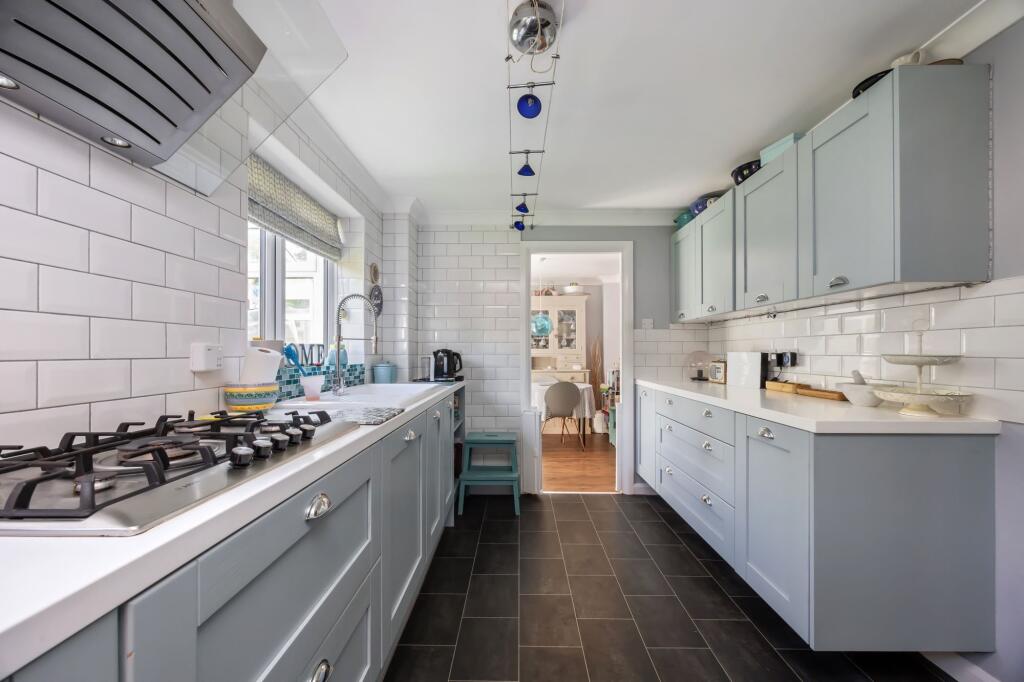
• Stylish Contemporary Kitchen With Integrated Appliances
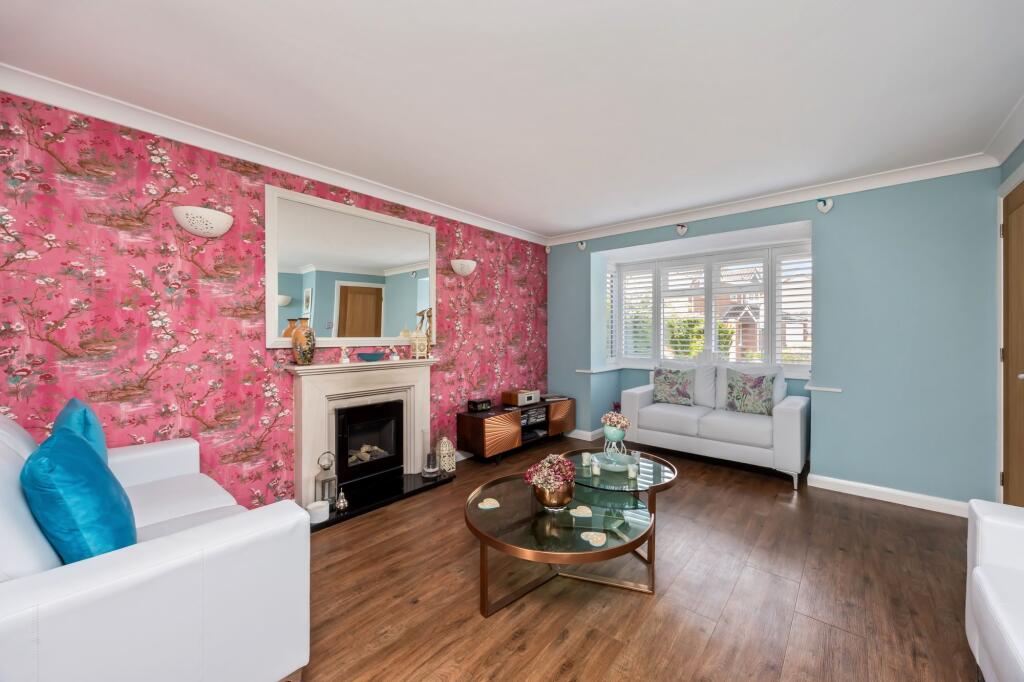
• Spacious Sitting Room With Bay Window And Modern Gas Fire
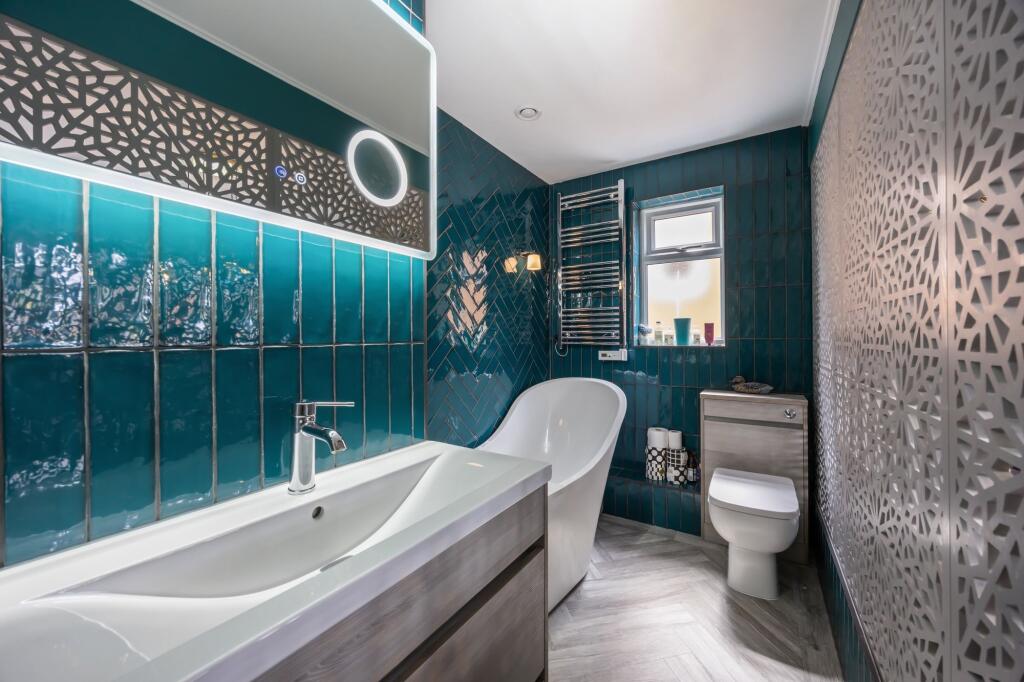
• Elegant Principal Bedroom Suite With Boutique-Style En-Suite
• Three Further Versatile Bedrooms, Ideal For Family Or Home Office
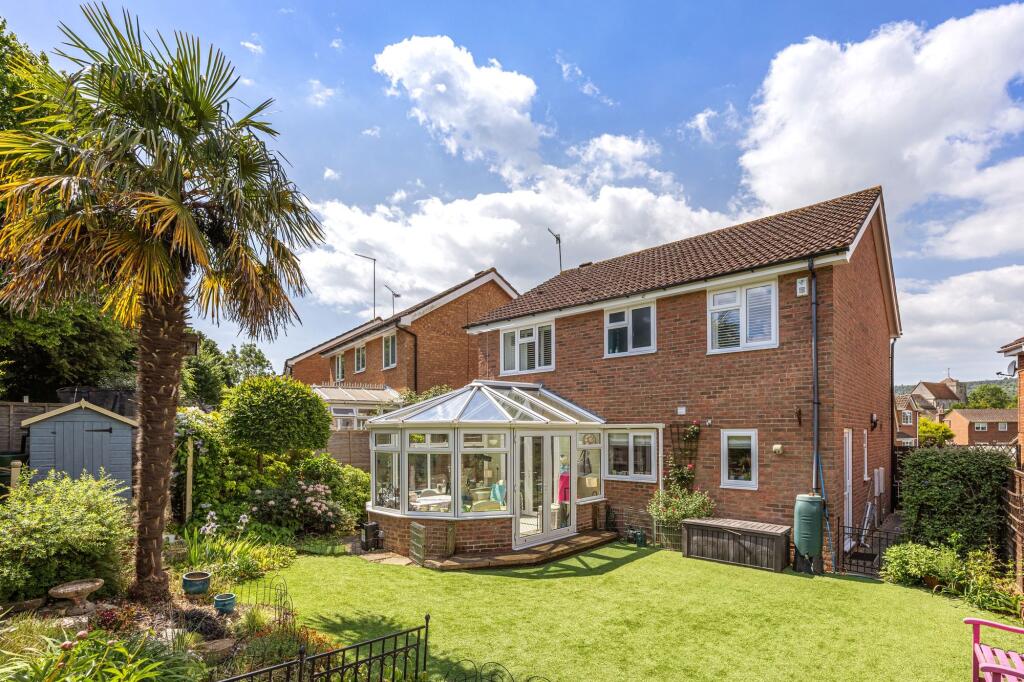
• Low-Maintenance Garden With Raised Sundeck And Timber Shed
• Ample Driveway Parking And Integral Store For Additional Storage
Location:
• Nearest Station: Lancing Station
• Distance to Station: 4.437417041747291 miles
Agent Information:
• Address: 118 High Street,
Steyning,
BN44 3RD
Full Description:
<p>Guide Price £525,000 - £550,000</p><p>A Beautifully Presented Detached Family Home Within Walking Distance of Steyning High Street. Occupying a desirable position within one of Steyning’s established residential areas, this beautifully presented detached family home has been thoughtfully modernised to offer stylish, versatile accommodation ideally suited to contemporary family life. Conveniently located within easy walking distance of the historic High Street, well-regarded schools and local amenities, the property combines generous living space with a private, low-maintenance garden.</p><p>Ground Floor</p><p>A welcoming entrance hall provides an excellent first impression, featuring attractive wood-effect flooring and a light, contemporary décor that continues throughout the home.</p><p>The spacious dual-aspect sitting room is a particularly impressive reception space, centred around a contemporary fireplace and enhanced by a large bay window that floods the room with natural light. Open plan to the adjoining dining area, it creates an ideal setting for both everyday family living and entertaining. Beyond, the conservatory enjoys pleasant views over the rear garden and offers a versatile additional reception room, perfect for relaxing throughout the year.</p><p>The stylish fitted kitchen has been finished to a high standard, incorporating a comprehensive range of modern cabinetry, generous work surfaces and integrated appliances, providing both practicality and contemporary appeal. A separate utility room offers additional storage and laundry facilities, while the ground floor is completed by a convenient cloakroom/WC.</p><p>On the first floor, the principal bedroom is an elegant and generously proportioned retreat, featuring a bay window, fitted storage and a beautifully appointed en-suite bathroom finished with contemporary tiling and quality sanitary ware.</p><p>Three further well-proportioned bedrooms provide flexible accommodation for family members, guests or those working from home. These are served by a modern family shower room, thoughtfully designed with stylish fittings and finishes.</p><p>Outside</p><p>To the front, the property benefits from a generous driveway providing ample off-road parking, complemented by mature planting that creates an attractive approach.</p><p>The enclosed rear garden has been designed with ease of maintenance in mind, featuring an artificial lawn, raised sun terrace and well-stocked borders, creating an ideal space for outdoor dining, entertaining and family enjoyment. A timber garden shed, external power points and useful storage further enhance the practicality of the outside space.</p>