Property Details:
• Type: Detached
• Tenure: N/A
• Floor Area: N/A
Key Features:
• Central village location
• Approx. 2,530 sqft
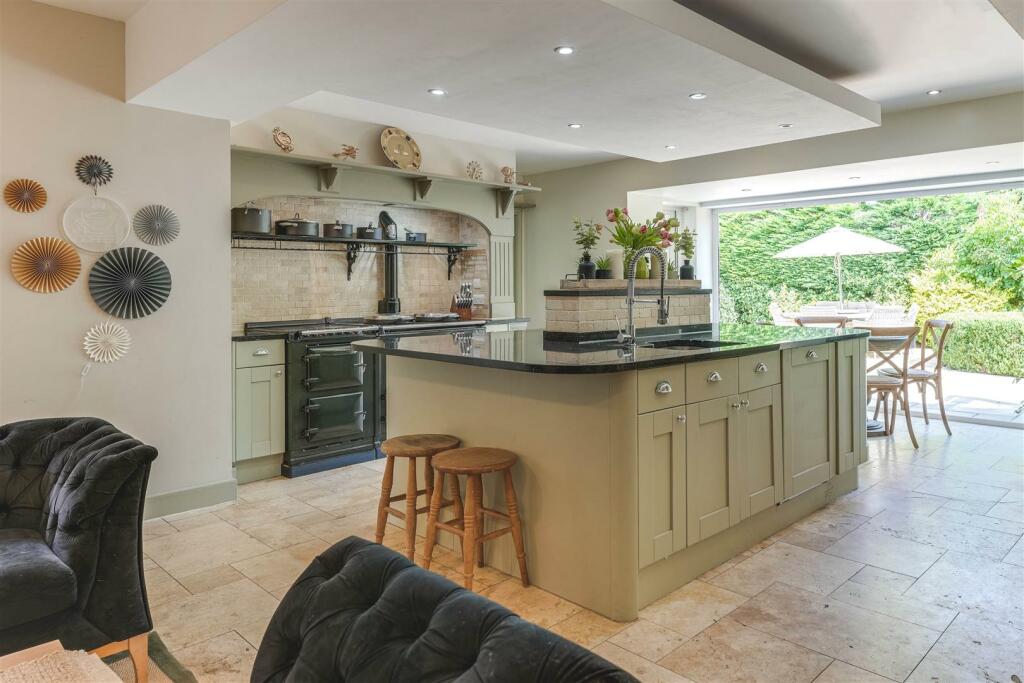
• Stunning, open plan kitchen/dining/living space
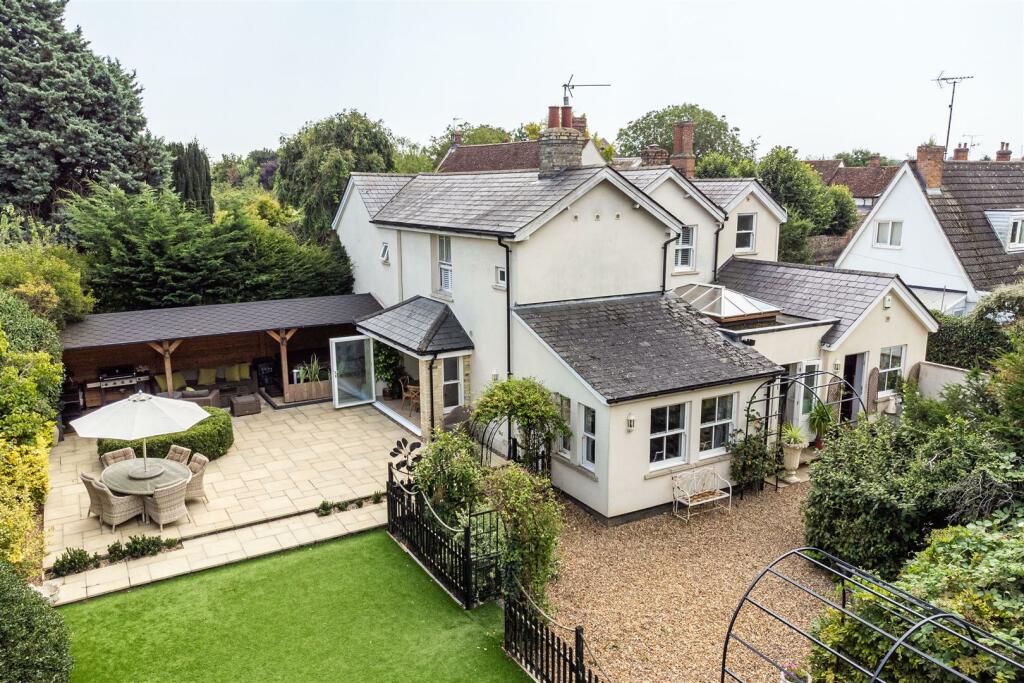
• Beautiful mature grounds of approx. 1.12 acres
• Covered outdoor kitchen/entertaining space
• Numerous useful outbuildings
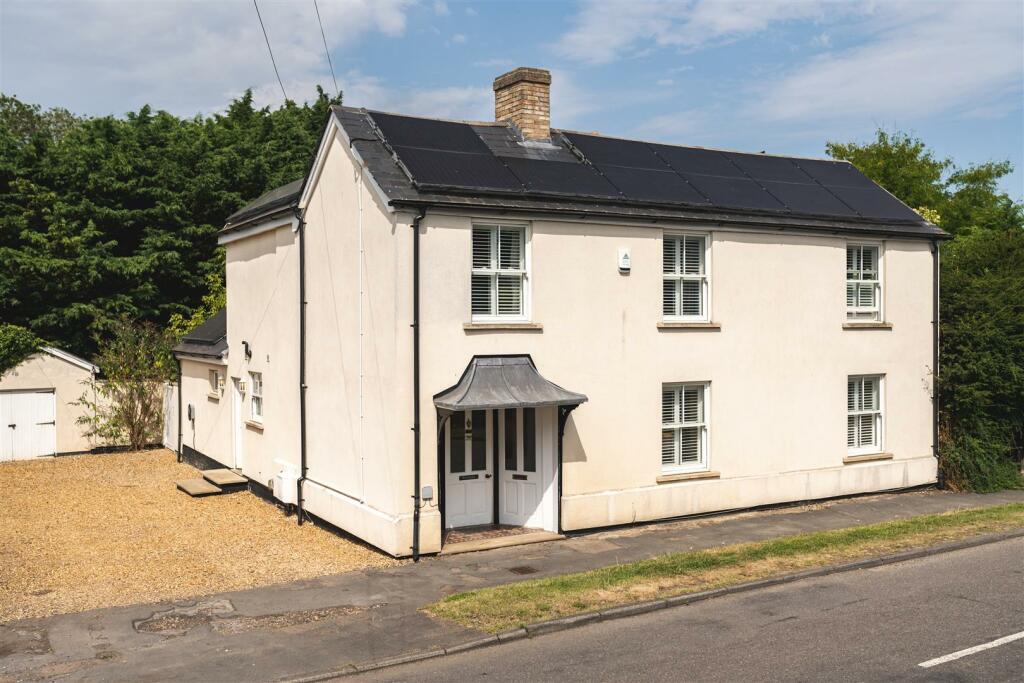
• PV Solar panels
Location:
• Nearest Station: N/A
• Distance to Station: N/A
Agent Information:
• Address: 8 Hill Street,
Saffron Walden,
CB10 1JD
Full Description:
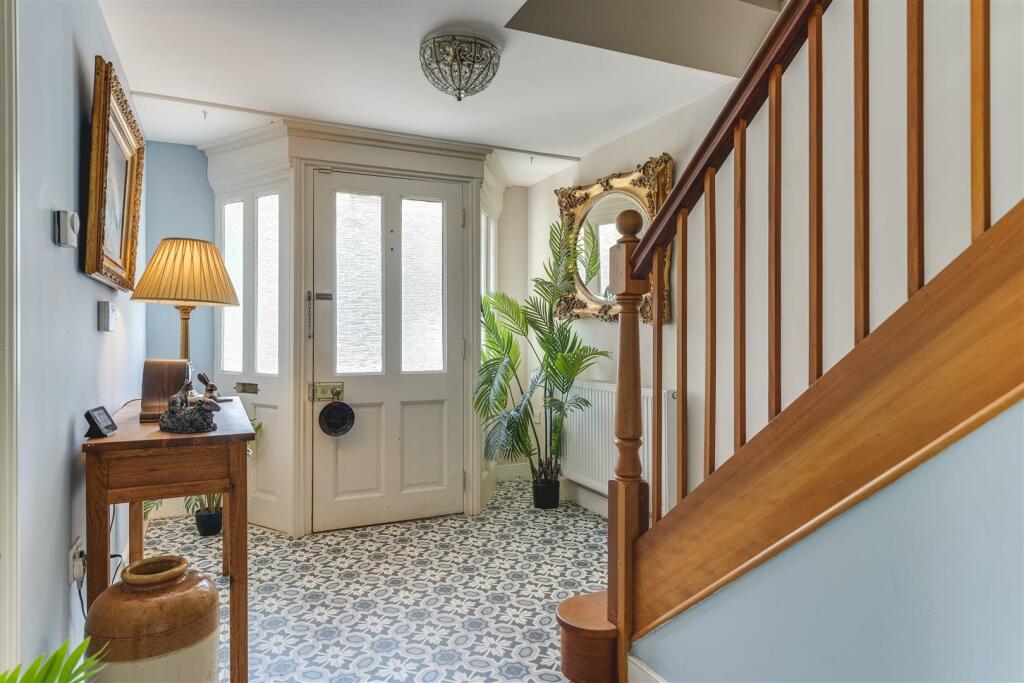
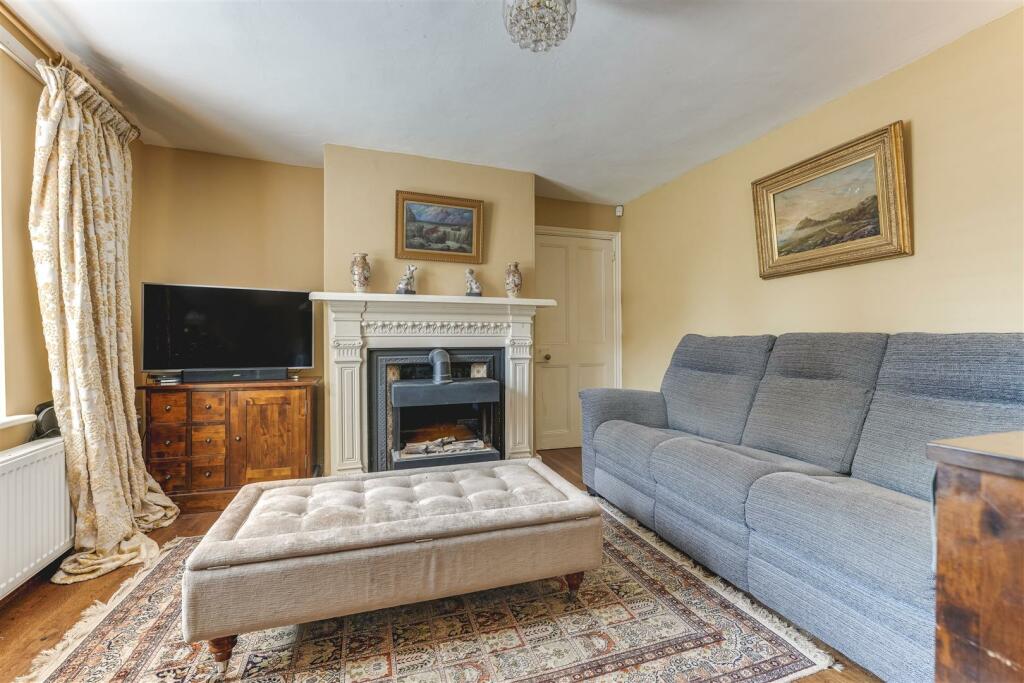
A substantial, detached residence set in beautiful, mature grounds of approximately 1.12 acres in the heart of the village. The property offers spacious and well-presented accommodation throughout, together with various useful outbuildings, including garden studio and summer house.Ground Floor - Entrance Hall - Obscure glazed entrance door with adjoining obscure glazed panels, staircase rising to the first floor with understairs storage cupboard.Cloakroom - Comprising WC and wash basin.Sitting Room - A pair of windows with fitted shutters overlooking the street scene and Victorian fireplace (currently not in use).Kitchen/Dining/Living Space - An impressive kitchen/reception room providing contemporary living. The kitchen comprises a range of units including a large central island with breakfast bar and granite worktop space, also incorporating integrated fridge, four oven Aga, twin bowl sink, dishwasher and pantry cupboard. Double glazed bi-folding doors providing a good degree of natural light and access to the terrace and outdoor kitchen area.Utility Room - Fitted with a range of base and eye level units with worktop space over, sink unit, space for washing machine and fridge freezer, gas fired boiler. Double glazed window to the side aspect and obscure double glazed door providing access to the outdoor space and driveway.Inner Hall - A useful space with coat hooks and shelving.Study/Bedroom - A multi-purpose room with double glazed window to the rear aspect and obscure glazed door providing access to the garden.Shower Room - Comprising shower enclosure, wash basin, WC and obscure double glazed window.Dining Room - A well-proportioned room with a lantern light providing natural light, together with a pair of double glazed doors with adjoining windows providing access and views to the outdoor space and garden. Further glazed doors connecting to:Family Room - A dual aspect room with double glazed windows overlooking the courtyard and garden, together with a glazed door providing access to the terrace and garden.First Floor - Landing - Doors to adjoining rooms.Bedroom 1 - Window to the side aspect with fitted shutters. Shower area with obscure double glazed window and a secondary area with low level WC, wash basin and obscure double glazed window.Bedroom 2 - Double glazed window to the front aspect with fitted shutters.En Suite - Comprising shower enclosure, WC and obscure double glazed window.Bedroom 3 - Double glazed window to the front aspect with fitted shutters and built-in wardrobe.Bedroom 4 - A pair of double glazed windows to the rear aspect with fitted shutters and views over the garden and beyond. Fitted wardrobes.Bedroom 5 - Double glazed window to the front aspect with fitted shutters.Bathroom - Comprising bath, separate shower enclosure, wash basin, WC and obscure double glazed window.Outside - The property is set in the heart of a picturesque village enjoying extensive and mature grounds of approximately 1.12 acres. To the side of the property is a gravelled driveway providing extensive parking with EV charging point and access to the garage. Adjoining the rear of the property is a substantial outdoor kitchen/covered entertaining space with a large terrace, in turn leading to an artificial lawn area. The garden is segmented into various areas including secret gardens and an extensive gravelled courtyard with mature hedging and garden studio. Behind the garden studio is a large, open covered store and workshop fitted with extensive shelving. A pathway leads to a large timber summer house and a further beautiful garden area which is mainly laid to lawn with an abundance of mature planting, trees, shrubs and hedging, providing a stunning outdoor space.Garden Studio - An excellent. multi-purpose garden studio accessed via glazed doors from the gravelled courtyard. Tiled flooring, power and lighting connected, useful deep storage cupboard and adjoining cloakroom with low level WC and wash basin.Timber Summer House - Accessed via glazed doors. Accommodation comprises kitchen with base and eye level units, sink, hob and oven and space for fridge freezer. Shower room with shower enclosure, WC and wash basin. Bedroom/study area with windows. Part-covered decking area.Agent's Notes - The property has 17 PV solar panels which are owned outright and provide electricity. Any excess energy is sold back to the current supplier, Octopus Energy.For more information on this property, please refer to the Material Information brochure that can be found on our website.Viewings - By appointment through the Agents.BrochuresAbbey Street, Ickleton, Saffron WaldenMATERIAL INFORMATION