Property Details:
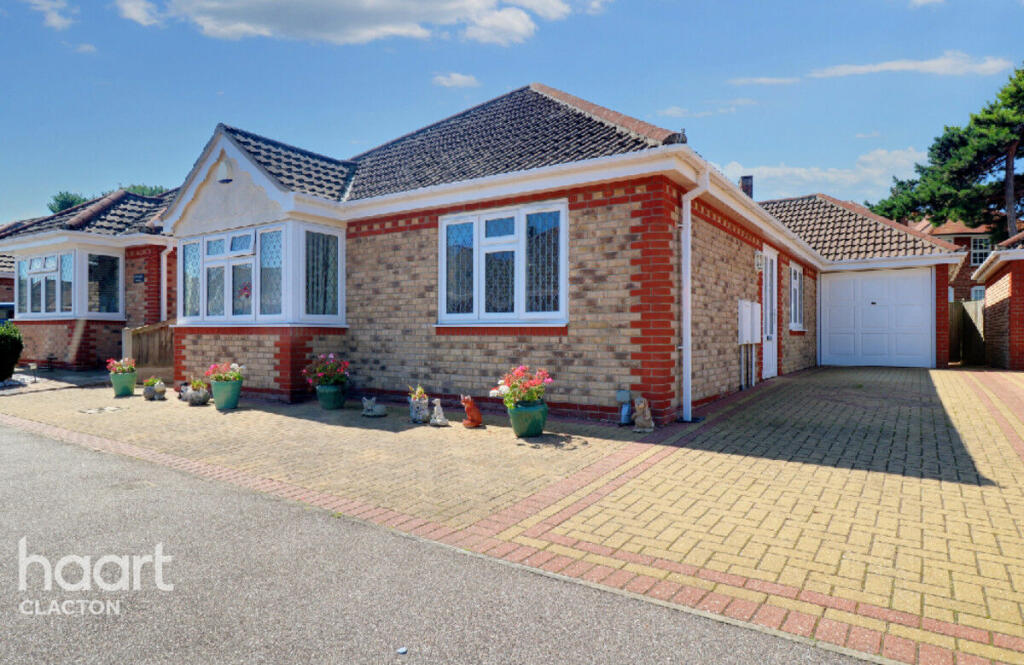
• Type: Detached Bungalow
• Tenure: N/A
• Floor Area: N/A
Key Features:
• Detached Bungalow
• Three Double Bedrooms
• Ensuite

• Conservatory
• Garage
• East Clacton
• Ample Off Street Parking
• Utility Room
Location:
• Nearest Station: N/A
• Distance to Station: N/A
Agent Information:
• Address: 68
Station Road
Clacton-On-Sea
CO15 1SP
Full Description:
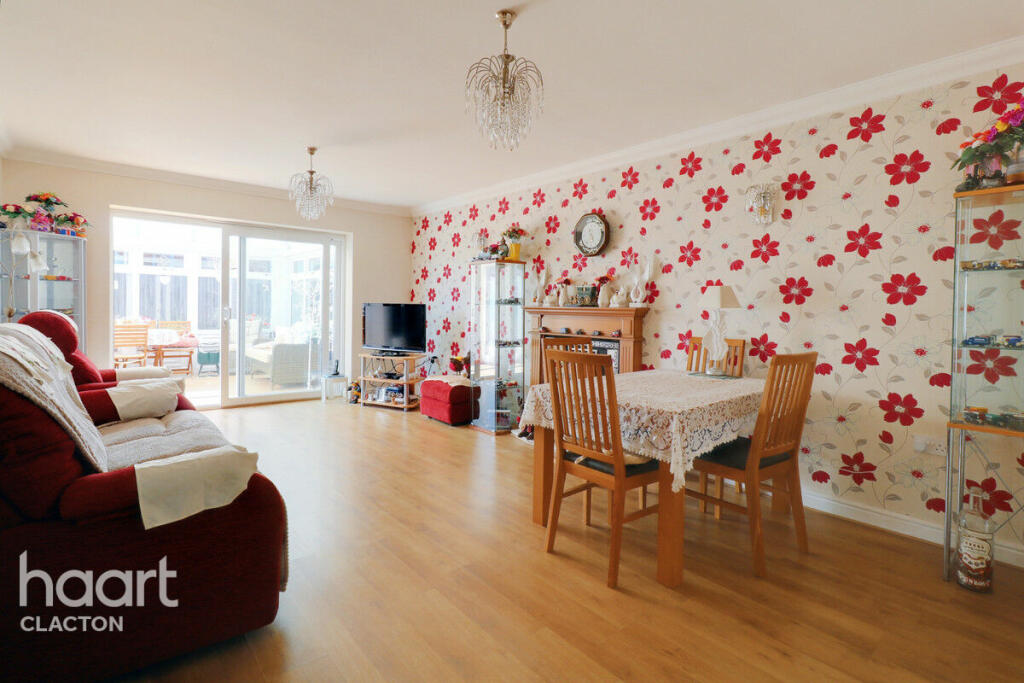


Guide Price £425,000 - £450,000Step inside this wonderful detached bungalow and fall in love! The shear quality and class this bungalow oozes from every room has to be seen to be appreciated. The three double bedrooms with en-suite to master provide superb accommodation whilst the large kitchen and lounge cater for all needs. The conservatory provides a lovely spot to sit and relax whilst you take in the garden. Speaking of garden, this is a wonderful space too. For more details or to book your viewing appointment please contact us.Entrance HallDouble glazed entrance door to reception hallway. Laminated wood flooring, radiator, airing cupboard, access to loft. Doors to:Bedroom One18'2 x 11'10Radiator, laminated wood flooring, range of fitted wardrobes with white laminated fronted doors, cupboards above bed recess, corner display unit, matching bedside cabinets and a further range of built in wardrobes. Bay window to front, door to en suite shower room.EnsuiteShower cubicle, hand wash basin, low level WC, radiator, fully tiled walls, down lighters. Window to side.Bedroom Two12'4 x 11'4Radiator, range of built in wardrobes, cupboards above bed recess matching drawer units, window to front.Bedroom Three10'0 x 9'0Radiator, window to side.Shower RoomWalk in double width shower cubicle, vanity hand wash basin, low level WC, fully tiled walls, heated towel rail, down lighters, window to side.Kitchen / Diner20'7 x 10'4Well appointed with a range of light oak fronted units comprising laminated work surfaces with inset one and a half bowl single drainer sink unit with mixer taps. Cupboards under eye level cupboards with lighting below. Integrated fridge and freezer, pull out vegetable drawer units. Integrated dish washer, tiled walls, eye level glazed display cabinets, wall mounted extractor hood, cooker range to remain. Purpose built breakfast bar, tiled flooring, window to rear. Internal door to utility room.Utility Room5'7 x 5'0Laminated work surfaces with cupboards under, wall mounted gas boiler, part tiled walls, tiled flooring, eye level storage cupboard. Double glazed door to outside.Lounge20'7 x 12'8Laminated wood flooring, radiator, ornamental wooden fire surround with Victorian style cast iron inset and marble hearth. Sliding double glazed doors to conservatory.Conservatory11'2 x 9'9Vaulted panelled roof, glazed panels to side and rear, glazed door to outside.Outside RearBlock paved front garden and further block paved driveway to the right hand side of the bungalow providing off road parking for three cars leading to attached garage. Up and over door, power and light connected. Side gate access leading to further block paved westerly facing rear garden with well stock flower and shrub borders, outside security lighting, outside tap. The garden is enclosed by panel fencing.Disclaimerhaart Estate Agents also offer a professional, ARLA accredited Lettings and Management Service. If you are considering renting your property in order to purchase, are looking at buy to let or would like a free review of your current portfolio then please call the Lettings Branch Manager on the number shown above.haart Estate Agents is the seller's agent for this property. Your conveyancer is legally responsible for ensuring any purchase agreement fully protects your position. We make detailed enquiries of the seller to ensure the information provided is as accurate as possible. Please inform us if you become aware of any information being inaccurate.BrochuresBrochure 1