For Rent
Price on request
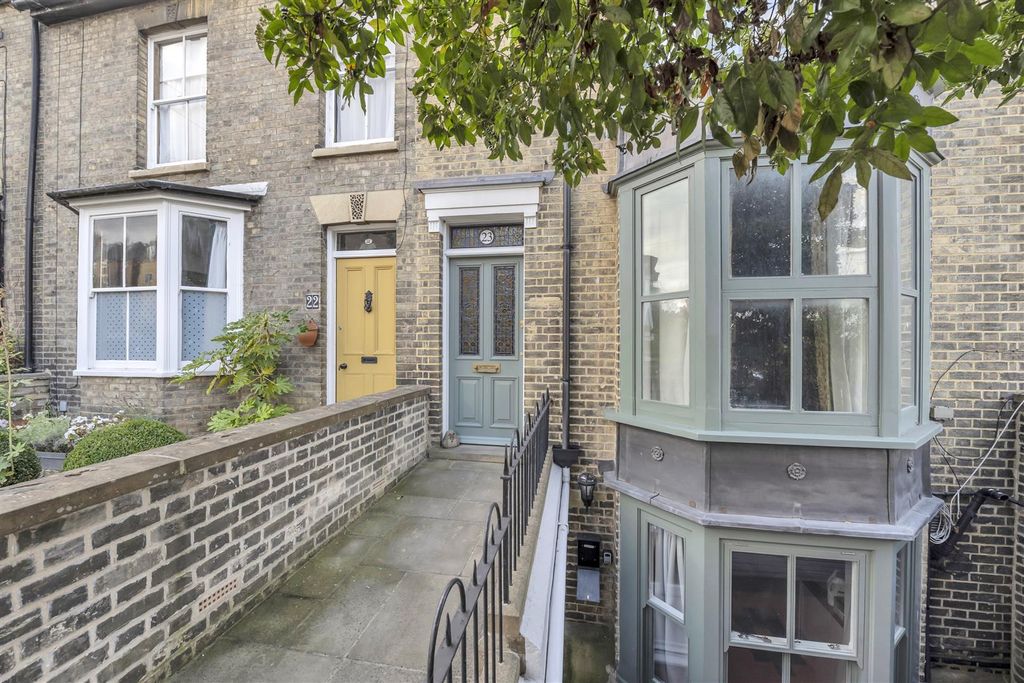
4 bed town house for saleSt. Andrews Street North, Bury St Edmunds IP33
Bury St Edmunds IP33


Only details supplied with this listing are shown. Ask the listing contact to confirm measurements, taxes and costs.
Property Details: - Type: Apartment - Bedrooms: 2 - Bathrooms: 2
Agent: Martin & Co - Bury St Edmunds Phone: 01284 628110
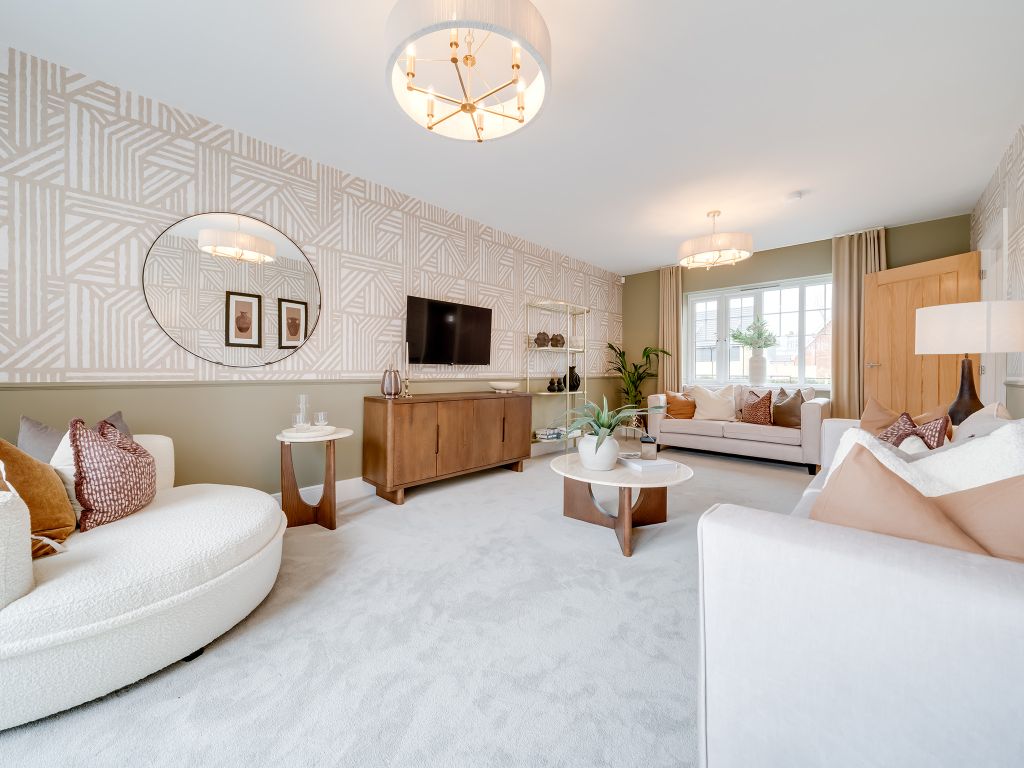
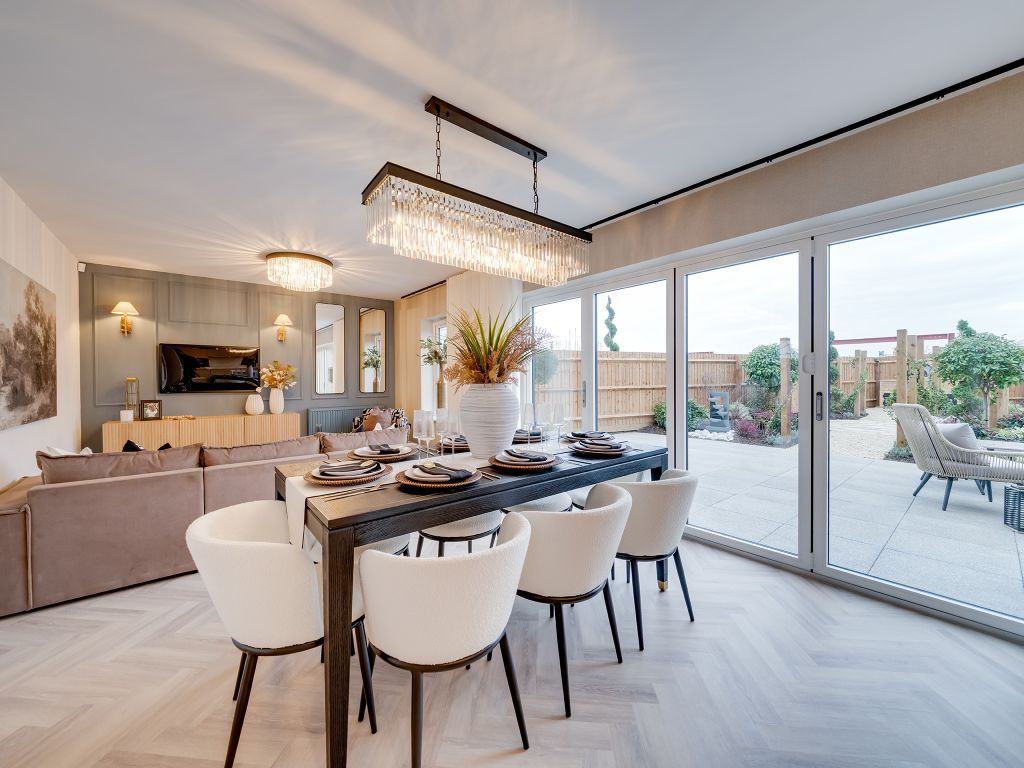
<strong></strong> <strong></strong> An exceptional buy for investors, professionals or downsizers, this immaculate ground floor apartment delivers stylish low maintenance living in a prime location. Boasting 2 double bedrooms, luxury ensuite, stunning open plan high spec living, underfloor heating and 2 parking spaces, all just a short walk from town, hospital, Hardwick Heath and shops <br/><br/><strong>THE</strong> <strong>ACCOMMODATION</strong> <strong>COMPRISES:</strong> <strong></strong> <br/><br/><strong>COMMUNAL</strong> <strong>ENTRANCE</strong> <strong>HALL:</strong> <strong></strong> With telephone entry system. <br/><br/><strong>ENTRANCE</strong> <strong>HALL:</strong> <strong></strong> Karndean floor. <br/><br/><strong>KITCHEN</strong> <strong>AREA:</strong> <strong>14' 09" x 13' 00" (4.5m x 3.96m)</strong> Stainless steel 1.5 inset drainer, mixer tap over, cupboard under, range of wall mounted units, work surfaces, units under, integrated Bosch fridge freezer, dishwasher and washing machine. Cupboard housing boiler for central heating and hot water, Karndean flooring, ceiling spotlights with dimmer switch, two windows to side.<br/> <br/><br/><strong>OPEN</strong> <strong>TO</strong> <strong></strong> <br/><br/><strong>LIVING</strong> <strong>AREA</strong> <strong>22' 00" x 11' 09" (6.71m x 3.58m)</strong> Three sash windows to rear, Karndean flooring, TV point, ceiling spot lights with dimmer switch. <br/><br/><strong>BEDROOM</strong> <strong>ONE:</strong> <strong>11' 08" x 10' 08" (3.56m x 3.25m)</strong> Two sash windows to front, ceiling spot lights, double wardrobe.<br/> <br/><br/><strong>ENSUITE</strong> <strong>SHOWER:</strong> <strong></strong> Low level WC, wash hand basin, double shower cubicle, ¾ tiled splash back, heated towel rail, ceramic tiled floor. <br/><br/><strong>BEDROOM</strong> <strong>TWO:</strong> <strong>11' 07" x 8' 00" (3.53m x 2.44m) plus door recess</strong> Sash window to front.<br/> <br/><br/><strong>FAMILY</strong> <strong>BATHROOM:</strong> <strong></strong> Low level WC, wash hand basin, drawer under, panelled bath with dual shower over, heated towel rail, ceramic tiled floor, tiled splash back, extractor fan. <br/><br/><strong>OUTSIDE:</strong> <strong></strong> Communal bins and bike store, two car parking spaces.<br/> <br/><br/><strong>ADDITIONAL</strong> <strong>INFORMATION:</strong> <strong></strong> Council Tax Band: C<br/>Local Authority: West Suffolk <br/>Mains water, drains, gas and electricity connected <br/>Vacant Possession on Completion <br/><br/>LEASEHOLD: <br/>Lease Length: 999 years remaining <br/>Service charge: <br/>Ground rent: <br/><br/><strong>ENERGY</strong> <strong>PERFORMANCE</strong> <strong>RATING</strong> <strong>B:</strong> <strong></strong> A full copy of the report is available upon request. <br/><br/><strong>VIEWING</strong> <strong>ARRANGEMENTS:</strong> <strong></strong> Strictly by appointment with the Sales Agent. Please call Martin & Co on[use Contact Agent Button] to book a viewing.
If the interactive map is unavailable, open the supplied location in maps.
Open location in mapsThe pin uses coordinates supplied with this listing. Confirm the exact location with the listing contact.
Added and updated dates describe the Mirror record. Source publication and verification dates are shown separately when known; none establishes time on market. Confirm current price and availability with the listing contact.
View original listing