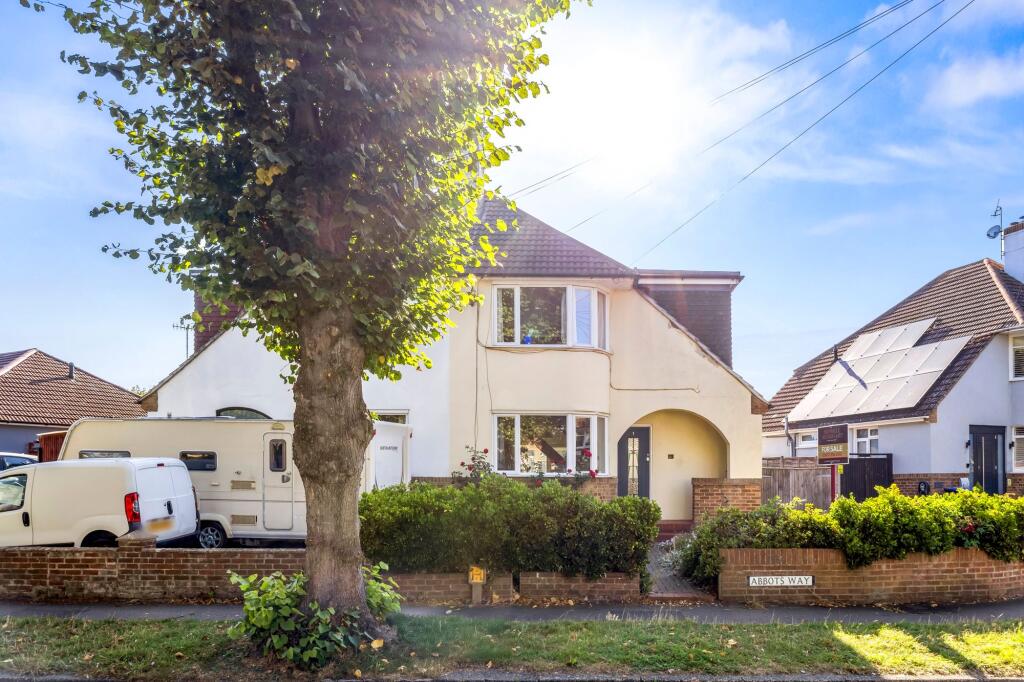
Property Details:
• Type: Semi-Detached
• Tenure: Freehold
• Floor Area: N/A
Key Features:
• No Chain
• Open Plan Living
• Conservatory Area
• Converted Garage
• Close Proximity To Lancing Station
• Modern Open Plan Living
• Three Double Bedrooms
• South Facing Garden
• Parking For Multiple Vehicles
• Partially Converted Garage For Office Space
Location:
• Nearest Station: N/A
• Distance to Station: N/A
Agent Information:
• Address: 118 High Street,
Steyning,
BN44 3RD
Full Description:
If you’re seeking a lasting home in a peaceful setting with generous space throughout, look no further. This beautifully renovated three-bedroom semi-detached property is offered with no onward chain and is an ideal choice for families that want to be within the catchment of High Ofsted rated schooling.Step through the front door into a bright and airy entrance hall. From here, you’ll find the modern fitted kitchen, complete with ample cupboard and worktop space, plus a central island with additional under-counter storage. The open-plan layout flows effortlessly between the dining area, snug, bathroom, and conservatory, separated by a striking contemporary staircase with glass balustrades that fill the space with natural light.The snug boasts a charming bay window allowing for that extra light to stream through. The open-plan design creates a welcoming social atmosphere, ideal for entertaining or family life. Every detail has been finished to a high standard by the current owners.The glass balustrade continues upstairs, enhancing the sense of light and space. Here you’ll find three generous double bedrooms, including a principal bedroom with an en-suite featuring a double shower, toilet, and basin. A separate three-piece shower room completes the first-floor accommodation.The front garden is neatly lawned, with a driveway providing off-road parking for multiple vehicles and leading to a detached garage with lighting. A side gate gives access to the south-facing rear garden, which is laid to lawn with mature flower beds. The garage has been partially converted into a home office with electricity and internet, while the remainder offers useful storage. Additional side storage is also available.EPC Rating: C