Property Details:
• Type: Terraced
• Tenure: N/A
• Floor Area: N/A
Key Features:
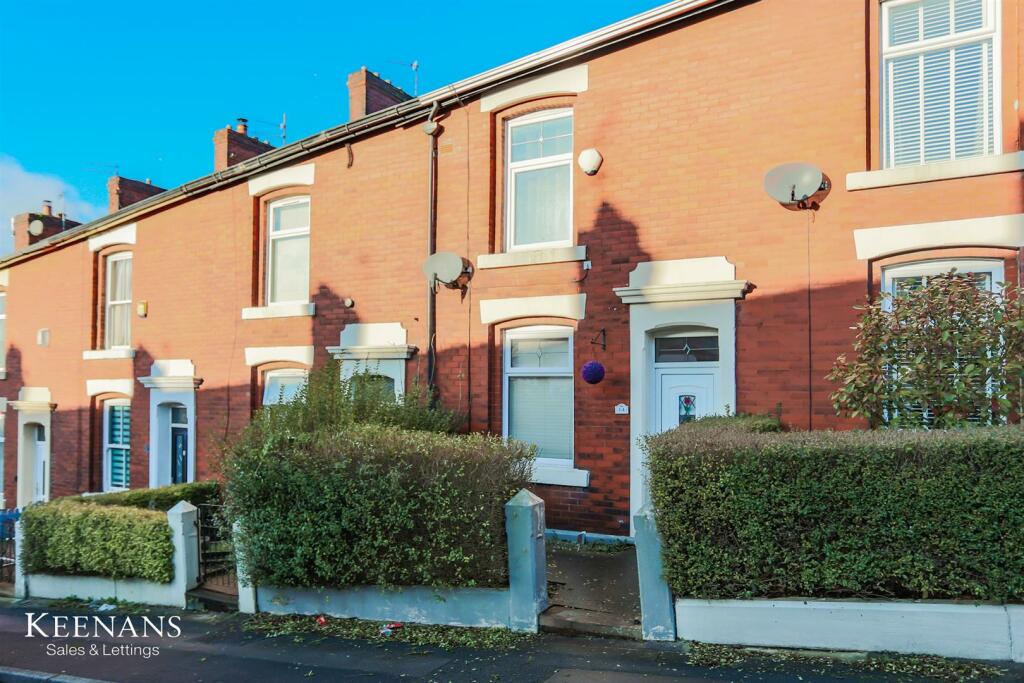
• Mid Terrace Property
• Three Bedrooms
• Three Piece Bathroom Suite
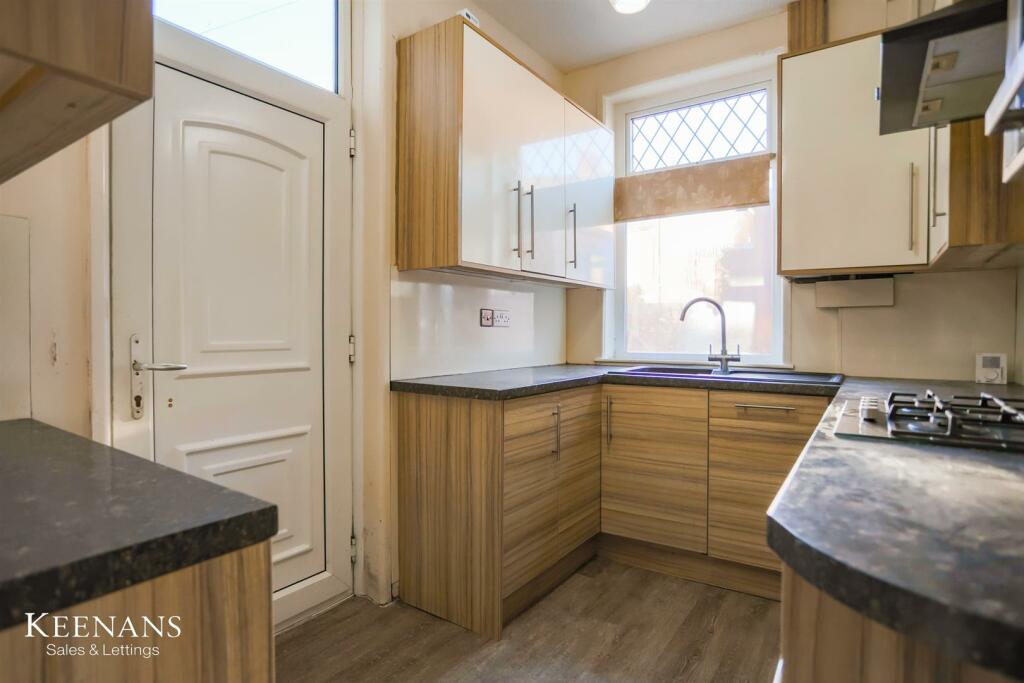
• Fitted Kitchen
• Spacious Interiors
• Enclosed Yard to Rear
• On Street Parking
• Tenure Freehold
• Council Tax Band A
• EPC Rating C
Location:
• Nearest Station: N/A
• Distance to Station: N/A
Agent Information:
• Address: 21 Manchester Road,
Burnley,
BB11 1HG
Full Description:
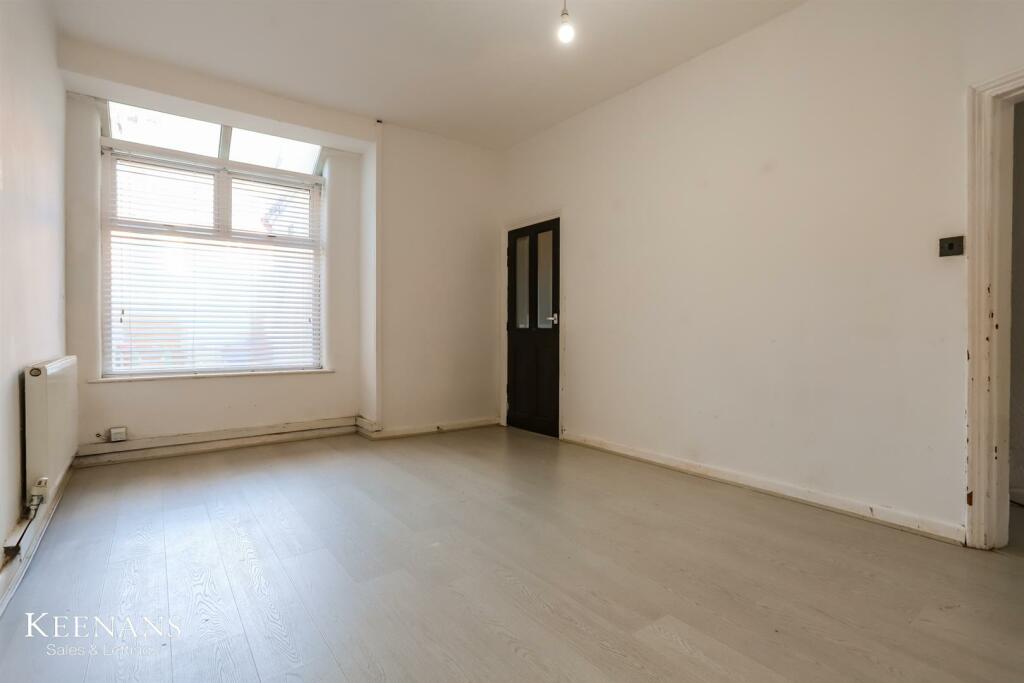
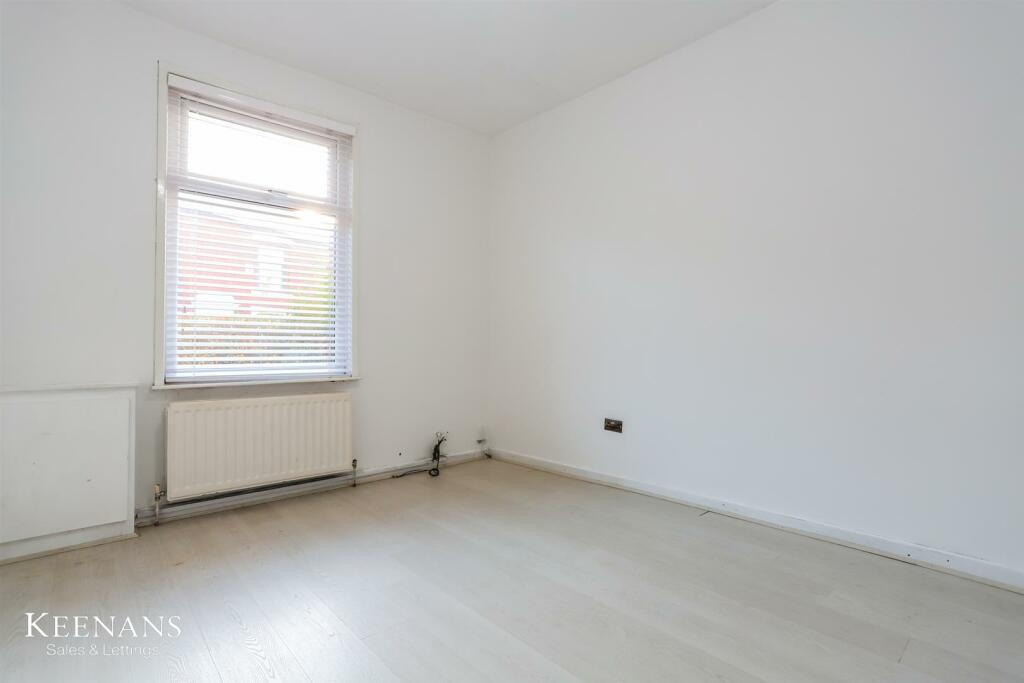
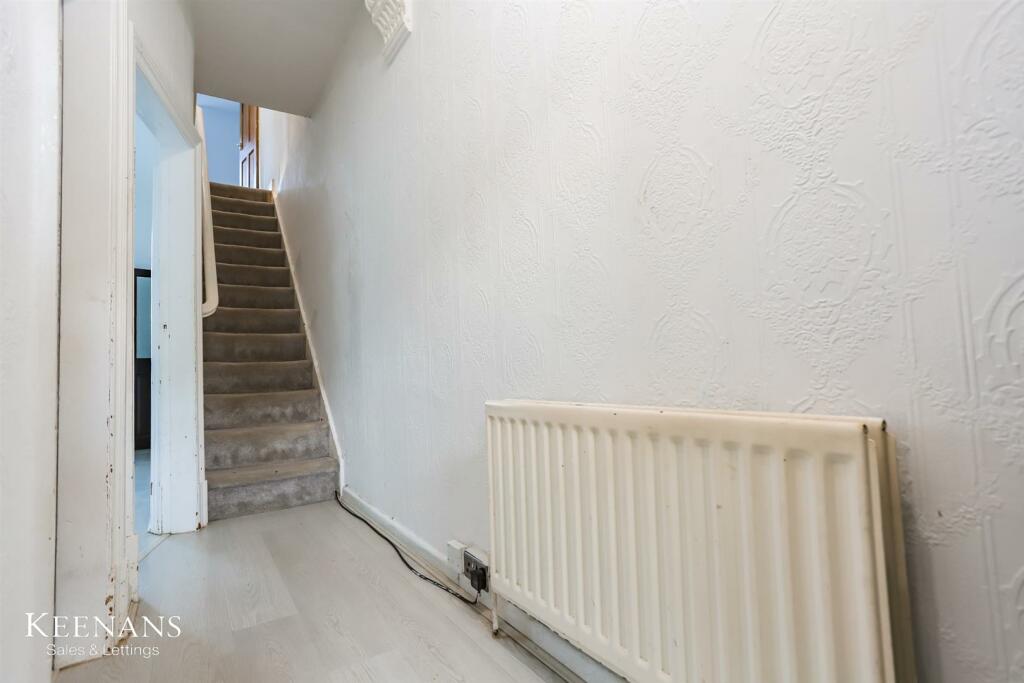
NEUTRALLY FINISHED THREE BEDROOM HOME Nestled in the sought-after area of Abbotsford Avenue, Blackburn, this charming mid-terrace house presents an excellent opportunity for those seeking a comfortable and inviting home. The property boasts a neutral finish throughout, allowing for a seamless transition into your new living space. Upon entering, you will find two well-proportioned reception rooms, perfect for entertaining guests or enjoying quiet family evenings. The three bedrooms provide ample space for a small family or a couple, ensuring everyone has their own sanctuary. The layout is both practical and welcoming, making it easy to envision your life here.The bathroom is conveniently located, catering to the needs of modern living. Additionally, the low maintenance exteriors of the property mean you can spend less time on upkeep and more time enjoying your home and the surrounding community.Abbotsford Avenue is known for its popularity, making it an ideal location for those looking to settle in a vibrant neighbourhood. With local amenities and parks nearby, this property is perfectly positioned for a comfortable lifestyle.In summary, this mid-terrace house on Abbotsford Avenue is a delightful choice for anyone looking to establish a home in a friendly area. Its spacious rooms, neutral decor, and low maintenance features make it a perfect fit for a small family or a couple.To book a viewing or for more information please call our Lettings team at your earliest convenience.For the latest upcoming properties, make sure you are following our Instagram @keenans.ea and Facebook @keenansestateagentsGround Floor - Entrance Vestibule - 1.22m x 0.99m (4'0 x 3'3 ) - UPVC double glazed frosted front door, cornice coving, smoke alarm, gas meter cupboard, wood effect laminate flooring and door to hall.Hall - 3.84m x 1.02m (12'7 x 3'4) - Central heating radiator, cornice coving, corbels, wood effect laminate flooring, doors to two reception rooms and stairs to first floor.Reception Room One - 3.91m x 3.15m (12'10 x 10'4) - UPVC double glazed window, central heating radiator, electric meter, television point and wood effect laminate flooring.Reception Room Two - 4.93m x 3.35m (16'2 x 11'0) - UPVC double glazed window, central heating radiator, wood effect laminate flooring and door to kitchen.Kitchen - 3.00m x 2.11m (9'10 x 6'11 ) - UPVC double glazed window, central heating radiator, range of wall and base units with laminate worktops, integrated oven with four ring gas hob and extractor hood, tiled splashback, composite sink and drainer with mixer tap, integrated microwave and dishwasher, enclosed Baxi boiler, wood effect laminate flooring and UPVC door to rear.First Floor - Landing - Central heating radiator, smoke detector, doors to three bedrooms and bathroom.Bedroom One - 4.29m x 3.89m (14'1 x 12'9) - UPVC double glazed window, central heating radiator and loft access.Bedroom Two - 3.12m x 2.31m (10'3 x 7'7 ) - UPVC double glazed window, central heating radiator and loft access.Bedroom Three - 2.72m x 2.34m (8'11 x 7'8) - UPVC double glazed window and central heating radiator.Bathroom - 2.64m x 2.06m (8'8 x 6'9) - Central heated towel rail, dual flush WC and bidet tap, vanity top wash basin with mixer tap, tiled panel bath with mixer tap and overhead electric feed shower, PVC panelled ceiling, extractor fan, spotlights, partially tiled elevations and tiled flooring.External - Rear - Enclosed yard.BrochuresAbbotsford Avenue, BlackburnBrochure