For Sale
£299,950
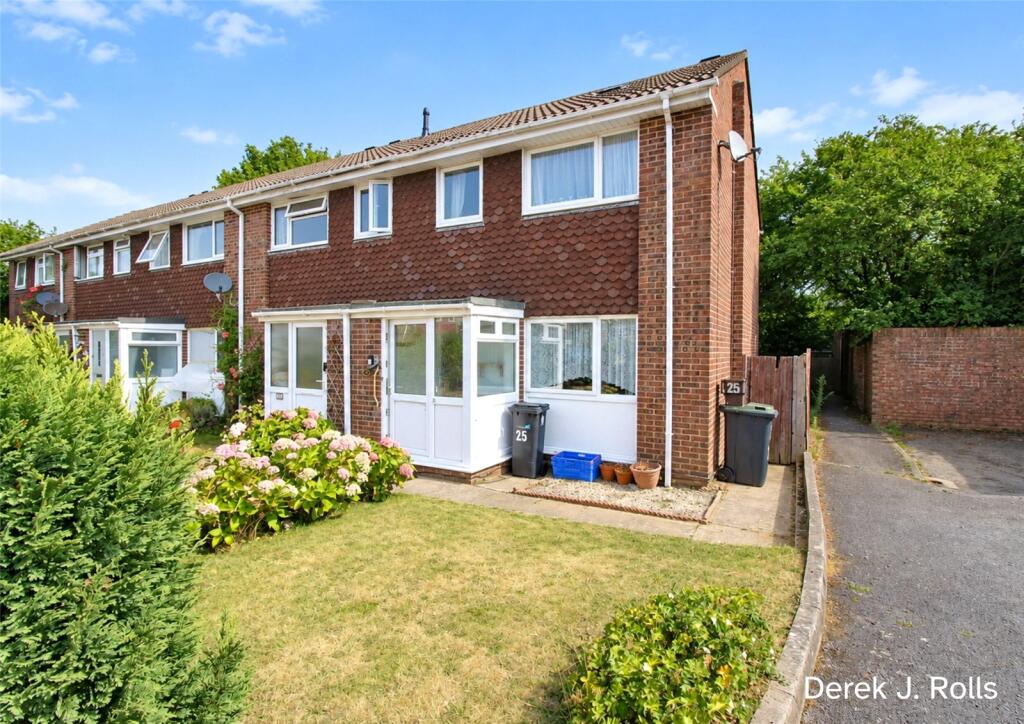
Sandford Close, Bournemouth, BH9
3 bd
End of Terrace
Bournemouth
Listed by Derek J Rolls, Bournemouth


Property Details: - Type: Detached house - Bedrooms: 5 - Bathrooms: 2
Agent: Connells - Winton Phone: 01202 035584
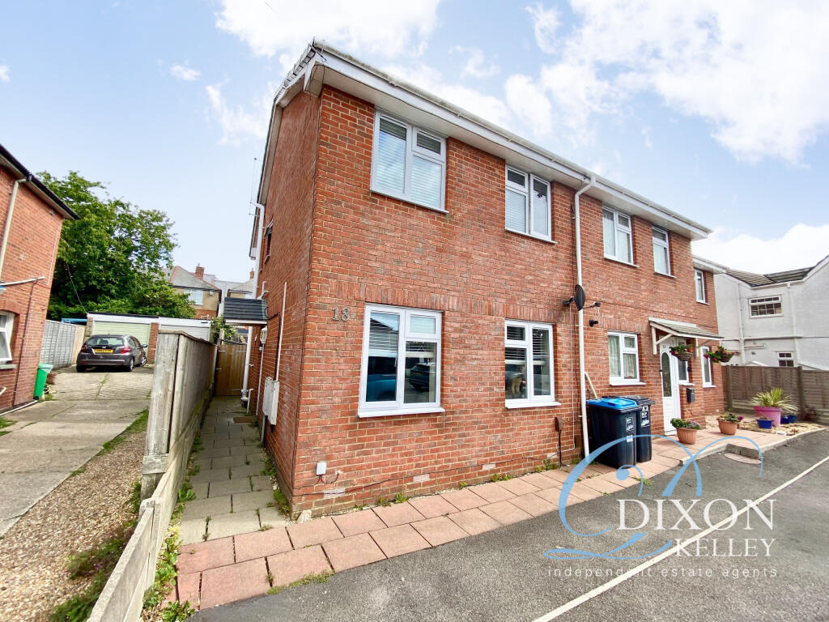
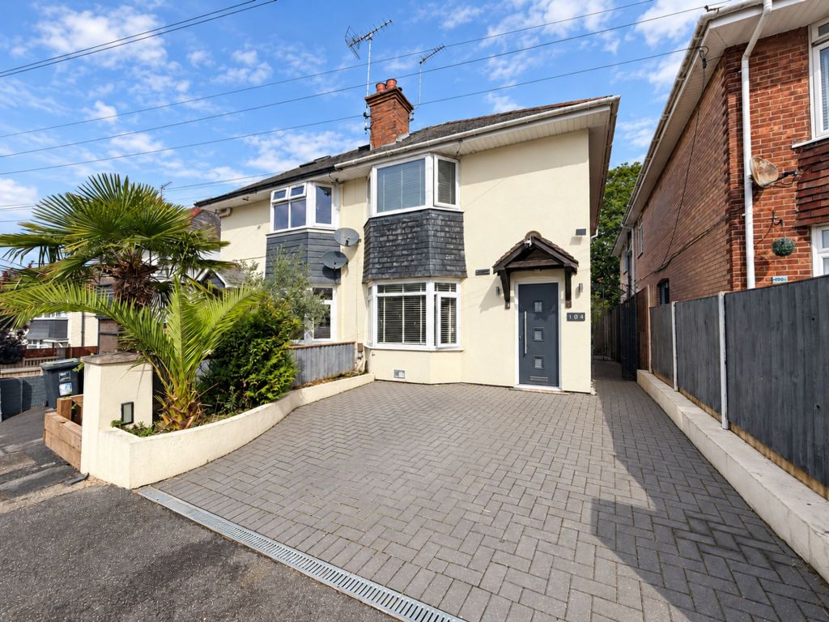
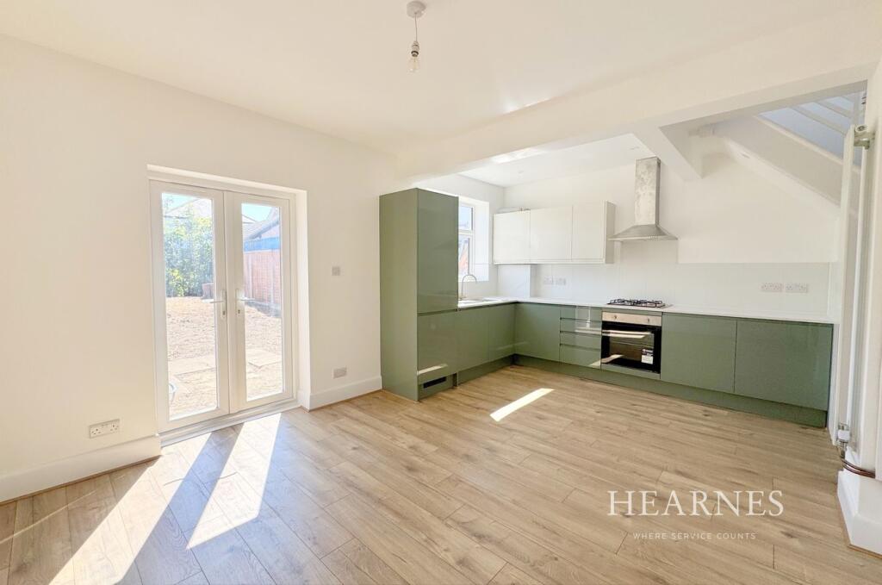
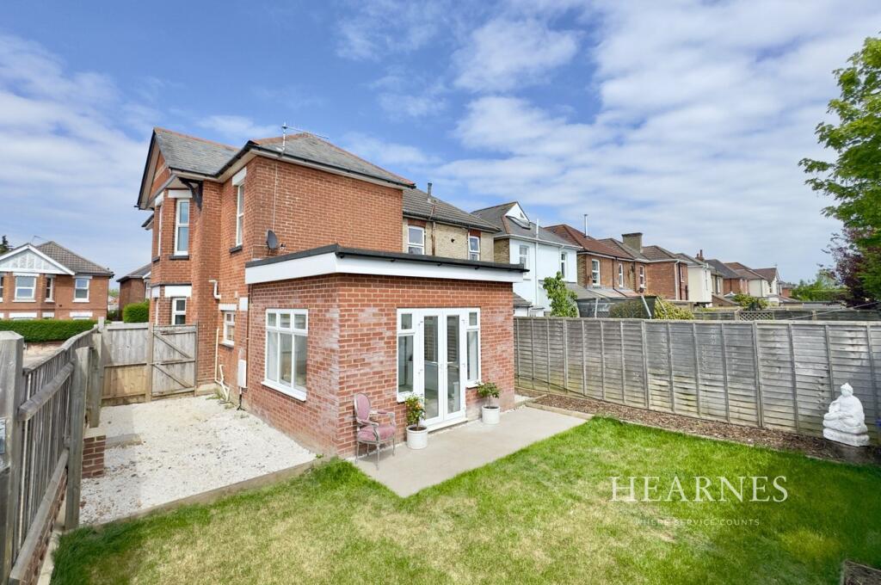
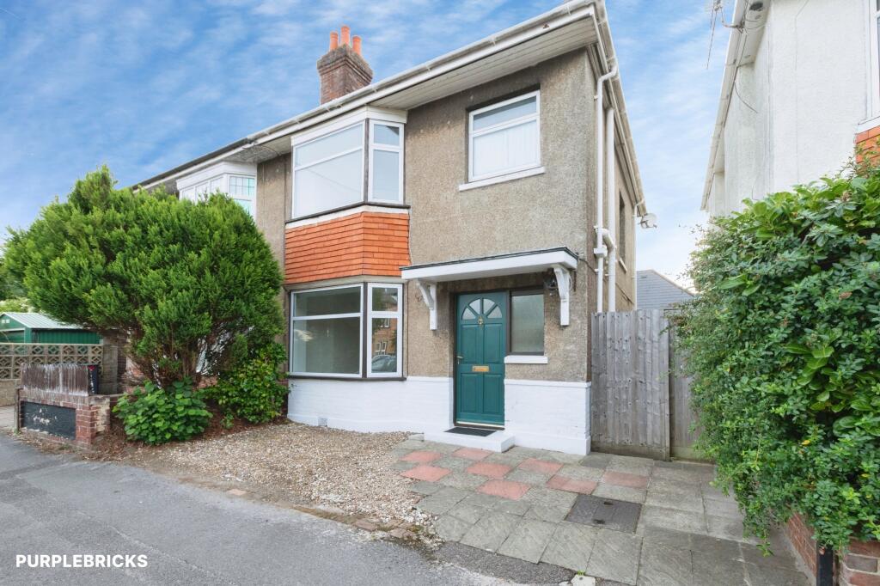
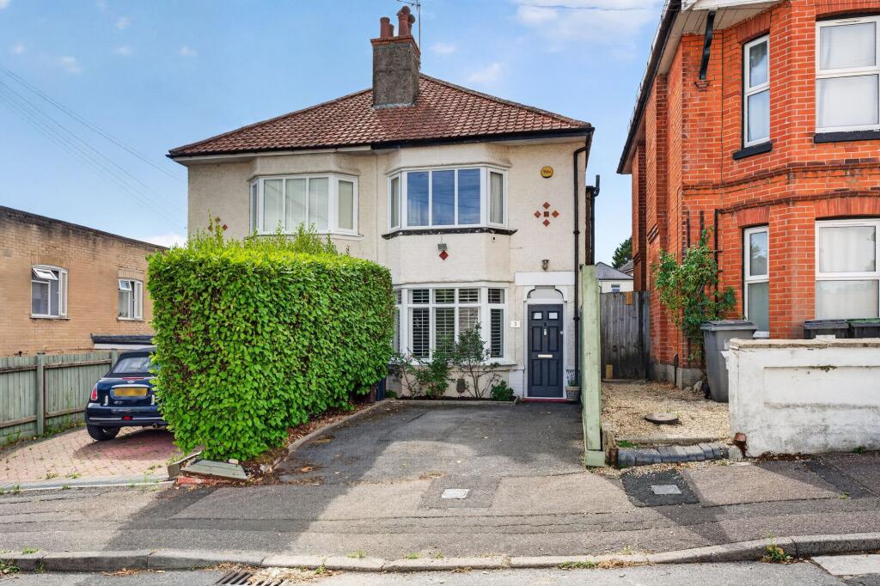
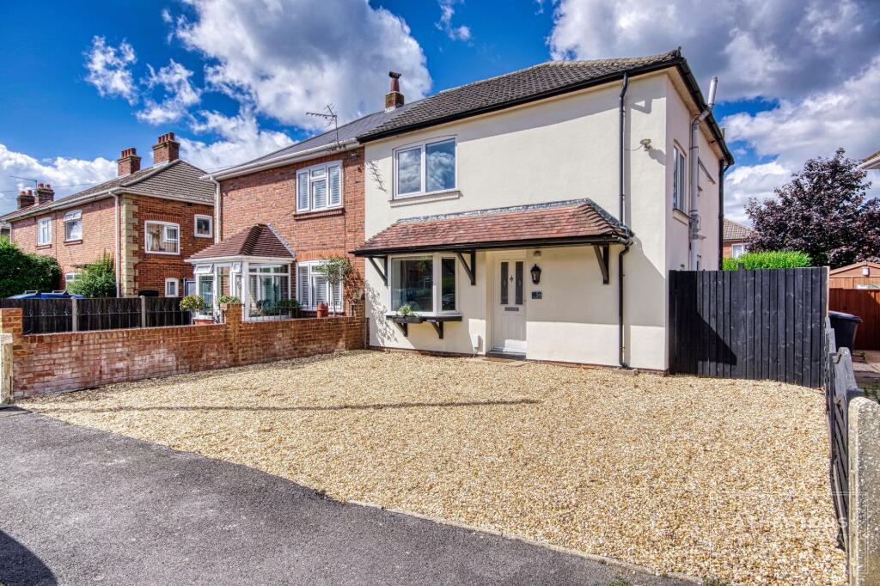
<br/><b>SUMMARY</b><br/>Welcome to Abbott Road, BH9. This property is a three bedroom, three reception room, AND basement detached house with off road parking, detached garage, AND IS BEING SOLD WITH NO ONWARD CHAIN<br/><br/><br/><b>DESCRIPTION</b><br/>Offered for sale with no onward chain, this substantial three-bedroom detached house presents an excellent opportunity for families or buyers seeking generous living space in a convenient residential location.<br/><br/><br/>The property boasts three well-proportioned reception rooms, providing flexible accommodation ideal for entertaining, home working or multi-generational living. A useful basement further enhances the space on offer, suitable for storage or to be used as an additional room.<br/><br/><br/>Externally, the home benefits from a garage and off-road parking, ensuring practicality for modern living. To the rear is a private garden, offering an inviting outdoor space for relaxation, gardening or family use.<br/><br/><br/>With its detached status, versatile layout and absence of an onward chain, this property represents a fantastic opportunity to create a long-term home or investment. Early viewing is highly recommended to appreciate the space and potential on offer.<br/><br/><b>Entrance Hall</b> <br/>Laminate flooring, radiator, stairs to the first floor, understairs storage area.<br/><br/><b>Lounge</b> 14' 10" x 14' 3" ( 4.52m x 4.34m )<br/>Front aspect double glazed bay window, laminate flooring, radiator, electric consumer unit in cupboard.<br/><br/><b>Dining Room</b> 12' 8" x 9' 6" ( 3.86m x 2.90m )<br/>Laminate Flooring, radiator, rear aspect double glazing.<br/><br/><b>Reception Room 3</b> 9' 1" x 8' 9" ( 2.77m x 2.67m )<br/>Radiator, Laminate Flooring, side aspect double glazing.<br/><br/><b>Kitchen</b> 14' 11" x 10' 9" ( 4.55m x 3.28m )<br/>Flat Roof Extension, white wall and base units, tiled flooring, ceramic sink, hardwood work surfaces, radiator, induction hob, electric oven, rear aspect double glazing, side aspect double glazing, additional radiator, wall mounted combination boiler, side door to conservatory, side door to the lean to.<br/><br/><b>Utility Room (non Internal)</b> 8' 8" x 7' 4" ( 2.64m x 2.24m )<br/>paved flooring, accessed via kitchen,<br/><br/><b>Lean To</b> 13' 8" x 6' 8" ( 4.17m x 2.03m )<br/>plastic corrugated roof, wall and base units<br/><br/><b>Landing</b> <br/>two loft access points, side aspect double glazing<br/><br/><b>Bedroom 1</b> 18' 6" x 12' 8" ( 5.64m x 3.86m )<br/>Front aspect double glazed bay window, radiator<br/><br/><b>Bedroom 2</b> 12' 8" x 9' 7" ( 3.86m x 2.92m )<br/>rear aspect double glazing, radiator, carpeted<br/><br/><b>Bedroom 3</b> 9' 3" x 8' 11" ( 2.82m x 2.72m )<br/>Side aspect double glazing, radiator<br/><br/><b>Bathroom</b> 11' 7" x 5' 10" ( 3.53m x 1.78m )<br/>Corner double glazed window, side aspect double glazing, bath with shower over, WC, wash hand basin, vinyl flooring, tiled walls, radiator.<br/><br/><b>Shower Room</b> 8' 1" x 3' 9" ( 2.46m x 1.14m )<br/>Accessed via Lounge, WC, Wash hand basin, walk in shower, vinyl flooring, Ladder radiator, tiled walls, side aspect double glazing.<br/><br/><b>Basement Room</b> 15' 2" x 15' 1" ( 4.62m x 4.60m )<br/>Side aspect double glazing, radiator, electric meter in the cupboard<br/><br/><b>Front Garden</b> <br/>planting beds, brick boundary walls, concrete surround to the property<br/><br/><b>Rear Garden</b> <br/>Patio, access to gated parking as well as garage<br/><br/><b>Detached Garage</b> 14' 9" x 9' 9" ( 4.50m x 2.97m )<br/>powered, up and over garage door,<br/><br/><b>Parking</b> <br/>dropped kerb with space for 1 vehicle to the rear of the property<br/><br/><b>Agents Notes</b> <br/>Please note that an AML fee is chargeable to the buyer once an offer is accepted to cover the cost of carrying out the required identity and anti-money laundering checks. Once these checks have been completed, the fee cannot be refunded, even if the property purchase does not go ahead.<br/><br/><br/><br/>1. MONEY LAUNDERING REGULATIONS - Intending purchasers will be asked to produce identification documentation at a later stage and we would ask for your co-operation in order that there will be no delay in agreeing the sale. 2: These particulars do not constitute part or all of an offer or contract. 3: The measurements indicated are supplied for guidance only and as such must be considered incorrect. 4: Potential buyers are advised to recheck the measurements before committing to any expense. 5: Connells has not tested any apparatus, equipment, fixtures, fittings or services and it is the buyers interests to check the working condition of any appliances. 6: Connells has not sought to verify the legal title of the property and the buyers must obtain verification from their solicitor.