Key Features:
• WAS £169,995 - NOW £167,995
• 5% deposit contribution available. T&Cs apply.
• Extras worth £6,364 included. T&Cs apply.
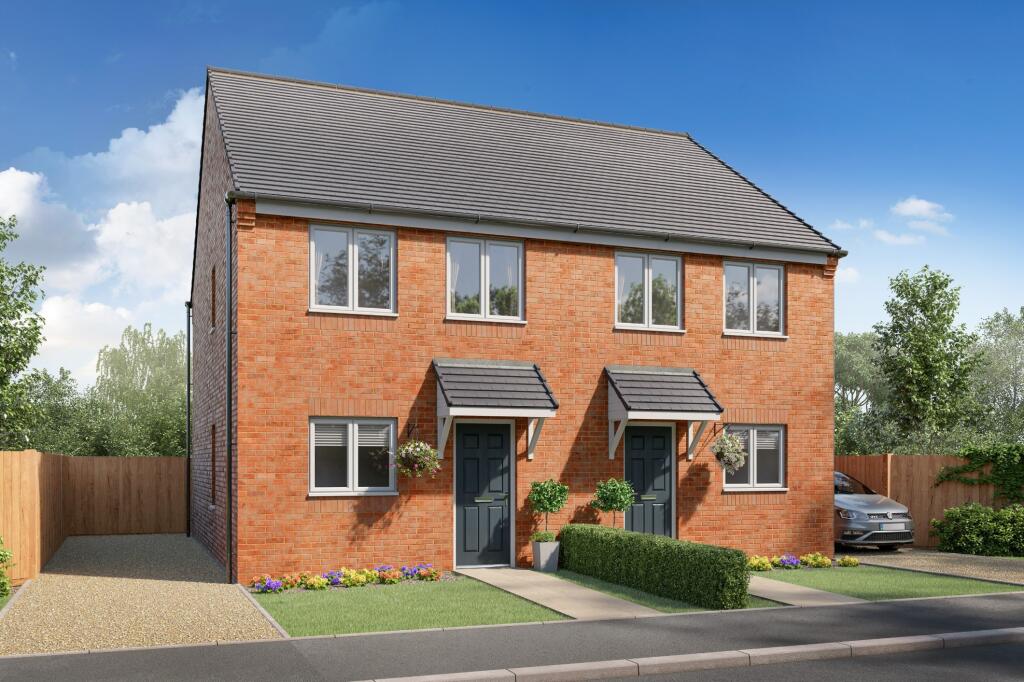
• Semi-detached
• Front and rear gardens
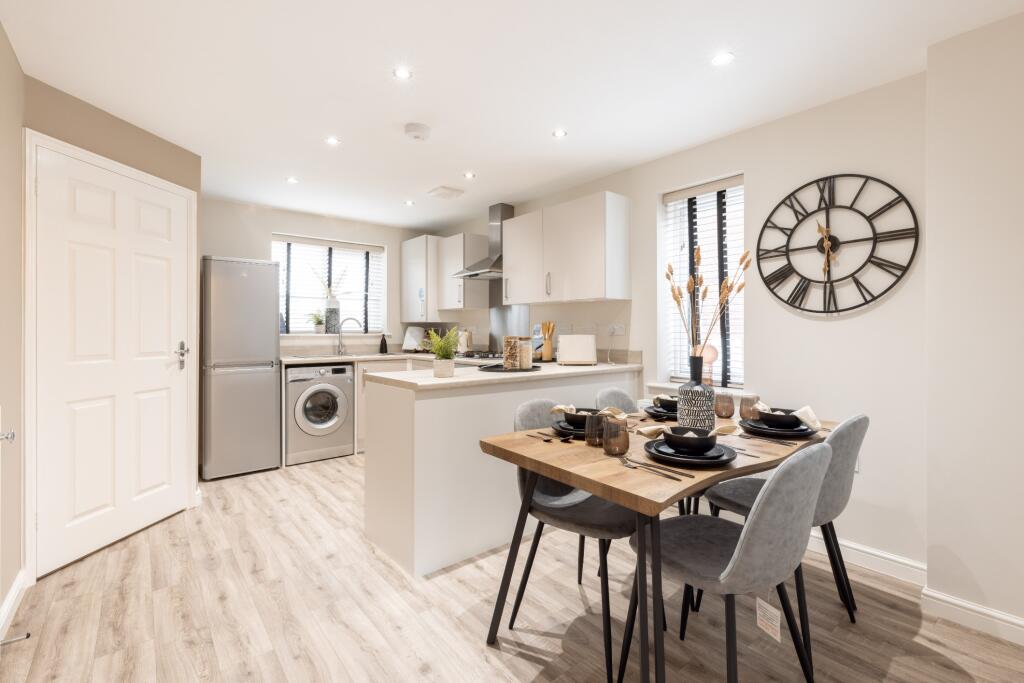
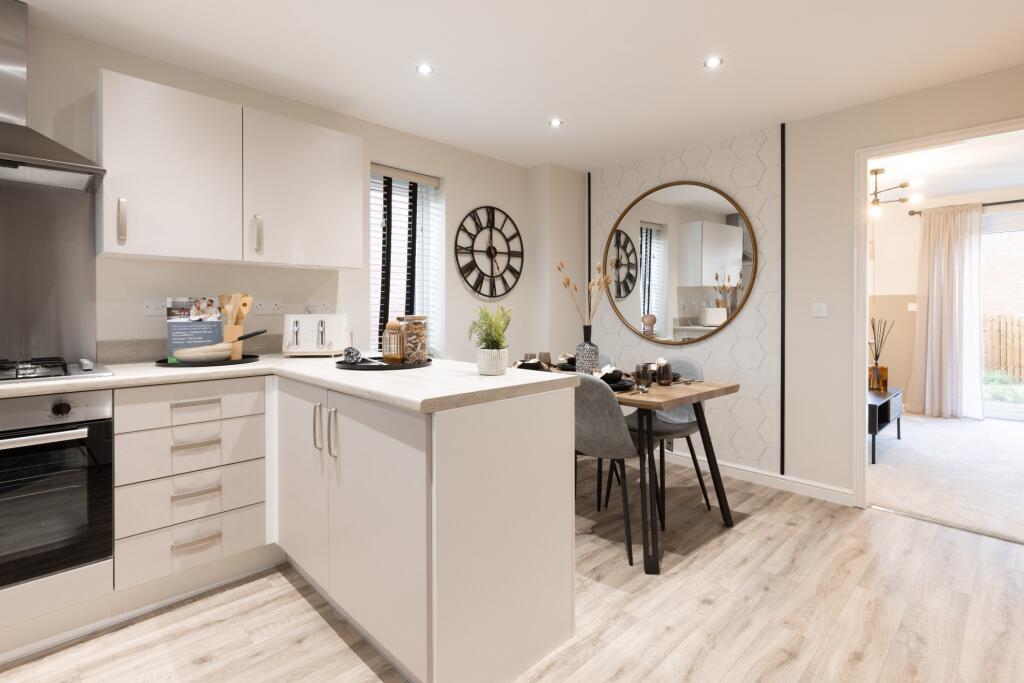
• L-shaped worktop
• High-quality specifications included as standard from well-known brands
• Personalise your home with our optional extras (subject to build stage)
• 10-Year Warranty (first 2 years with Gleeson and a further 8 years with NHBC)
Location:
• Nearest Station: N/A
• Distance to Station: N/A
Agent Information:
• Address: Abel Street,
Burnley,
BB10 1QD
Full Description:
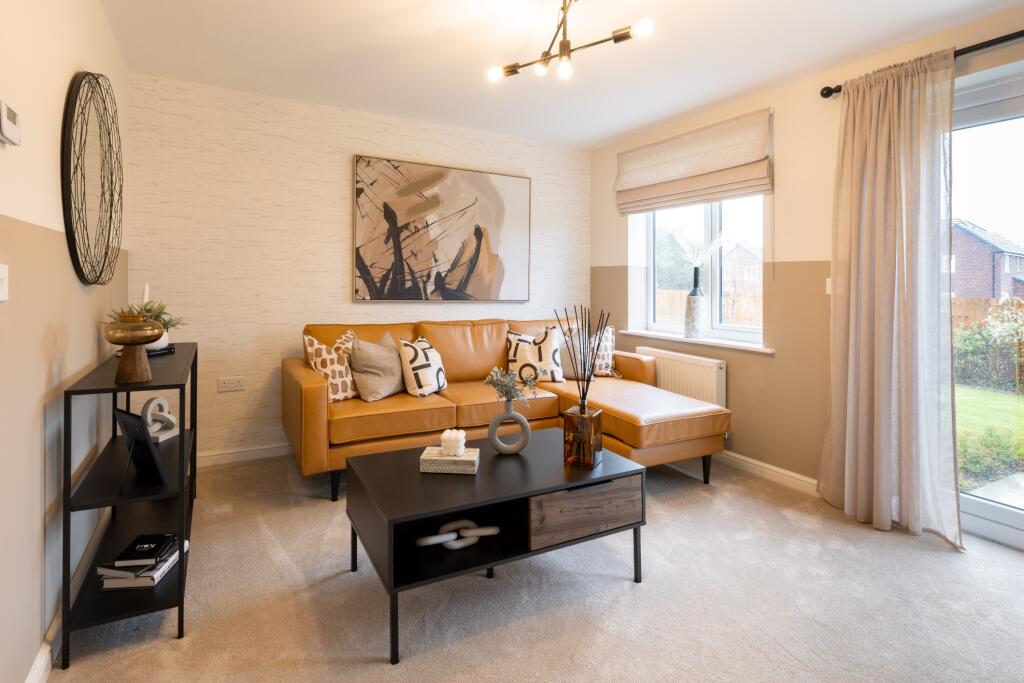
WAS £169,995 NOW £167,995Reserve this home with a 5% deposit contribution! T&Cs apply.The Tyrone is a contemporary three bedroom house style that is ideal for family life and perfect for entertaining. The open-plan kitchen-diner features a large L-shaped worktop, while French doors open from the bright living room onto the rear garden, for seamless outdoor-indoor living. The space continues upstairs where you will find three bedrooms and a family bathroom finished with Porcelanosa tiling.Images, dimensions, and layouts are indicative only and not plot specific. Some images may also show optional upgrades at additional cost. Plot specific elevations and finishes may vary; these should be checked with a member of our sales team. Garages are provided to selected plots and our sales team will be able to confirm whether your chosen plot includes a garage.Council Tax Band: TBCTenure: FreeholdEPC Potential Energy Efficiency: TBCRoom DimensionsGround FloorKitchen / Dining - 16’3” x 10’3” (4.95m x 3.12m)Living Room - 13’7” x 10’10” (4.15m x 3.31m)WC - 5’7” x 3’1” (1.70m x 0.94m)First FloorBedroom 1 - 13'7" x 8'3" (4.15m x 2.52m)Bedroom 2 - 12’6” x 7’3” (3.81m x 2.20m)Bedroom 3 - 9'1" x 6'1" (2.76m x 1.86m)Bathroom - 7’3” x 6’0” (2.20m x 1.84m)
Features & amenities
Features & finishes
WAS £169
995 - NOW £167
995
5% deposit contribution available. T&Cs apply.
Extras worth £6
364 included. T&Cs apply.
Semi-detached
Front and rear gardens
L-shaped worktop
High-quality specifications included as standard from well-known brands
Personalise your home with our optional extras (subject to build stage)
10-Year Warranty (first 2 years with Gleeson and a further 8 years with NHBC)
Location
If the interactive map is unavailable, open the supplied location in maps.
Added and updated dates describe the Mirror record. Source publication and verification dates are shown separately when known; none establishes time on market. Confirm current price and availability with the listing contact.