Log in Sign up
Back to search Home Countries Unknown Burnley Abel Street, Burnley, BB10 1QD
GBP249,995
Abel Street, Burnley, BB10 1QD
4 beds Detached

About this home

Property Details: • Type: Detached • Tenure: N/A • Floor Area: N/A

Key Features: • £10,000 deposit contribution available. T&Cs apply. • Detached • Single detached garage • Front and rear gardens • Utility room • En-suite to master bedroom • High-quality specifications included as standard from well-known brands • Personalise your home with our optional extras (subject to build stage) • 10-Year Warranty (first 2 years with Gleeson and a further 8 years with NHBC)

Location: • Nearest Station: N/A • Distance to Station: N/A

Agent Information: • Address: Abel Street, Burnley, BB10 1QD

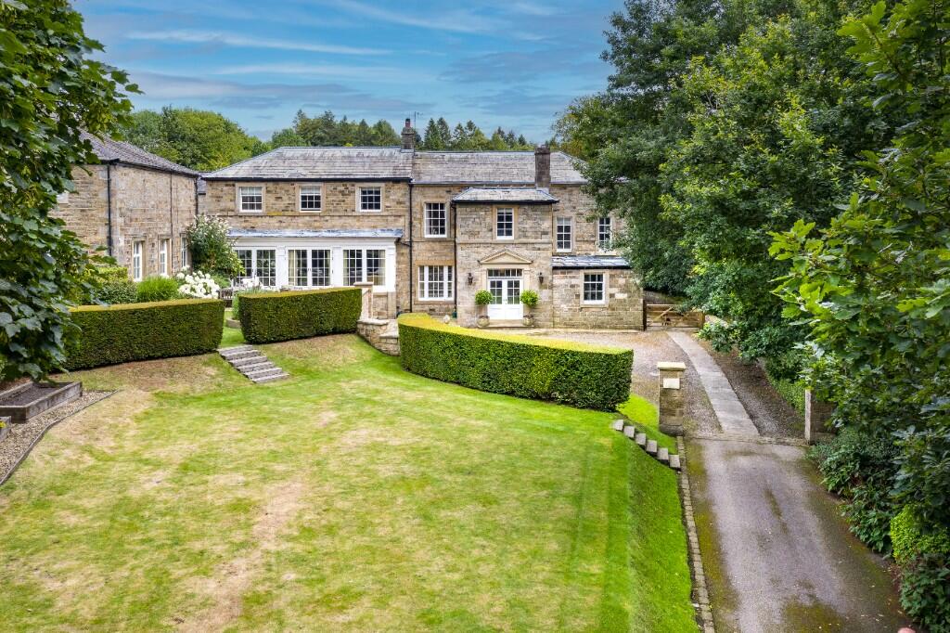
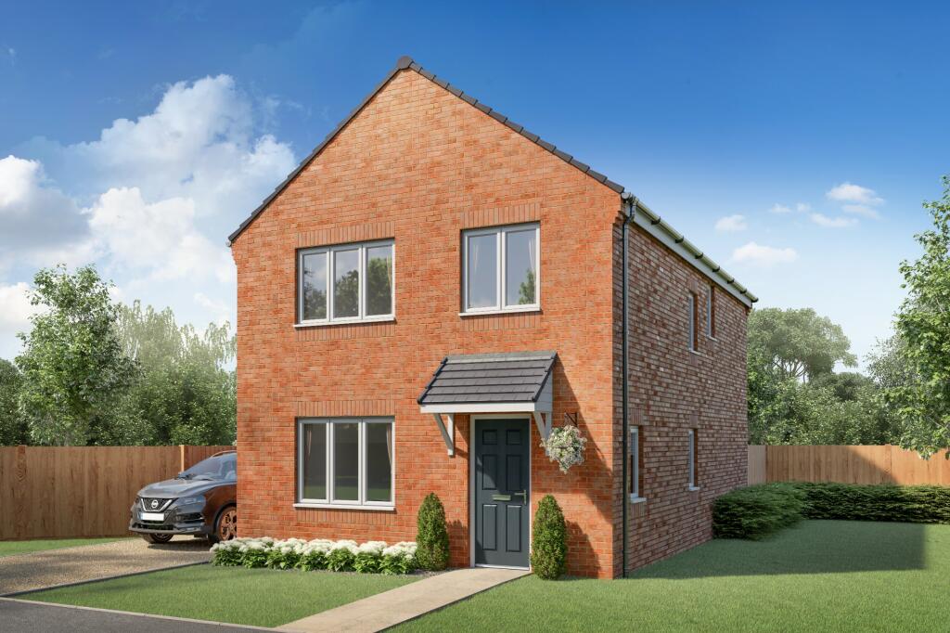
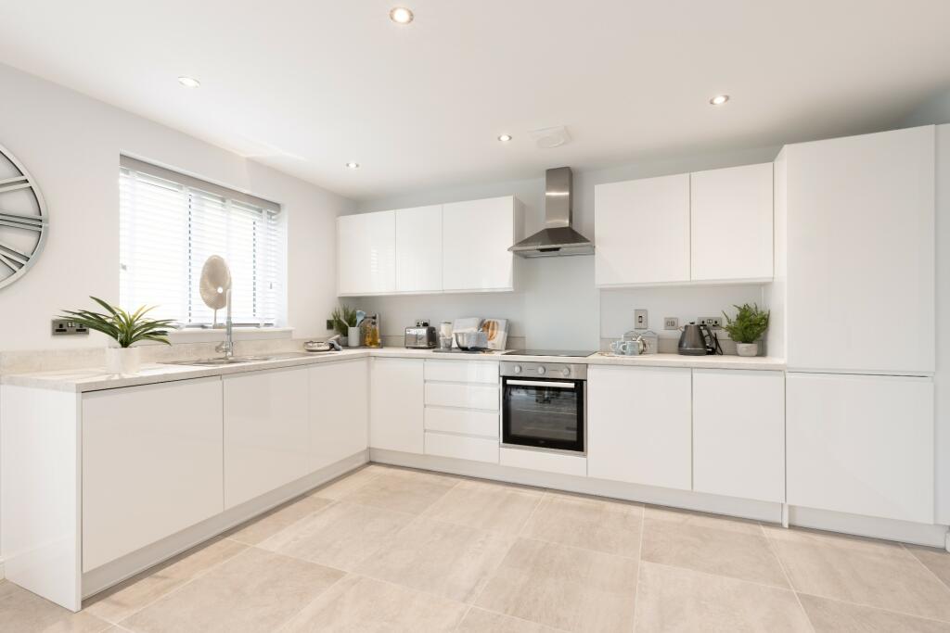
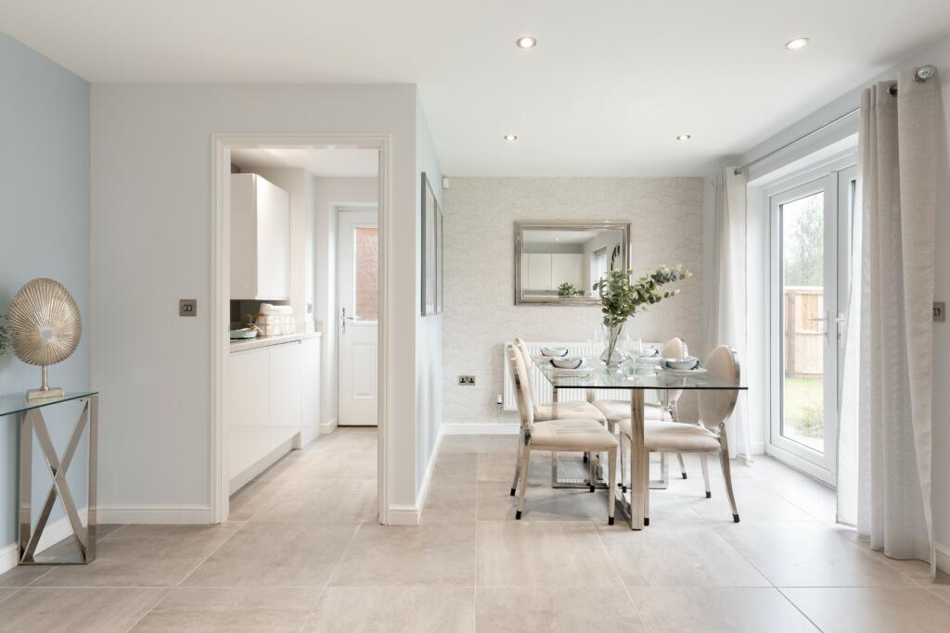
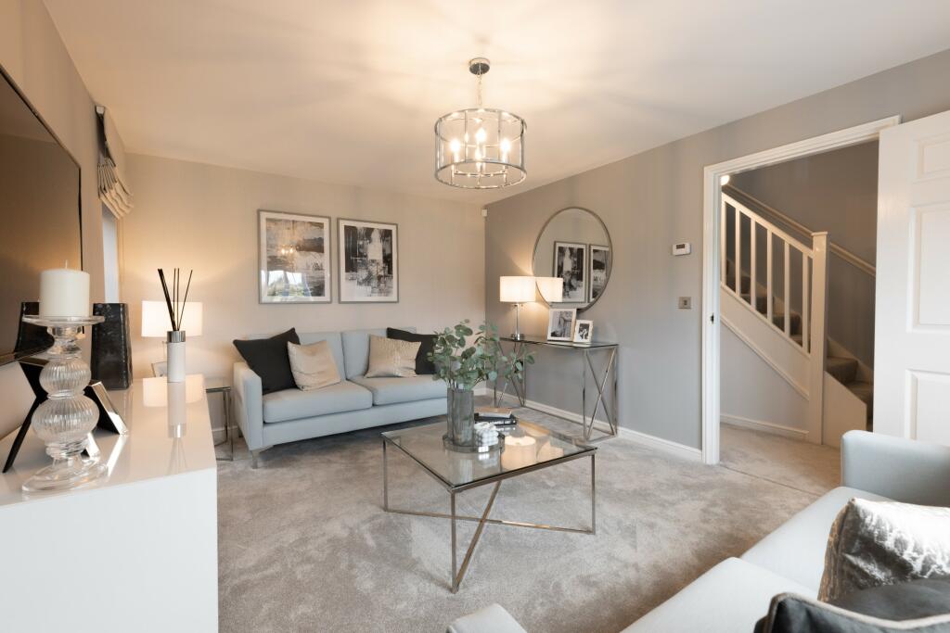
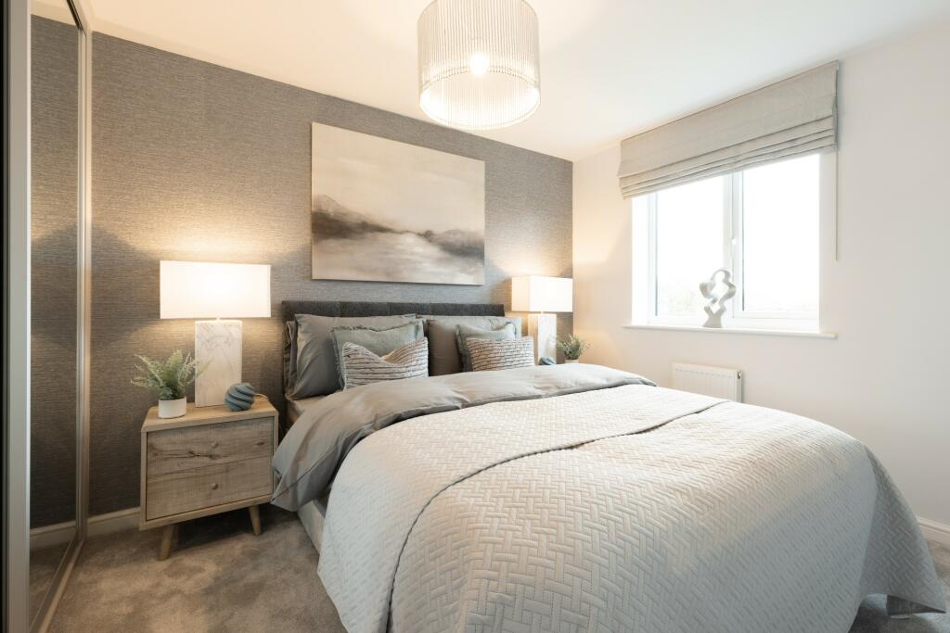
Full Description: Reserve this home with a £10,000 deposit contribution! T&Cs apply.The four bedroom Longford boasts a large living room leading from a separate entrance hall, taking you to a stunning contemporary kitchen-dining area with French doors opening onto the rear garden. There is also a useful utility room and WC to the downstairs space. Upstairs you'll benefit from four bedrooms and a family bathroom, with the main bedroom featuring a private en-suite bathroom.Images, dimensions, and layouts are indicative only and not plot specific. Some images may also show optional upgrades at additional cost. Plot specific elevations and finishes may vary; these should be checked with a member of our sales team. Garages are provided to selected plots and our sales team will be able to confirm whether your chosen plot includes a garage.Council Tax Band: TBCTenure: FreeholdEPC Potential Energy Efficiency: TBCRoom DimensionsGround FloorKitchen / Dining - 17'11" x 13'5" (5.45m x 4.08m)Living Room - 15'8" 11'2" (4.77m x 3.39m)Utility - 5'7" x 5'4" (1.71m x 1.64m)WC - 5'7" x 2'11" (1.70m x 0.90m)First FloorBedroom 1 - 12'2" x 8'9" (3.72m x 2.66m)En-suite - 8'9" x 3'11" (2.66m x 1.20m)Bedroom 2 - 12'6" x 8'9" (3.80m x 2.66m)Bedroom 3 - 8'10" x 7'3" (2.70m x 2.21m)Bedroom 4 - 8'10" x 7'9" (2.70m x 2.36m)Bathroom - 7'9" x 5'8" (2.36m x 1.72m)

Property facts

Property type
Detached
Bedrooms
4
Days on market
791 days

Features & amenities

Features & finishes
£10
000 deposit contribution available. T&Cs apply.
Detached
Single detached garage
Front and rear gardens
Utility room
En-suite to master bedroom
High-quality specifications included as standard from well-known brands
Personalise your home with our optional extras (subject to build stage)
10-Year Warranty (first 2 years with Gleeson and a further 8 years with NHBC)

Location

Approximate location · exact address shared on inquiry

Similar homes nearby

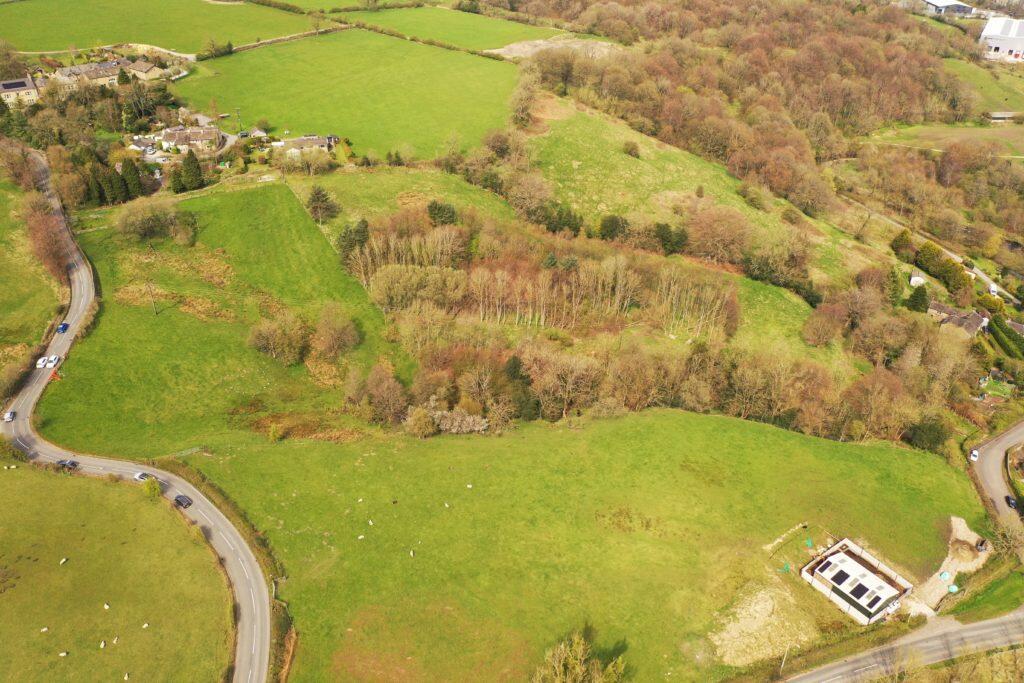
Land for Sale – 1.764 Hectares (4.36 Acres), Cuckstool Lane, Burnley, BB12 9NZ
For Sale
GBP75,000
Land for Sale – 1.764 Hectares (4.36 Acres), Cuckstool Lane, Burnley, BB12 9NZ
Studio Land
Burnley
Listed by David Hill, Skipton
Poets Road, Burnley, BB12
For Sale
GBP135,000
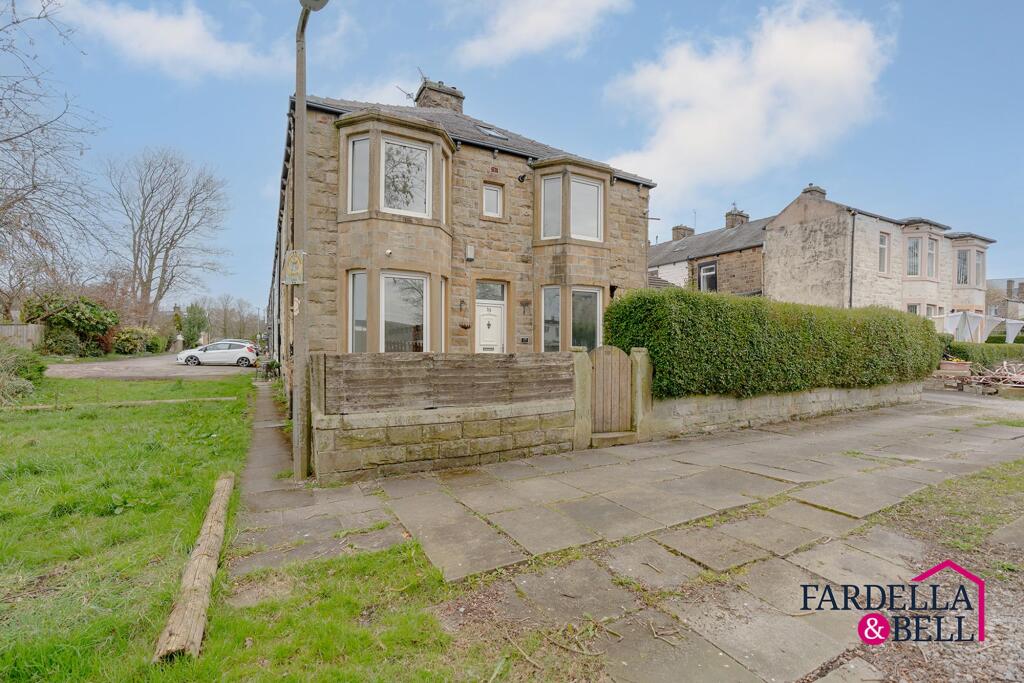
Poets Road, Burnley, BB12
2 bd 1 ba End of Terrace
Burnley
Listed by Fardella & Bell Ltd, Burnley
Lawrence Street, Burnley, Lancashire
For Sale
GBP70,000
Lawrence Street, Burnley, Lancashire
2 bd 1 ba Terraced
Burnley
Listed by Springbok Properties, Nationwide
Woodbine Road, Burnley, BB12
For Rent
GBP850/mo
Woodbine Road, Burnley, BB12
3 bd 1 ba Terraced
Burnley
Listed by OpenRent, London
Lowerhouse Lane, Burnley, BB12
For Rent
GBP650/mo
Lowerhouse Lane, Burnley, BB12
2 bd 1 ba House
Burnley
Listed by Discover Property Management, Darwen
Pink Street, Burnley, BB12
For Rent
GBP575/mo
Pink Street, Burnley, BB12
2 bd 1 ba Terraced
Burnley
Listed by Rent UK Property, Lancashire
Read, Burnley, Lancashire BB12
For Sale
GBP925,000
Read, Burnley, Lancashire BB12
5 bd 3 ba Detached
Burnley
Listed by MSW Hewetsons, Clitheroe
Unit 21 Advance Point, Rossendale Road, Burnley, BB11 5BZ
For Rent
GBP1,500/mo
Unit 21 Advance Point, Rossendale Road, Burnley, BB11 5BZ
Studio Industrial Park
Burnley
Listed by Trevor Dawson Property Consultants, Burnley
GBP249,995
4 bd
Contact agent
GH
Gleeson Homes (Greater Manchester)
Contact this agent
Log in Sign up