Property Details:
• Type: Detached
• Tenure: N/A
• Floor Area: N/A
Key Features:
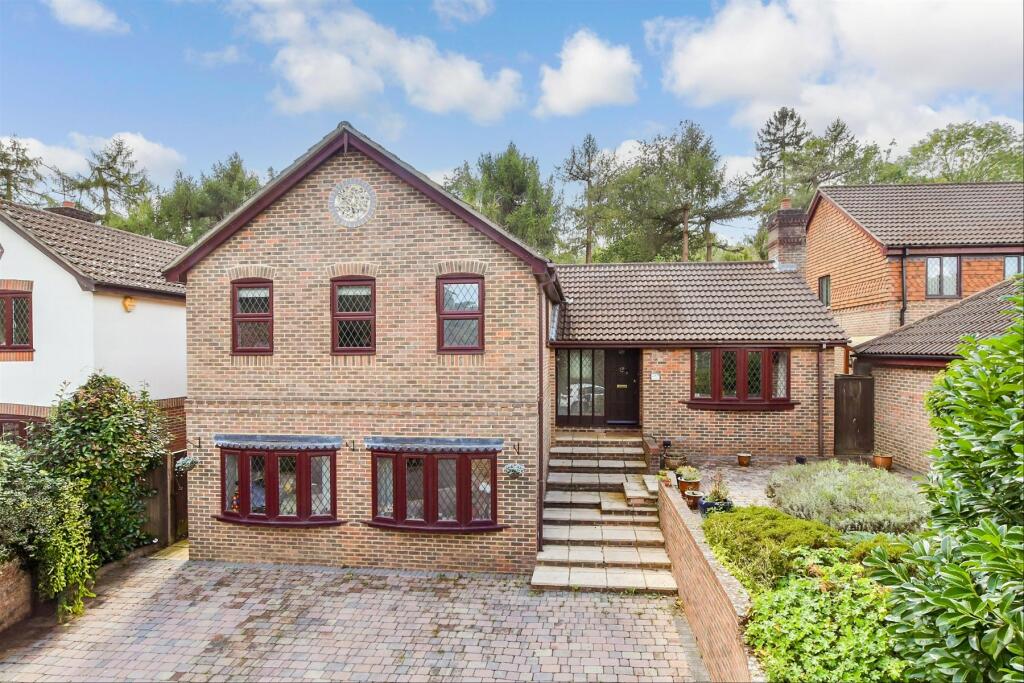
• Beautiful detached home with 1 bedroom internal annexe, complete with en-suite and kitchenette
• Cul-de-sac location, secluded rear garden backs onto woodland with a covered area with a jacuzzi/hot tub to remain
• Presented in excellent condition
• Ideal home for the larger/extended family
• 3 bathrooms, utility room, study & cloakroom
Location:
• Nearest Station: N/A
• Distance to Station: N/A
Agent Information:
• Address: 917 Brighton Road,
Purley,
Surrey, CR8 2BP
Full Description:
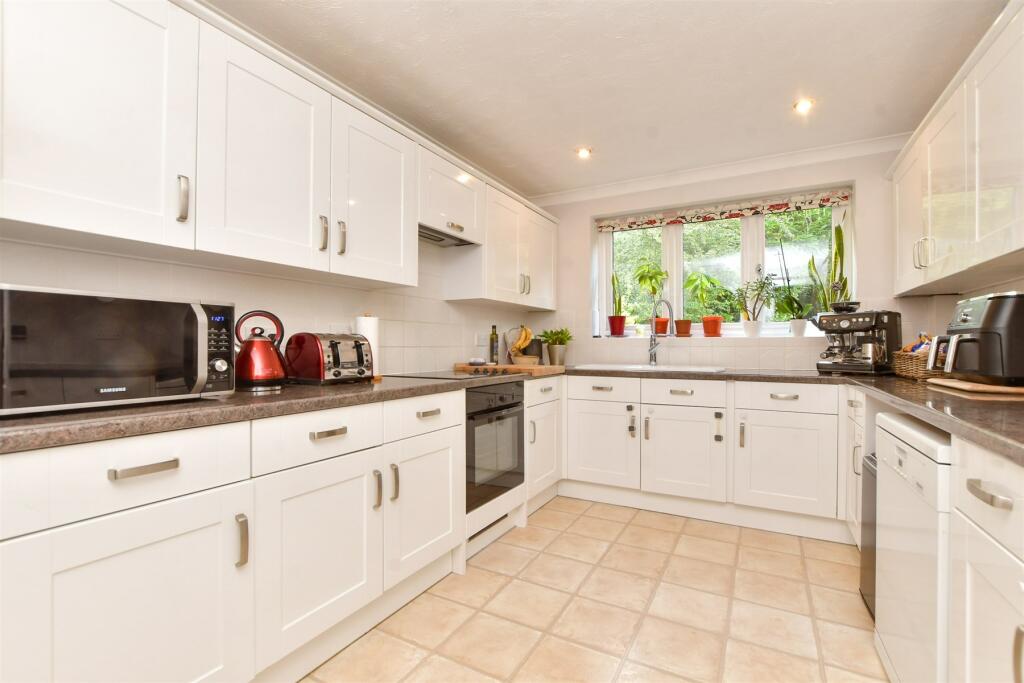
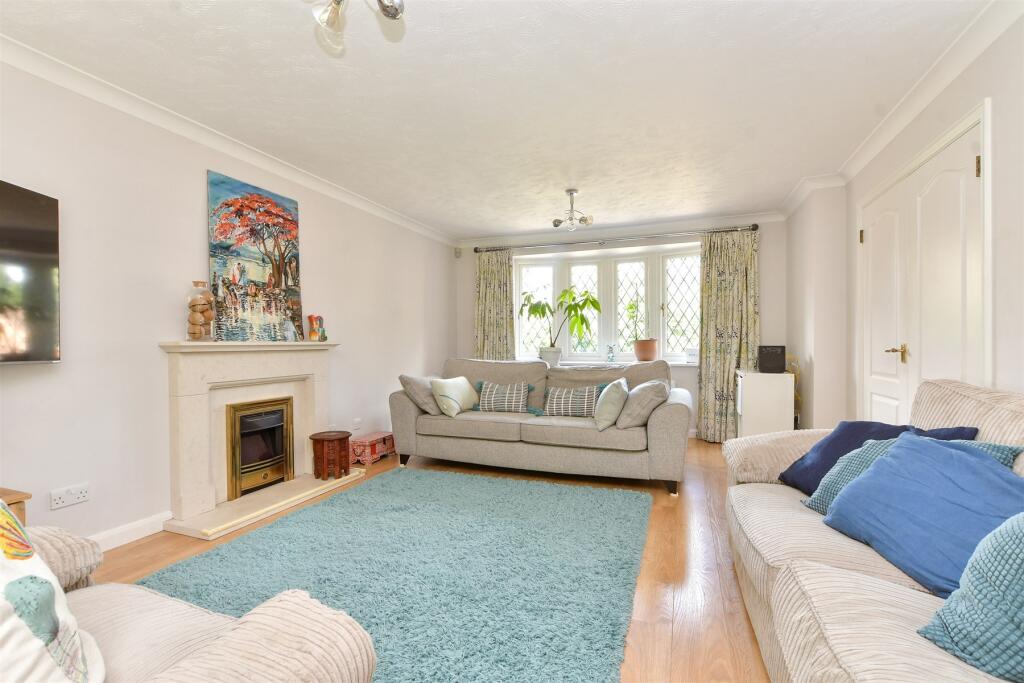
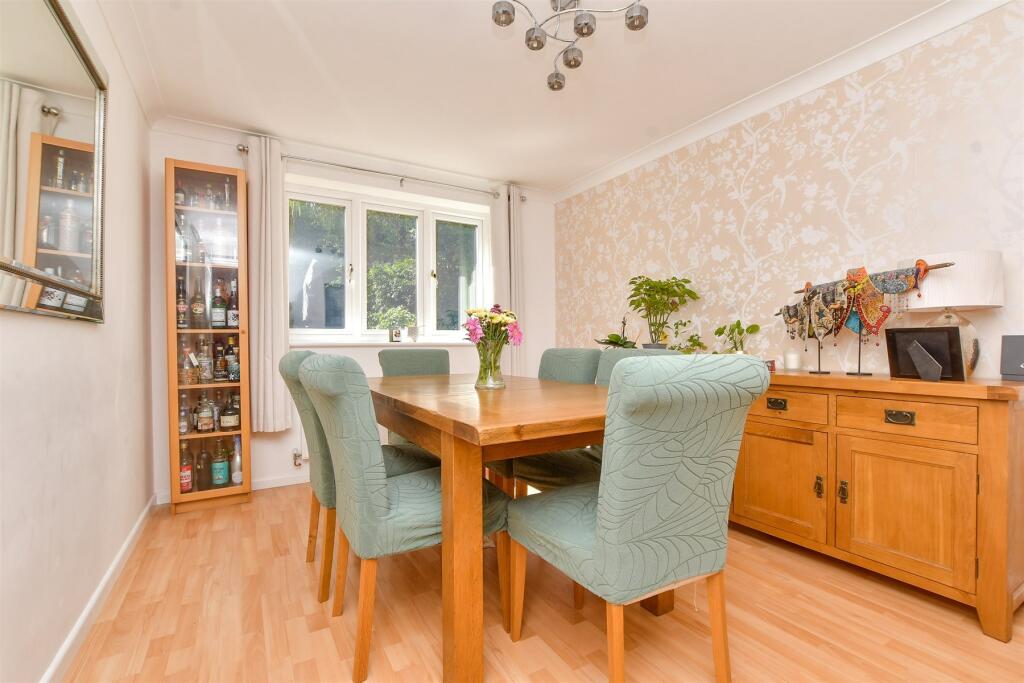
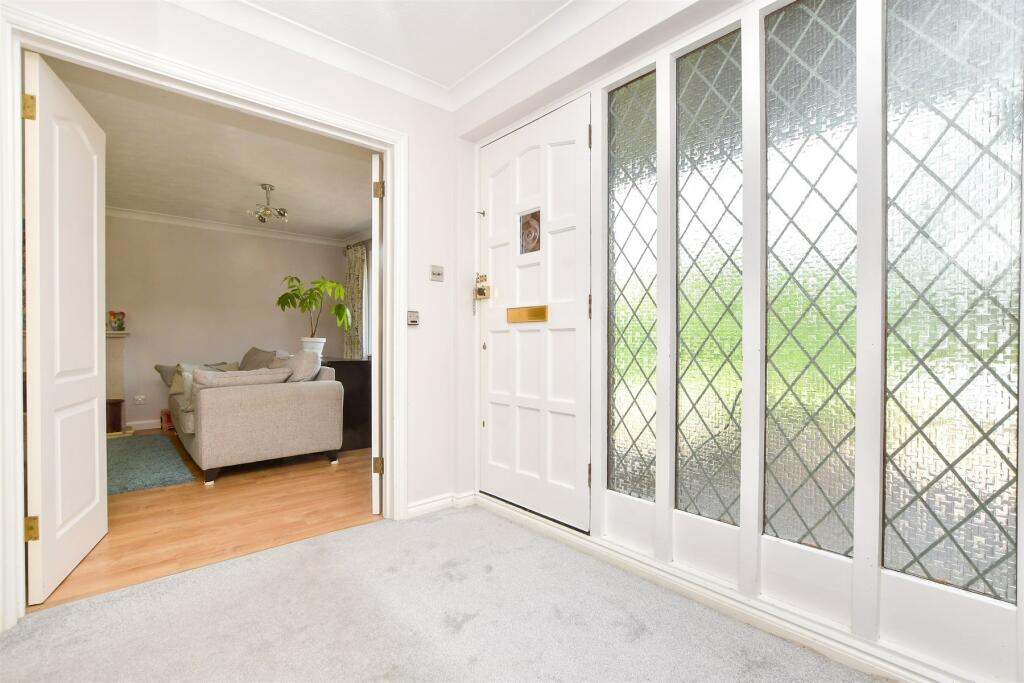
Beautiful detached home with 1 bedroom annexe - ideal for an elderly relative or guests. Set in a quiet cul-de-sac, the secluded garden backs onto woodland with large lawn and patio area. The annexe consists of a large bedroom/living area, kitchen and bathroom which is accessed internally from the hall. The main house has a lovely white shaker style kitchen and handy utility room. Large lounge with feature fireplace and doors to a study with fitted shelving & cupboards - ideal if you work from home. A separate dining room completes the ground floor along with a cloakroom. Upstairs all the bedrooms have fitted wardrobes and one with en-suite shower room. This home is ideally situated close to Selsdon High Street's shops and amenities and bus routes, with The Bird Sanctuary, Kingswood Woods, and a selection of well-regarded state and private schools nearby.Room sizes:Entrance HallCloakroomLounge: 21'5 x 12'9 (6.53m x 3.89m)Study: 10'4 x 5'9 (3.15m x 1.75m)Dining Room: 13'8 x 9'8 (4.17m x 2.95m)Kitchen: 20'3 x 9'2 (6.18m x 2.80m)Bedroom 5/Living Room: 19'1 x 11'2 (5.82m x 3.41m)Kitchenette: 8'3 x 5'4 (2.52m x 1.63m)Bathroom: 6'9 x 5'8 (2.06m x 1.73m)LandingBedroom 1: 12'9 x 11'3 up to fitted wardrobes (3.89m x 3.43m)En-Suite Shower RoomBedroom 2: 10'8 x 9'3 (3.25m x 2.82m)Bedroom 3: 11'6 x 9'9 (3.51m x 2.97m)Bedroom 4: 9'6 x 8'6 (2.90m x 2.59m)Shower Room: 7'2 x 6'9 (2.19m x 2.06m)DrivewayFront GardenRear Garden The information provided about this property does not constitute or form part of an offer or contract, nor may it be regarded as representations. All interested parties must verify accuracy and your solicitor must verify tenure/lease information, fixtures & fittings and, where the property has been extended/converted, planning/building regulation consents. All dimensions are approximate and quoted for guidance only as are floor plans which are not to scale and their accuracy cannot be confirmed. Reference to appliances and/or services does not imply that they are necessarily in working order or fit for the purpose. We are pleased to offer our customers a range of additional services to help them with moving home. None of these services are obligatory and you are free to use service providers of your choice. Current regulations require all estate agents to inform their customers of the fees they earn for recommending third party services. If you choose to use a service provider recommended by Cubitt & West, details of all referral fees can be found at the link below. If you decide to use any of our services, please be assured that this will not increase the fees you pay to our service providers, which remain as quoted directly to you.BrochuresFull PDF brochureExplore this property in 3D Virtual RealityReferral feesPrivacy policy