Property Details:
• Type: Block of Apartments
• Tenure: N/A
• Floor Area: N/A
Key Features:
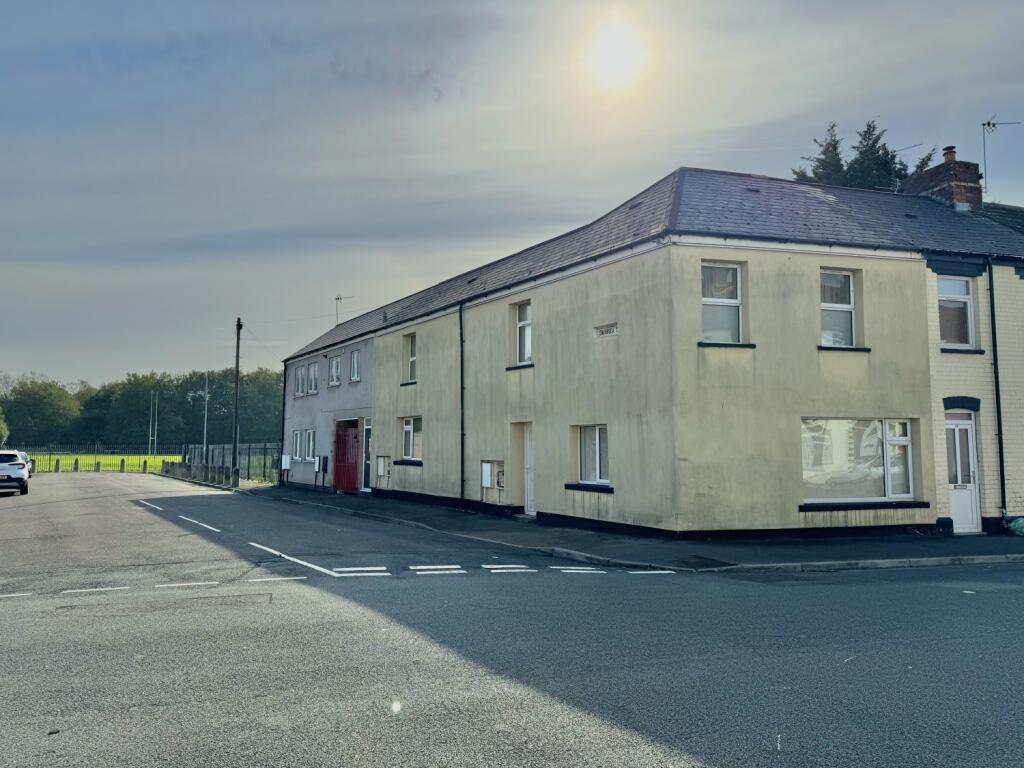
• Block of Two Apartments
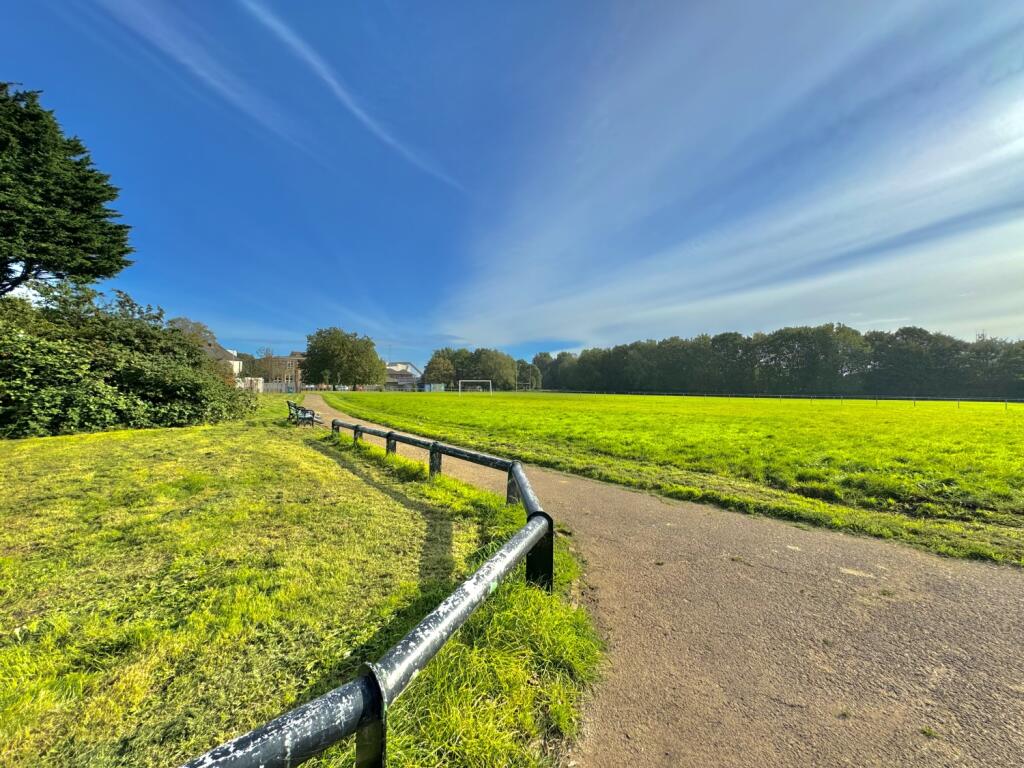
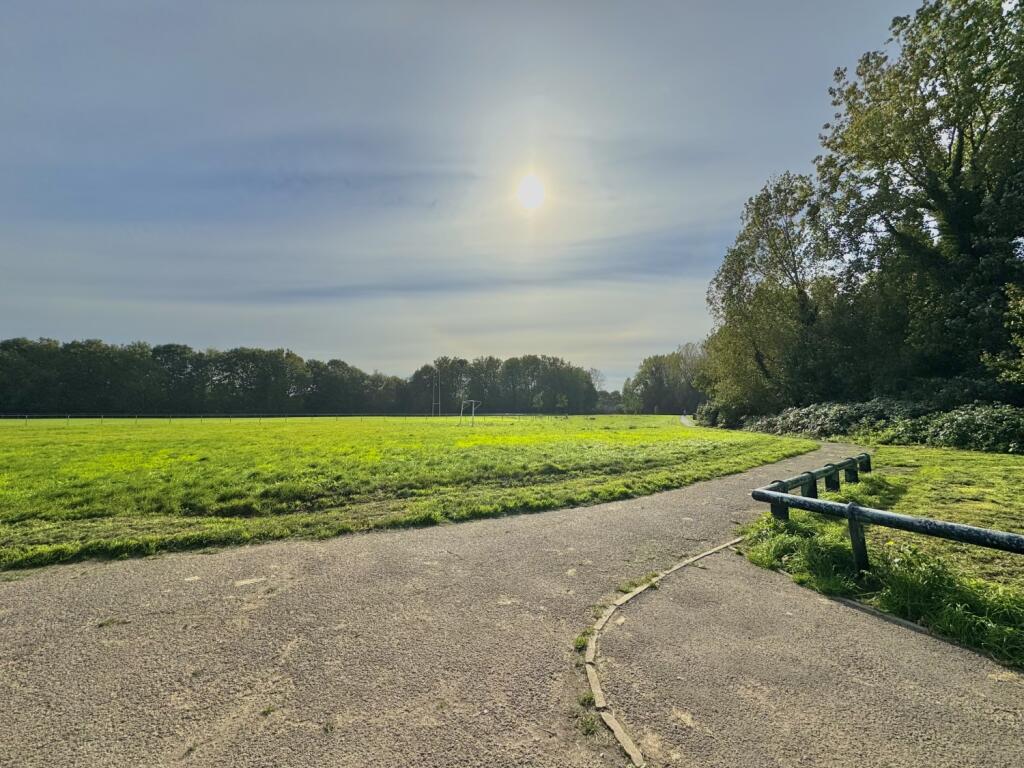
• Convenient Location Close to the City Centre and Cardiff Bay
• Fully Let With a Current Income of £19,200 pa
• Modern Kitchen and Bathrooms
• Double Glazing and Central Heating
• No Onward Chain
Location:
• Nearest Station: N/A
• Distance to Station: N/A
Agent Information:
• Address: 66 Albany Road, Roath,
Cardiff,
CF24 3RR
Full Description:
An investment opportunity to acquire two self-contained apartments, one a two-bedroom garden flat and the other, a one-bedroom first-floor flat. It is positioned within easy access to both Cardiff Bay and the City Centre giving a current combined income of £19,200 pa with plenty of scope to increase the return.Flat 1, on the ground floor, lounge with window to front and feature fireplace, dining room, modern fitted kitchen with a range of base and wall units, roll top preparation surfaces, built-in oven and hob, space for appliances and wall mounted boiler. There are two bedrooms, one is a double and the second is a smaller single. a modern bathroom suite comprising a panelled bath with shower over, low-level w.c. and wash hand basin. Another benefit to this flat is the garden, it is enclosed and has a private aspect.Flat 2, on the first floor, open plan kitchen/living room fitted with a range of modern units, roll top work preparation surfaces, built-in oven and hob, space for appliances and two windows, a double bedroom, a study/dressing room, a modern bathroom suite comprising panelled bath with shower over, low-level w.c. and wash hand basin.Both flats have the added benefit of double glazing and central heating.Flat 3Kitchen 3.37m x 2.00mDining Room 2.65m x 3.15m Lounge 4.50m x 3.40mBedroom 1 3.68m x 3.20mBedroom 2 3.19m x 1.90mBathroom 3.07m x 1.33Flat 4Open Plan Kitchen/Living Room 6.56m x 5.53mBedroom 1 3.44m x 3.41mStudy/Dressing Room 2.11m x 2.05mBathroom 2.88m x 1.52m