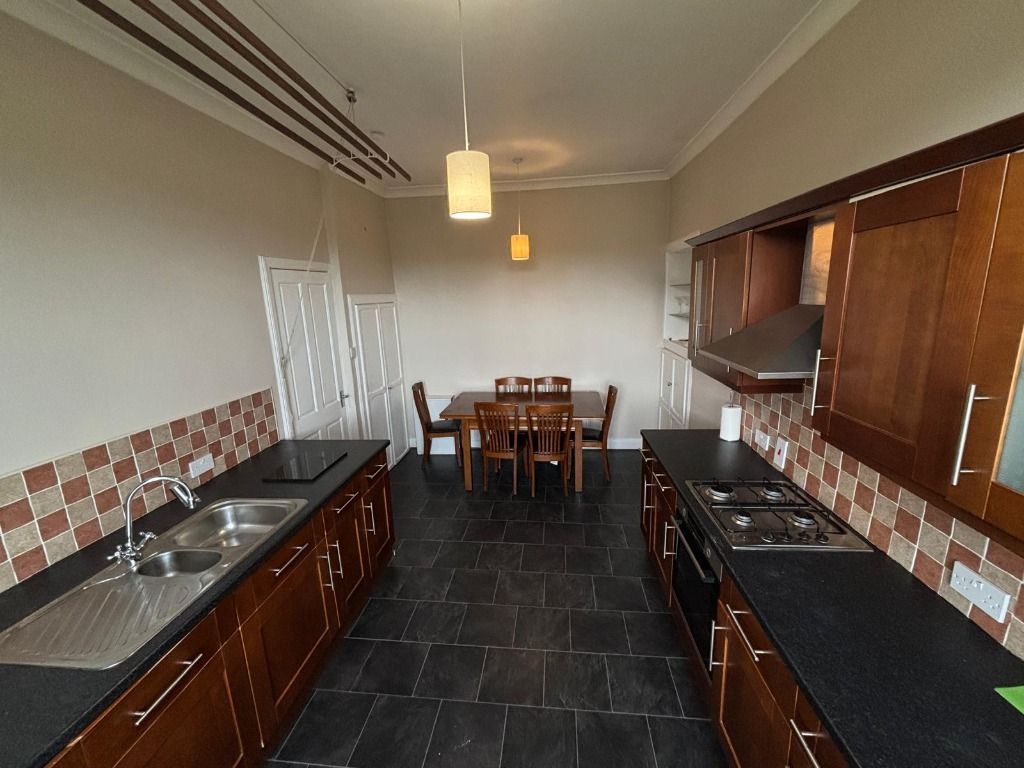
For Sale
£350,000
Corsebar Drive, Paisley
5 bd
3 ba
Detached house
Paisley
Listed by Allen & Harris - Paisley


Only details supplied with this listing are shown. Ask the listing contact to confirm measurements, taxes and costs.
Property Details: - Type: Apartment - Bedrooms: 2 - Bathrooms: 2
Agent: Allen & Harris - Paisley Phone: 0141 376 7593
<br/><b>SUMMARY</b><br/>MOVE IN FOR CHRISTMAS EVENT SATURDAY 3RD & SUNDAY 4TH OCTOBER - VISIT OUR SHOWHOME FROM 11AM TO FIND OUT MORE PA1 3RJ <br/><br/>*RESERVE YOUR DREAM APARTMENT AT ACADEMY SQUARE FOR ONLY £99 AND MOVE-IN BEFORE CHRISTMAS<br/><br/>*Ts&Cs apply<br/><br/><br/><b>DESCRIPTION</b><br/>Academy square by award winning Westpoint Homes exudes kerb appeal responding beautifully to the local surroundings.<br/>Comfortably spacious and finished to a high specification the apartments themselves make the most of their beautiful setting.<br/><br/>Plot 7 is the B1 style of apartment, which offers the best of modern living. The lounge is open plan to the dining area with luxury kitchen with integrated appliances adjacent. The two bedrooms are spacious in size, the principal is further enhanced by an en suite and built in wardrobe and the main shower room completes the internals and is accessed from the hallway.<br/><br/>These flats are further enhanced by a system of energy efficient heating from combination boiler, private parking available on selected plot, landscaped gardens.<br/><br/>A viewing is highly recommended for the property to be fully appreciated! Contact our team today to get yourself an appointment.<br/><br/>*The computer-generated images are not to scale and are for illustrative purposes only. They show a typical house type designed by Westpoint Homes *<br/><br/><b>Lounge / Dining / Kitchen</b> 16' 11" x 19' 8" ( 5.16m x 5.99m )<br/><br/><b>Principal Bedroom</b> 9' 9" x 10' 1" ( 2.97m x 3.07m )<br/><br/><b>En-Suite</b> <br/><br/><b>Bedroom</b> 8' 10" x 14' 7" ( 2.69m x 4.45m )<br/><br/><b>Bathroom</b> <br/><br/><br/><br/>1. MONEY LAUNDERING REGULATIONS: Intending purchasers will be asked to produce identification documentation at a later stage and we would ask for your co-operation in order that there will be no delay in agreeing the sale. 2. General: While we endeavour to make our sales particulars fair, accurate and reliable, they are only a general guide to the property and, accordingly, if there is any point which is of particular importance to you, please contact the office and we will be pleased to check the position for you, especially if you are contemplating travelling some distance to view the property. 3. The measurements indicated are supplied for guidance only and as such must be considered incorrect. 4. Services: Please note we have not tested the services or any of the equipment or appliances in this property, accordingly we strongly advise prospective buyers to commission their own survey or service reports before finalising their offer to purchase. 5. THESE PARTICULARS ARE ISSUED IN GOOD FAITH BUT DO NOT CONSTITUTE REPRESENTATIONS OF FACT OR FORM PART OF ANY OFFER OR CONTRACT. THE MATTERS REFERRED TO IN THESE PARTICULARS SHOULD BE INDEPENDENTLY VERIFIED BY PROSPECTIVE BUYERS OR TENANTS. NEITHER SEQUENCE (UK) LIMITED NOR ANY OF ITS EMPLOYEES OR AGENTS HAS ANY AUTHORITY TO MAKE OR GIVE ANY REPRESENTATION OR WARRANTY WHATEVER IN RELATION TO THIS PROPERTY.
If the interactive map is unavailable, open the supplied location in maps.
Open location in mapsThe pin uses coordinates supplied with this listing. Confirm the exact location with the listing contact.
Added and updated dates describe the Mirror record. Source publication and verification dates are shown separately when known; none establishes time on market. Confirm current price and availability with the listing contact.
View original listing