For Rent
Price on request
2 bed flat for saleFlat 1, 1 Griffe Head Road, Wyke, Bradford BD12
Studio
Bradford BD12


Property Details: - Type: Townhouse - Bedrooms: 2 - Bathrooms: 1
Agent: Bronte Estate Agents - Bradford Phone: 01274 978510
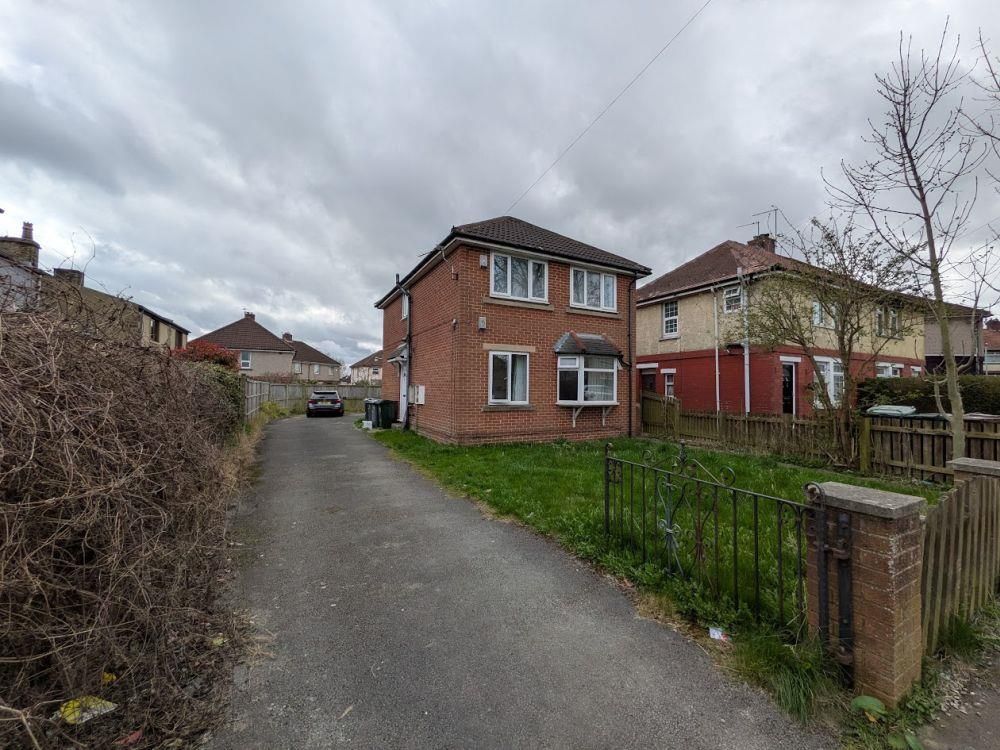
* TWO BEDROOM MID-TOWNHOUSE * WELL PRESENTED THROUGHOUT * GARDENS FRONT & REAR * OFF-ROAD PARKING * Bronte Estates are pleased to list for sale this ideal first time buy in the popular Low Moor area of Bradford. Internally the property comprises of a front entrance porch, lounge with open stairs to the first floor and a superb kitchen with Quartz work surfaces. To the first floor are two well proportioned bedrooms and a modern, fully tiled bathroom. Externally there is an open plan garden to the front and to the rear is an enclosed garden with patio, gravelled area and an off-road parking space. Early viewing is advised.<br/><br/><b>Porch</b> - Front entrance porch. Window to the side, UPVC door, laminate flooring and a door to the lounge.<br/><br/><b>Lounge</b> - 4.98 x 3.56 (16'4" x 11'8") - Window to the front elevation, door to the kitchen, open stairs to the first floor with storage cupboard below, central heating radiator and a modern marble fireplace with electric fire.<br/><br/><b>Kitchen</b> - 3.59 x 2.02 (11'9" x 6'7") - A modern fitted kitchen with luxury Quartz working surfaces, inset sink with mixer tap, plumbing for a washing machine and space for a tall fridge-freezer. Integrated electric oven, four ring gas hob and an extractor above. Laminate flooring, window to the rear elevation and a composite entrance door. Boiler cupboard housing the combi central heating boiler.<br/><br/><b>First Floor</b> - Landing area with access to the loft space.<br/><br/><b>Bedroom One</b> - 3.56 x 2.62 (11'8" x 8'7") - Window to the front elevation and a central heating radiator.<br/><br/><b>Bedroom Two</b> - 3.58 x 2.2 (11'8" x 7'2") - Window to the rear elevation with distant open views and a central heating radiator.<br/><br/><b>Bathroom</b> - A fully tiled bathroom with grey marble effect tiles comprising of a 3/4 bath with a rainfall shower over, washbasin with storage below and a low flush WC. Storage cupboard, laminate flooring, extractor and a chrome heated towel rail.<br/><br/><b>External</b> - To the front of the property is an open plan garden with lawn and mature shrubs. To the rear (main entrance) is an enclosed garden with a paved patio seating area, gravelled area, stone pathway and an off-road parking space.<br/><br/>