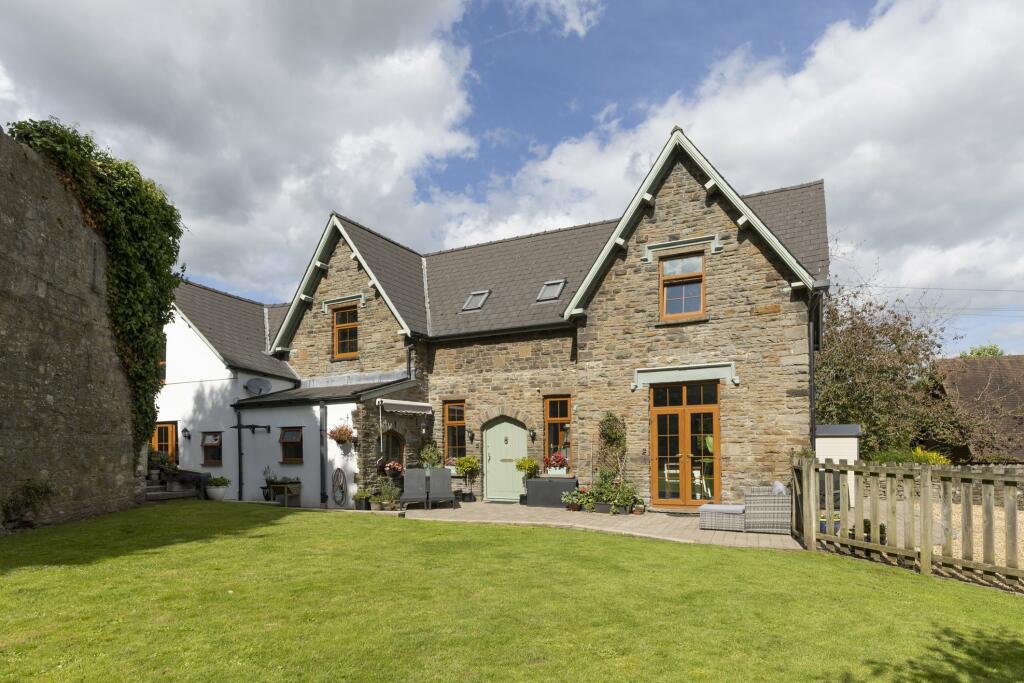
Property Details:
• Type: Detached
• Tenure: FREEHOLD
• Floor Area: 1589 sqft
Key Features:
• Detached family home
• Four double bedrooms
• Master en-suite bathroom
• Two reception rooms
• Converted garage office
• Private rear garden
• Driveway
• Utility room and WC
• Near Marshfield Primary
• Viewing highly advised
Location:
• Nearest Station: Pye Corner Station
• Distance to Station: 3.3581433882683607 miles
Agent Information:
• Address: Cardiff
Full Description:
Nestled in the charming village of Marshfield, presents a delightful opportunity for families seeking a spacious and inviting home. This impressive detached house spans an ample 1,589 square feet and boasts two well-appointed reception rooms, perfect for both relaxation and entertaining.<br /><br />The property features four generously sized double bedrooms, including a master suite complete with an en-suite bathroom, ensuring comfort and privacy for all family members. In addition, there is a family bathroom that caters to the needs of the household. The ground floor also benefits from a convenient utility room and a WC, enhancing the practicality of daily living.<br /><br />One of the standout features of this residence is the partially converted garage, which serves as an ideal home office while still providing ample storage space. The private rear garden offers a tranquil outdoor retreat, perfect for family gatherings or quiet evenings. A driveway provides off-street parking, adding to the convenience of this lovely home.<br /><br />Living in Marshfield means embracing a vibrant community spirit, with plenty of green spaces and various activities for families to enjoy. The property is within walking distance of Marshfield Primary School, making it an excellent choice for families with children.<br /><br />This delightful family residence is not to be missed, and we highly recommend scheduling a viewing to fully appreciate all that it has to offer.<br /><br /><b>Entrance Hall</b> - Door to front, stairs rising to the first floor with storage cupboard beneath, laminate flooring, radiator, and doors leading to the living room, reception room two, WC, and kitchen/dining room.<br /><br /><b>Living Room</b> - 21’6” x 11’2” - UPVC double glazed window to front with plantation shutters, UPVC double glazed French doors to rear, two radiators, laminate flooring, and feature fireplace with surround and hearth.<br /><br /><b>Reception Room 2</b> - 11’2” x 11’3” - UPVC double glazed window to front with plantation shutters, radiator, and laminate flooring.<br /><br /><b>Wc</b> - UPVC obscured double glazed window to rear, radiator, tiled flooring, extractor fan, and two-piece suite comprising pedestal wash hand basin and close-coupled WC.<br /><br /><b>Kitchen/Dining Room</b> - 15’9” max x 14’9” max - UPVC double glazed window to side with plantation shutters, UPVC double glazed French doors to rear providing access to the garden and decked area, radiator, laminate flooring, and fitted kitchen with matching base and wall units. One-and-a-half bowl stainless steel sink unit with swan-neck mixer tap, space and plumbing for dishwasher, built-in double oven, built-in four-ring gas hob with extractor over, space for fridge/freezer, and door to utility room.<br /><br /><b>Utility Room</b> - 4’9” x 7’5” - Fitted with wall and base units, stainless steel sink unit with swan-neck mixer tap, plumbing and space for washing machine, space for tumble dryer, and wall-mounted combi boiler.<br /><br /><b>First Floor Landing</b> - Loft access, airing cupboard, and doors to all rooms.<br /><br /><b>Bedroom One</b> - 11’6” x 10’9” plus built-in wardrobes - UPVC double glazed window to front with plantation shutters, radiator, fitted carpet, built-in wardrobes with mirrored sliding doors, and door to en-suite.<br /><br /><b>En-Suite</b> - UPVC obscured double glazed window to front, chrome heated towel rail, tiled flooring, extractor fan, and three-piece suite comprising shower cubicle with folding glass door, fitted shower and tiled surround, pedestal wash hand basin, and close-coupled WC.<br /><br /><b>Bedroom Two</b> - 11’6” x 11’2” plus wardrobes - UPVC double glazed window to front with plantation shutters, radiator, fitted carpet, and built-in wardrobes.<br /><br /><b>Bedroom Three</b> - 12’8” max x 9’6” max - UPVC double glazed window to rear, radiator, and fitted carpet.<br /><br /><b>Bedroom Four</b> - 10’9” x 7’3” plus door recess - UPVC double glazed window to rear, radiator, and fitted carpet.<br /><br /><b>Family Bathroom</b> - UPVC obscured double glazed window to rear. Three piece suite comprising a bath with fitted shower over and glass screen. Pedestal wash hand basin and close coupled WC. Radiator.<br /><br /><b>Outside And Parking</b> - <br /><br /><b>Front Garden</b> - Decorative chippings with a selection of lavender plants. Driveway to side leading to the garage.<br /><br /><b>Garage And Home Office</b> - The garage has been partly retained for storage and partly converted to provide a home office, accessed from the rear garden. UPVC double glazed window.<br /><br /><b>Rear Garden</b> - Landscaped for low maintenance with decked seating area, artificial lawn, gated side access, and access door to the home office.<br /><br />