Acrehowe Rise, Baildon, Shipley, West Yorkshire, BD17
Property facts
- Property type
- Detached
- Bedrooms
- 4
- Bathrooms
- 1
Only details supplied with this listing are shown. Ask the listing contact to confirm measurements, taxes and costs.
About this home
Property Details: • Type: Detached • Tenure: FREEHOLD • Floor Area: N/A
Key Features:
Location: • Nearest Station: Baildon Station • Distance to Station: 0.39778686546807585 miles
Agent Information: • Address: 5 Northgate, Baildon, BD17 6LX
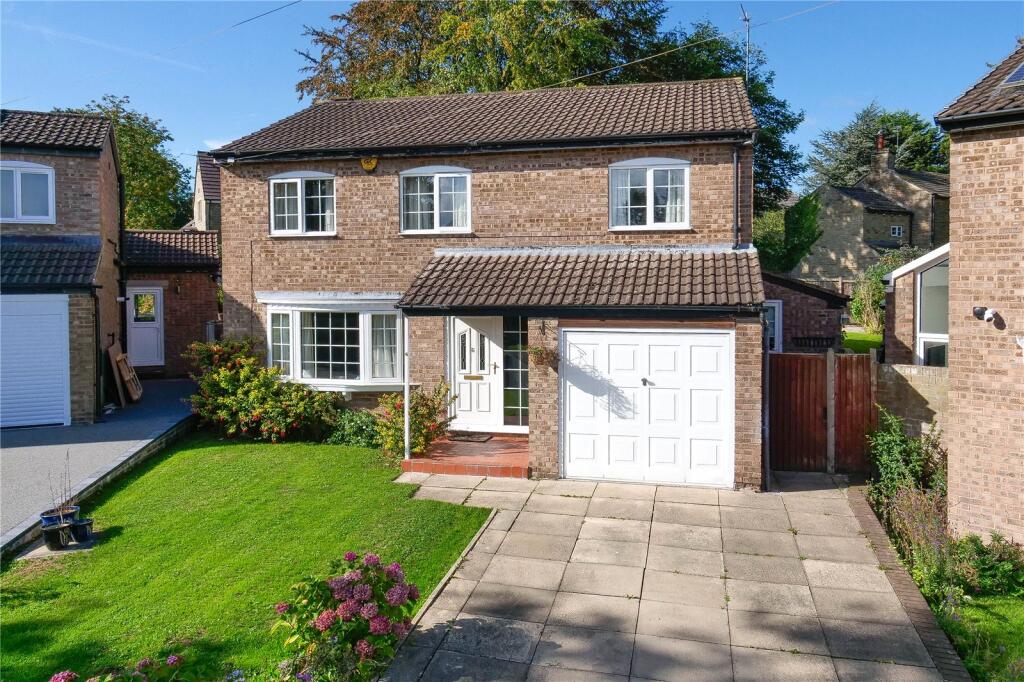
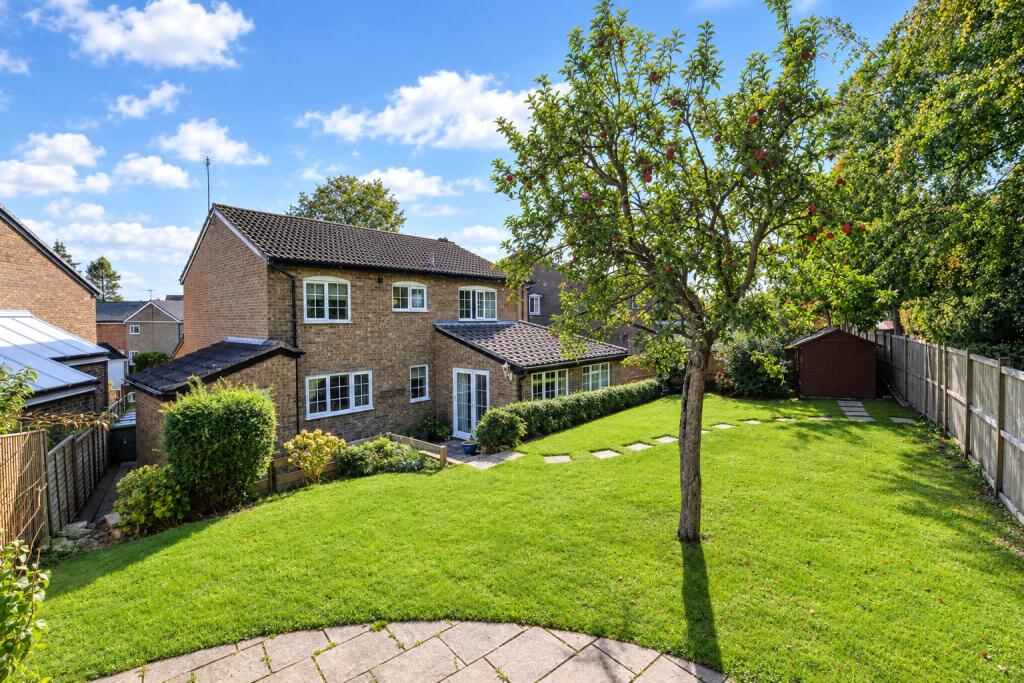
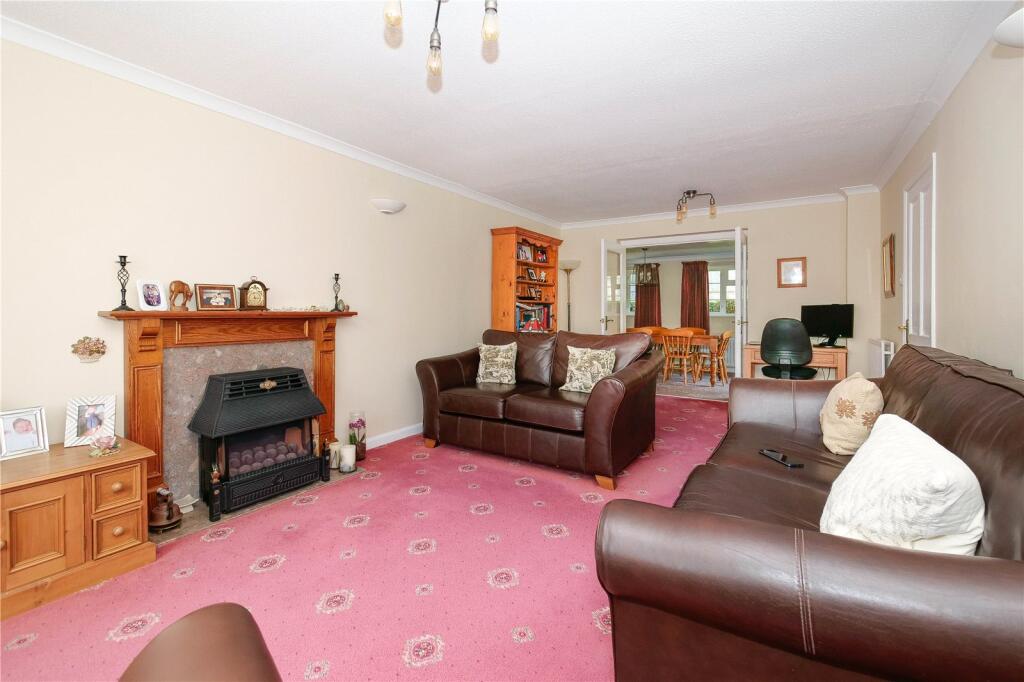
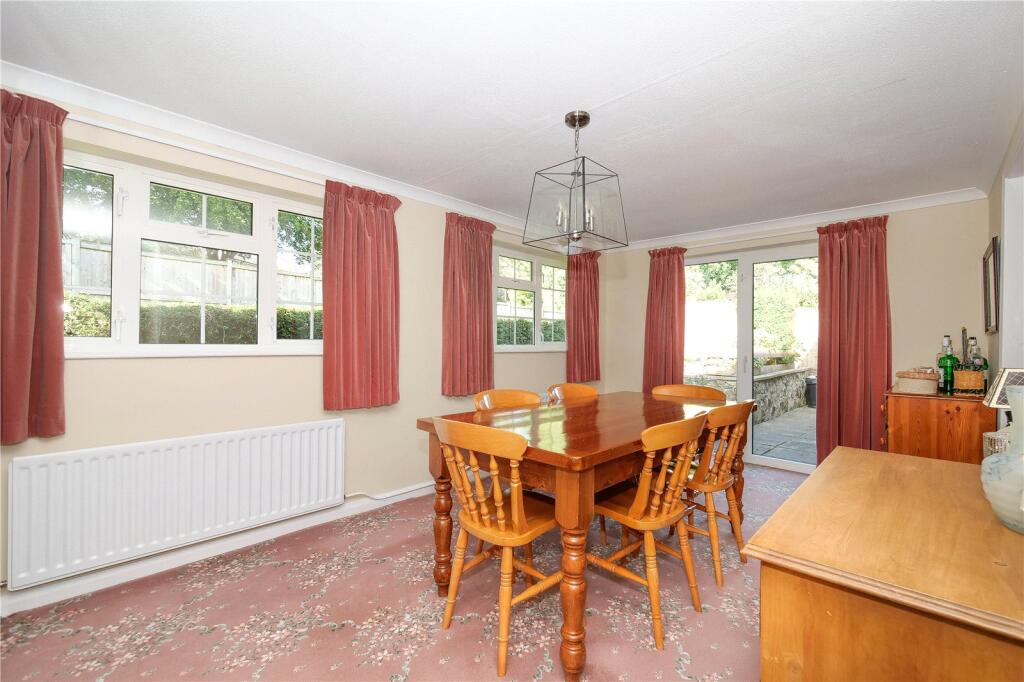
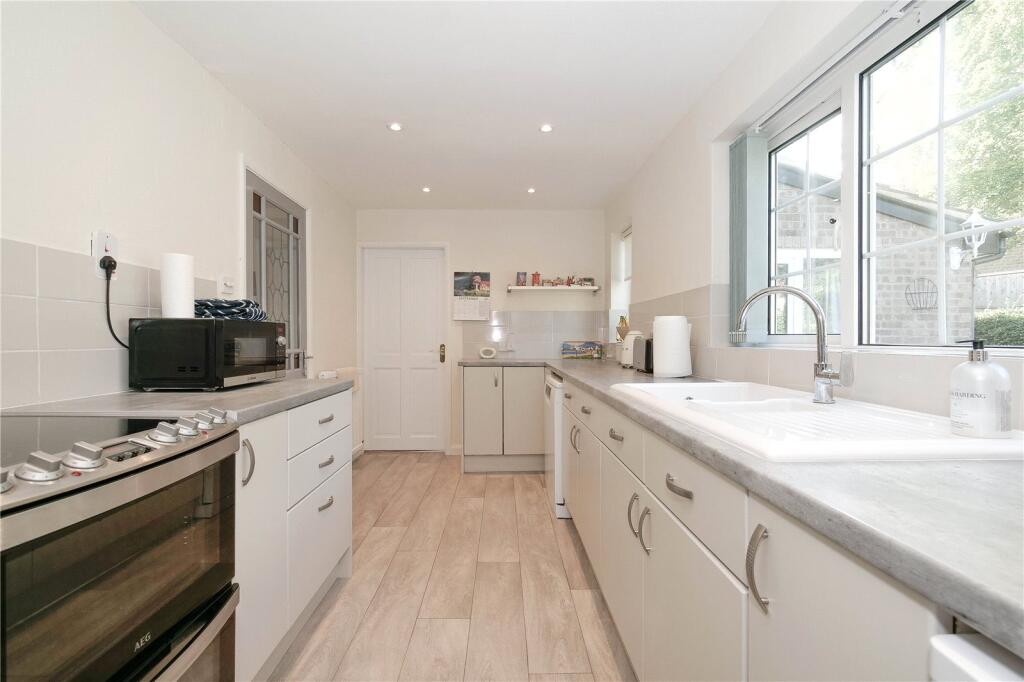
Full Description: <br /> Early viewing is highly recommended to fully appreciate this beautifully extended four-bedroom detached family home, ideally positioned within a pleasant and sought-after cul-de-sac. The property occupies an impressive garden plot and enjoys a particularly convenient location, with Baildon village centre within easy walking distance via Ladderbanks Lane. The property is also ideally placed for the highly regarded Church of England primary school and Baildon train station, providing excellent access for families and commuters alike. The well presented accommodation briefly comprises an entrance hallway, separate WC, spacious living room, and an impressive sitting/dining room extension with patio doors opening onto the rear garden. There is also a modern fitted kitchen, together with a useful side utility room/porch. To the first floor are four generously proportioned bedrooms and a stylish modern bathroom, fitted with both a bath and separate walk-in shower. The property benefits from gas-fired central heating and double glazing. Externally, the front of the property features a double-width driveway providing access to the single garage, together with a lawned garden and well-maintained planted borders. To the rear is a beautiful, enclosed garden featuring a formal lawn, paved patio area and gated access onto Ladderbanks Lane, providing a pleasant and convenient route to Baildon village centre.<br /><br /> <b>IMPORTANT NOTE TO POTENTIAL PURCHASERS & TENANTS:</b><br /> We endeavour to make our particulars accurate and reliable, however, they do not constitute or form part of an offer or any contract and none is to be relied upon as statements of representation or fact. The services, systems and appliances listed in this specification have not been tested by us and no guarantee as to their operating ability or efficiency is given. All photographs and measurements have been taken as a guide only and are not precise. Floor plans where included are not to scale and accuracy is not guaranteed. If you require clarification or further information on any points, please contact us, especially if you are traveling some distance to view. POTENTIAL PURCHASERS: Fixtures and fittings other than those mentioned are to be agreed with the seller. POTENTIAL TENANTS: All properties are available for a minimum length of time, with the exception of short term accommodation. Please contact the branch for details. A security deposit of at least one month’s rent is required. Rent is to be paid one month in advance. It is the tenant’s responsibility to insure any personal possessions. Payment of all utilities including water rates or metered supply and Council Tax is the responsibility of the tenant in most cases. <br /><br />QBA260292/2
Location
If the interactive map is unavailable, open the supplied location in maps.
Open location in mapsThe pin uses coordinates supplied with this listing. Confirm the exact location with the listing contact.
Listing information
- Original source
- www.rightmove.co.uk
- Added to Mirror
Added and updated dates describe the Mirror record. Source publication and verification dates are shown separately when known; none establishes time on market. Confirm current price and availability with the listing contact.
View original listing