Addenbrooke Drive, Sutton Coldfield
About this home
Property Details: • Type: Maisonette • Tenure: LEASEHOLD • Floor Area: N/A
Key Features: • Well presented first floor maisonette • Two double bedrooms • Spacious lounge • Fitted kitchen • Bathroom • PVC double glazing • Electric storage heating • Loft access providing additional storage • Single garage included • Ideal for first time buyers, downsizers, or investors
Location: • Nearest Station: Wylde Green Station • Distance to Station: 0.2673457911568402 miles
Agent Information: • Address: 28 Beeches Walk, Sutton Coldfield, B73 6HN
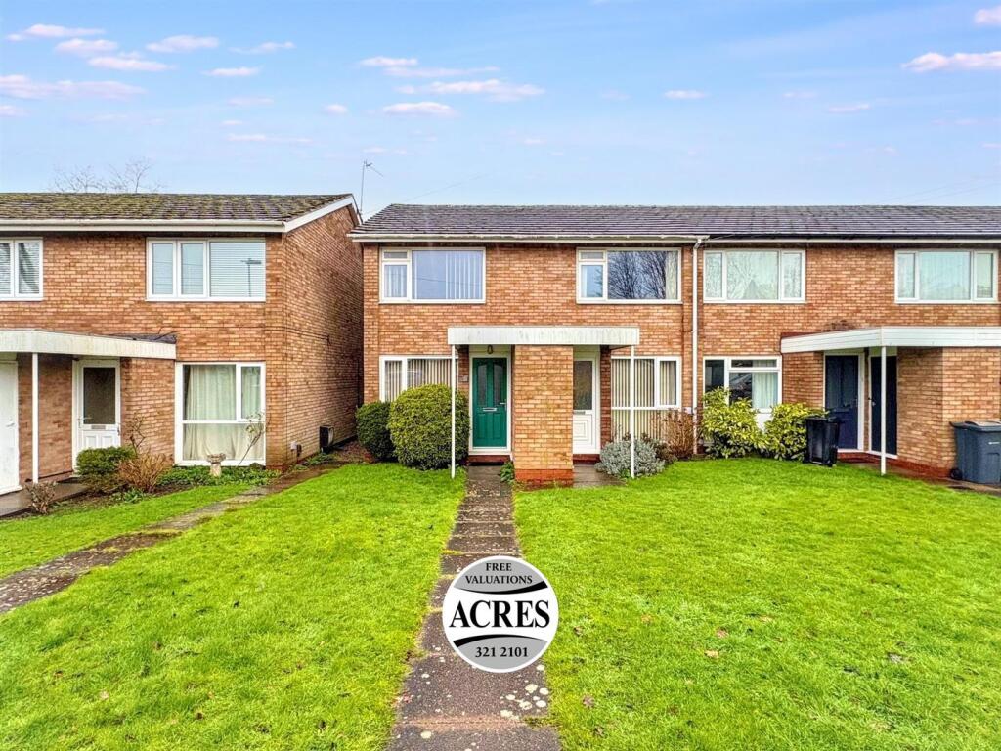
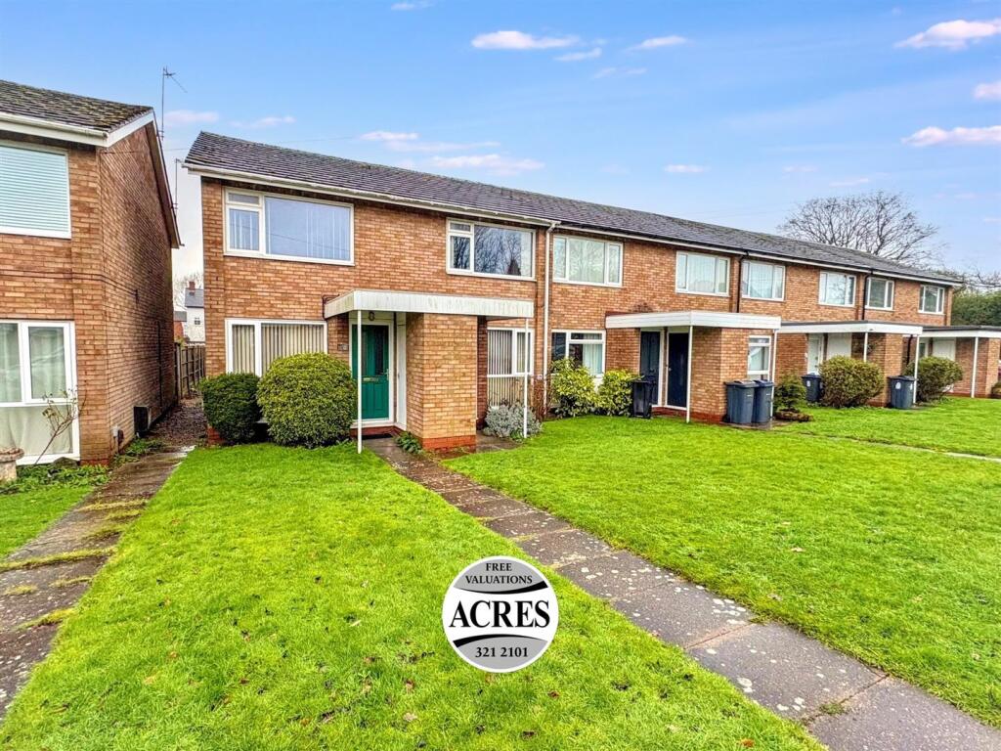
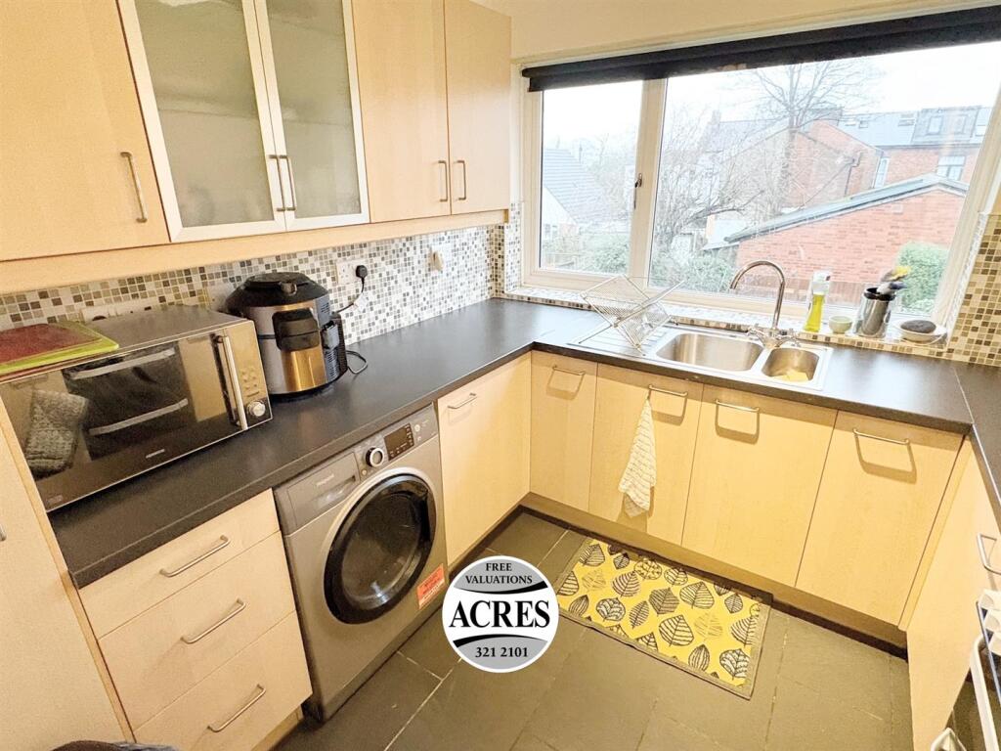
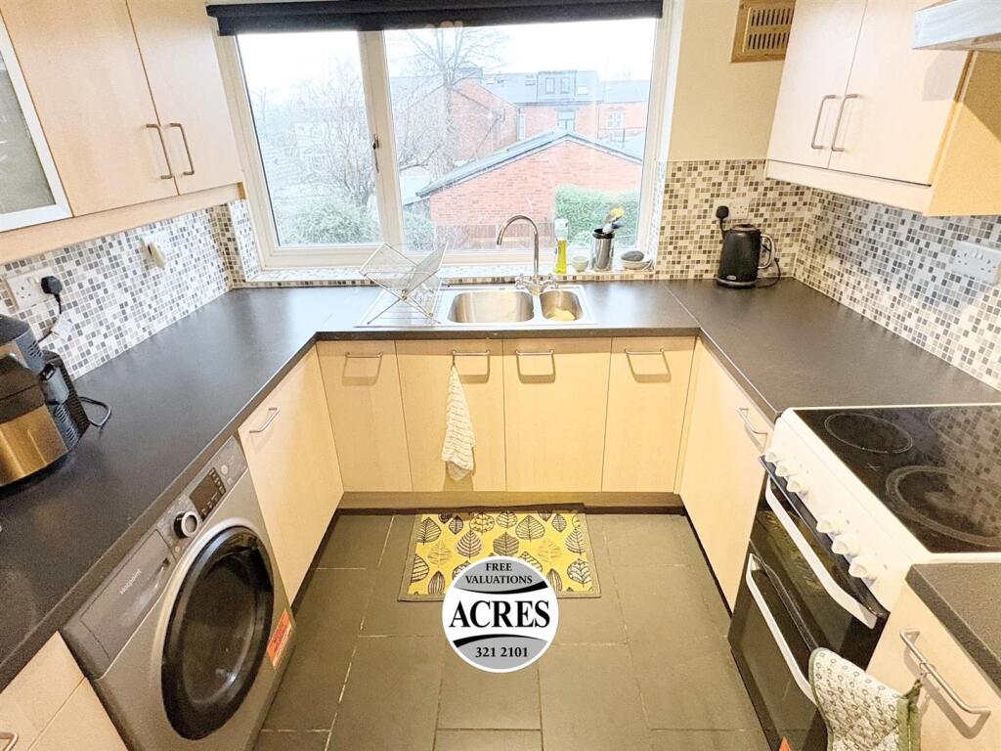
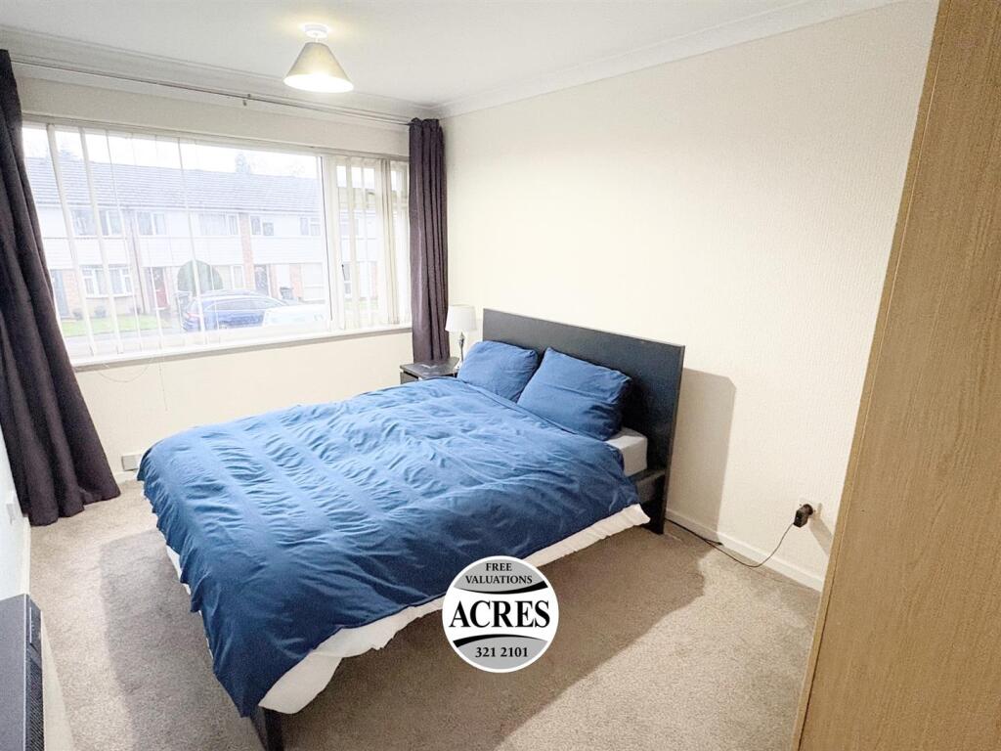
Full Description: Situated in a convenient and well-established residential location, this well-maintained first-floor maisonette offers easy access to a range of local amenities, transport links, and everyday conveniences, making it ideal for first-time buyers, downsizers, or investors alike.<br />The property is presented in good condition throughout and benefits from well-proportioned accommodation including a spacious lounge, fitted kitchen, two bedrooms, a bathroom, and the added advantage of a single garage. With double glazing, ample storage, and a practical layout, this home represents an excellent opportunity. The property is approached via a paved pathway leading to a private entrance. Council Tax Band B.<br /><br />Hall: A composite front entrance door with two obscure glazed panels opens into the entrance hall, with stairs rising to the first floor maisonette. The hall provides a useful loft access point offering additional storage and doors leading to all accommodation.<br /><br />Lounge: 16’03” x 11’02” A well proportioned lounge featuring a PVC double-glazed window to the front elevation and an electric storage heater. The room offers ample space for a range of lounge furniture, making it ideal for both relaxing and entertaining.<br /><br />Kitchen: 8’09” x 8’06” Fitted with a range of matching wall and base units and drawers, set beneath roll-top work surfaces with tiled splashbacks. Features include a stainless steel one and a half bowl sink with drainer, space for a fridge freezer, washing machine, and an electric oven with hob and extractor hood over. PVC double-glazed window to the rear and tiled flooring.<br /><br />Bedroom One: 13’03” x 8’10” A generous double bedroom with a PVC double glazed window to the front, electric storage heater, and space for freestanding bedroom furniture.<br /><br />Bedroom Two: 11’06” x 8’11” A second well sized bedroom benefiting from a PVC double-glazed window to the rear, electric storage heater, and space for freestanding bedroom furniture.<br /><br />Bathroom: Fitted with a white suite comprising a panelled bath with shower over, low flushing WC, and hand wash basin. Obscure PVC double glazed window to the rear, with tiled surrounds and tiled flooring.<br /><br />Garage: The property further benefits from a single garage, providing secure parking or additional storage space (please check the suitability for your own vehicle).<br /><br /><br /><br /><br /><br />