Addenbrooke Road, Smethwick, West Midlands, B67
About this home
Property Details: • Type: End of Terrace • Tenure: N/A • Floor Area: N/A
Key Features:
Location: • Nearest Station: N/A • Distance to Station: N/A
Agent Information: • Address: 517 Hagley Road, Bearwood B66 4AX
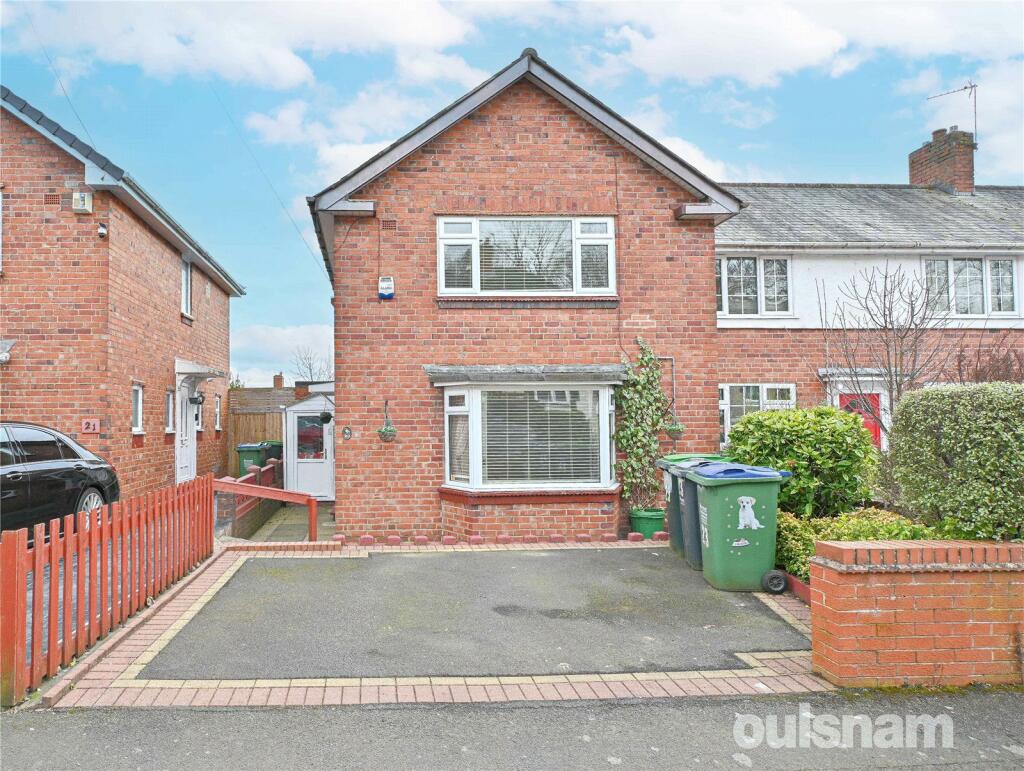
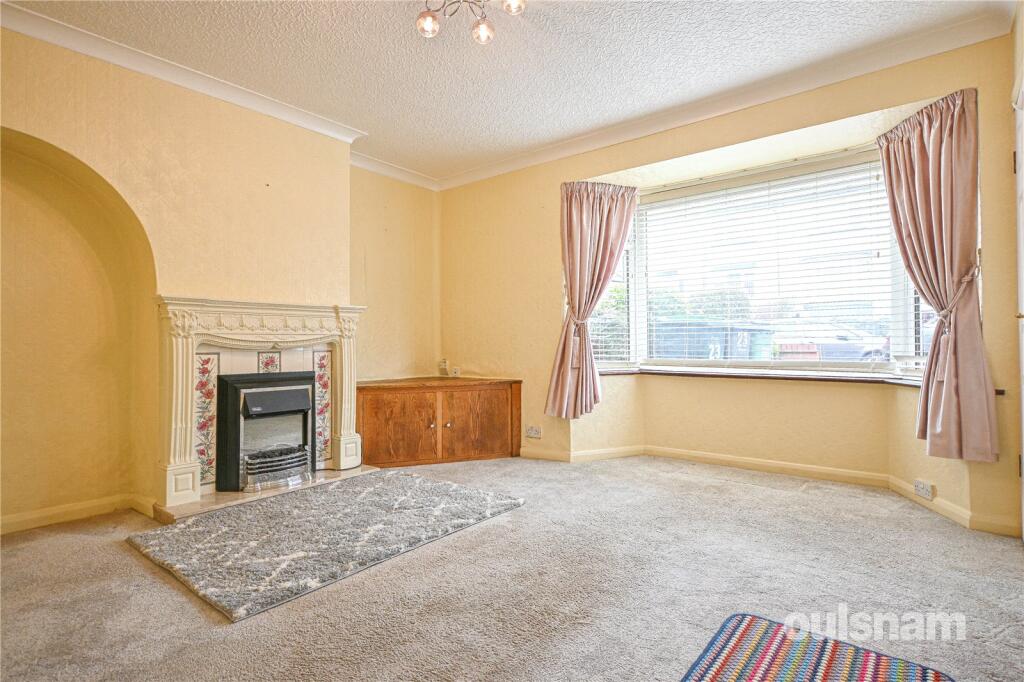
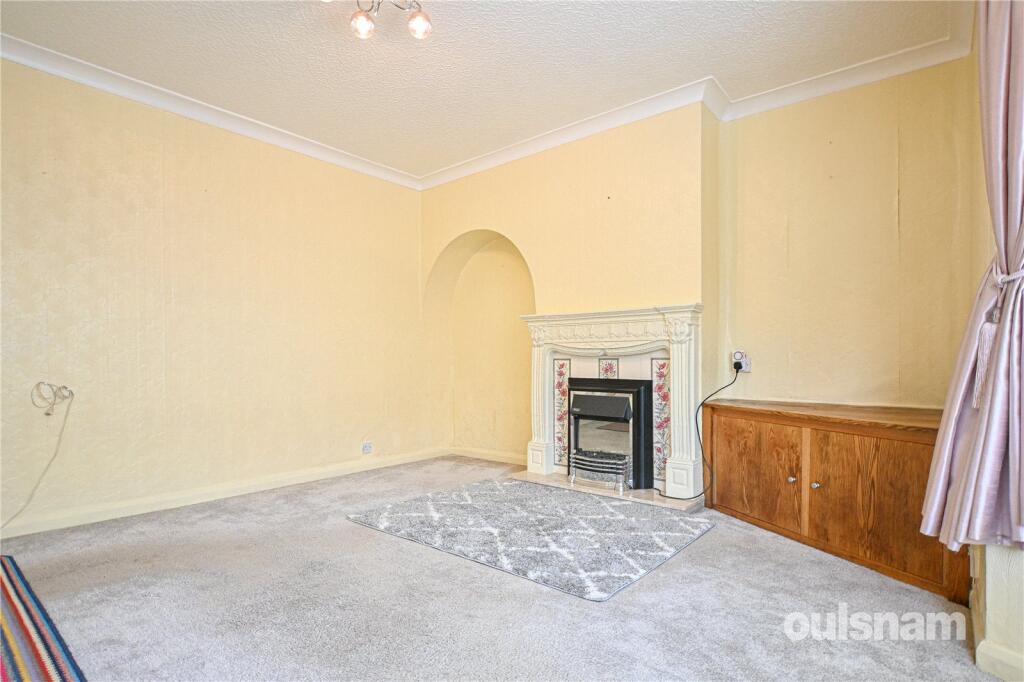
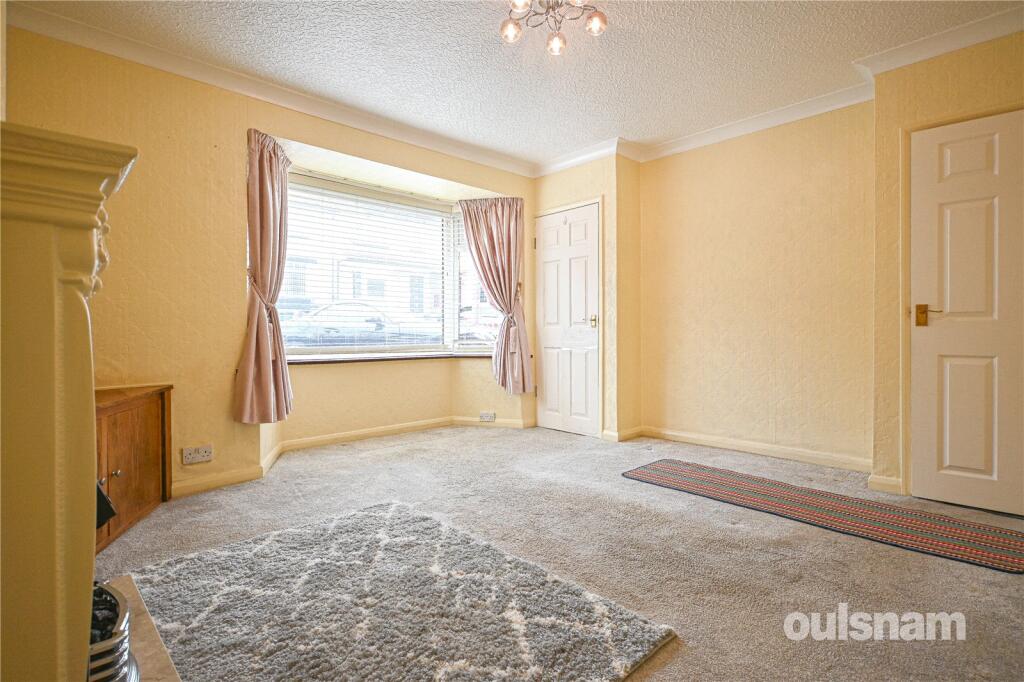
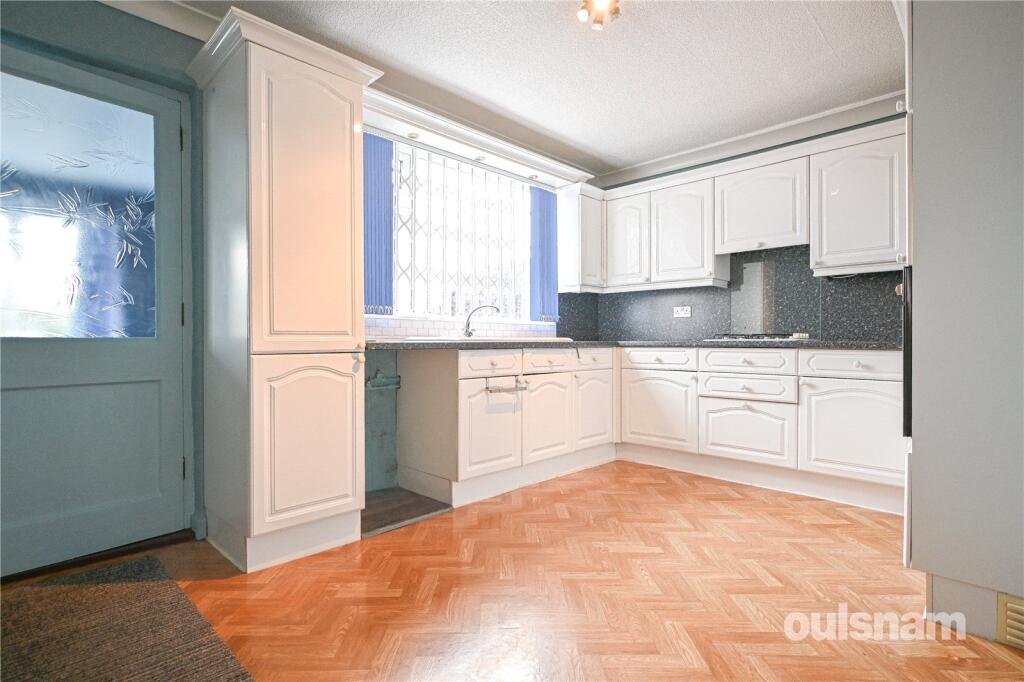
Full Description: THIS WELL PRESENTED END OF TERRACE PROPERTY is located in a popular residential area, providing an excellent first time buyers purchase and offered with no onward chain. Features include a driveway, two bedrooms, kitchen diner, lounge, utility room, downstairs W/C, upstairs bathroom and a beautifully kept garden.EP Rating: G, Council Tax Band: B LOCATIONThe property is situated within Smethwick, home to well regarded schools, a wide range of amenities and places of worship. Excellent transport links are provided via local bus routes and Smethwick Rolfe Street Train Station is located just a mile away from the property. The City Centre can be accessed within 3 miles. Further places of interest in the form of Victoria Park and Smethwick Hall Park can be accessed within 1 mile.The area borders the town of Bearwood which is home to both Lightwoods Park and Warley Woods which are popular all year round with visitors and local residents. The Bearwood Road offers high street shopping, cafes, banks and coffee shops as well as a wide range of independent stores and food outlets.SUMMARY* A well presented end of terrace property* Lounge with electric fire, surround and bay window* Kitchen diner with a range of wall and base units, an integral oven and separate gas hob, providing access to the utility room* Spacious utility room that provides access to W.C, garden and front porch* Two double bedrooms with built in wardrobes (Vendor advises that the property was originally built as a three bed)* Bathroom with bath, W/C and vanity unit* A beautiful garden with patio areas, planted flower beds and three storage sheds, offering a tranquil and relaxing atmosphere* Driveway providing off street parking* No onward chainGENERALTENURE: The agents understand that the property is Freehold.SERVICES: Please note there is no gas central heating to the property. The water heater is located in the storage cupboard in bedroom one.AGENTS NOTES: Vendor advises that the property was originally built as a three bed.GROUND FLOORPorchUtility Room3.7m x 2.1m (12' 2" x 6' 11")W.CKitchen/Diner5.16m x 3.02m (16' 11" x 9' 11")Under Stairs Storage CupboardLounge4.24m (max) x 4.22m (into bay)FIRST FLOORLandingBedroom One5.16m (max) x 3.63mBedroom Two3.07m x 3.02m (10' 1" x 9' 11")Bathroom2.08m x 1.63m (6' 10" x 5' 4")BrochuresParticulars