Property Details:
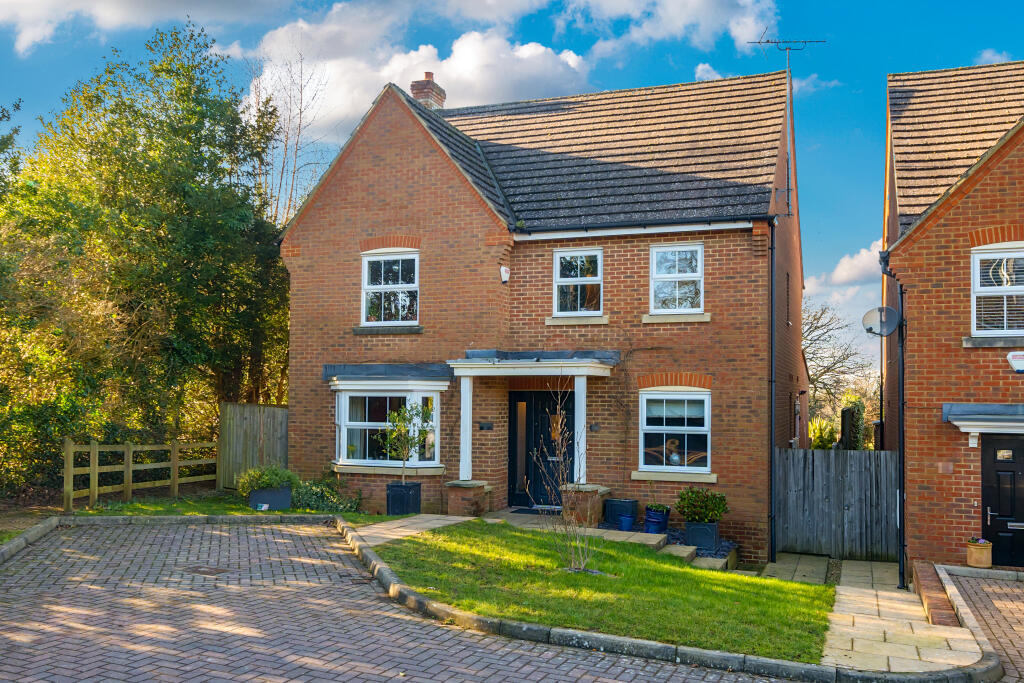
• Type: Detached
• Tenure: N/A
• Floor Area: N/A
Key Features:
• Built in 2013 with driveway & garage
• Large log cabin with power, laminate flooring & insulated roof
• All bedrooms have built in wardrobes with bedroom one having an en-suite
• Family bathroom has a bath & a large walk in shower with karndean flooring
• Benefits from underfloor heating & two loft spaces for storage
• Excellent decorative order with new carpets & flooring
Location:
• Nearest Station: N/A
• Distance to Station: N/A
Agent Information:
• Address: 53 Croydon Road,
Caterham,
Surrey,
CR3 6PD
Full Description:
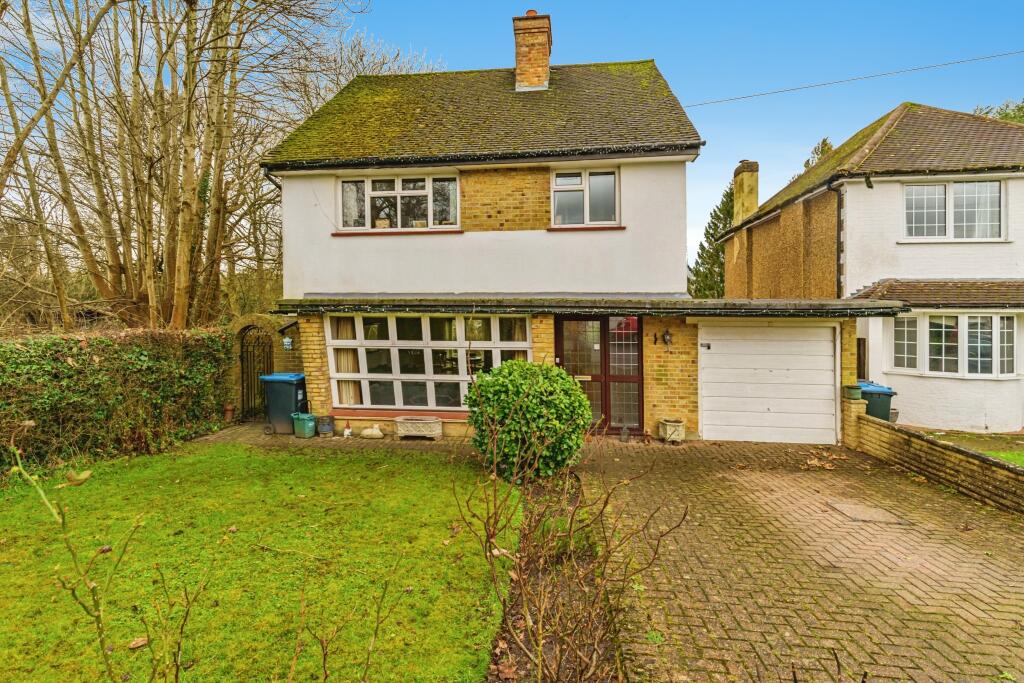
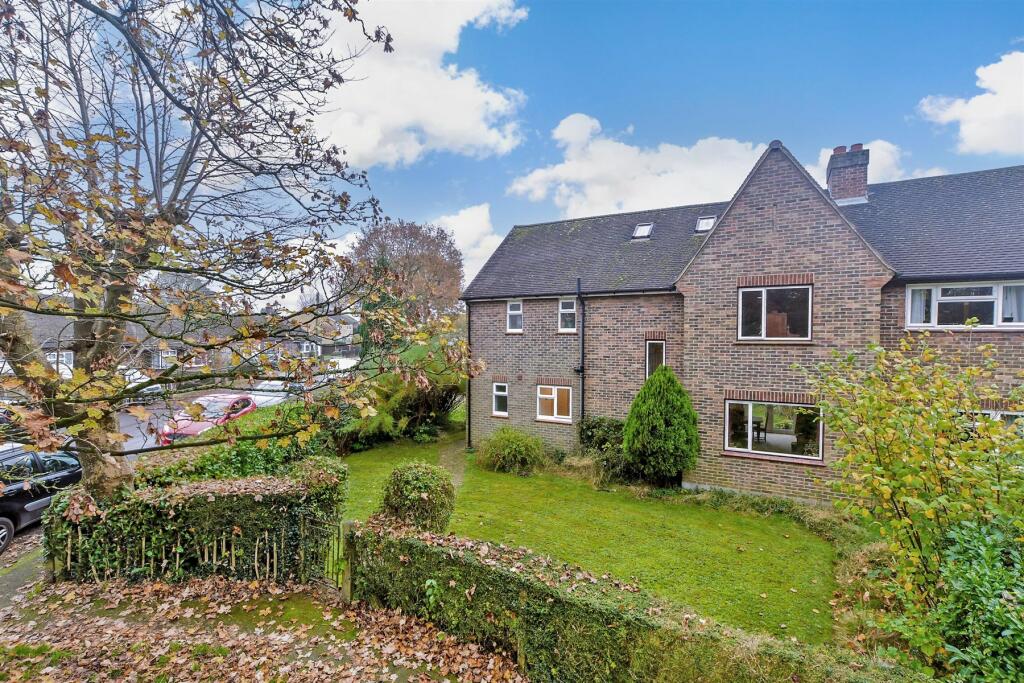
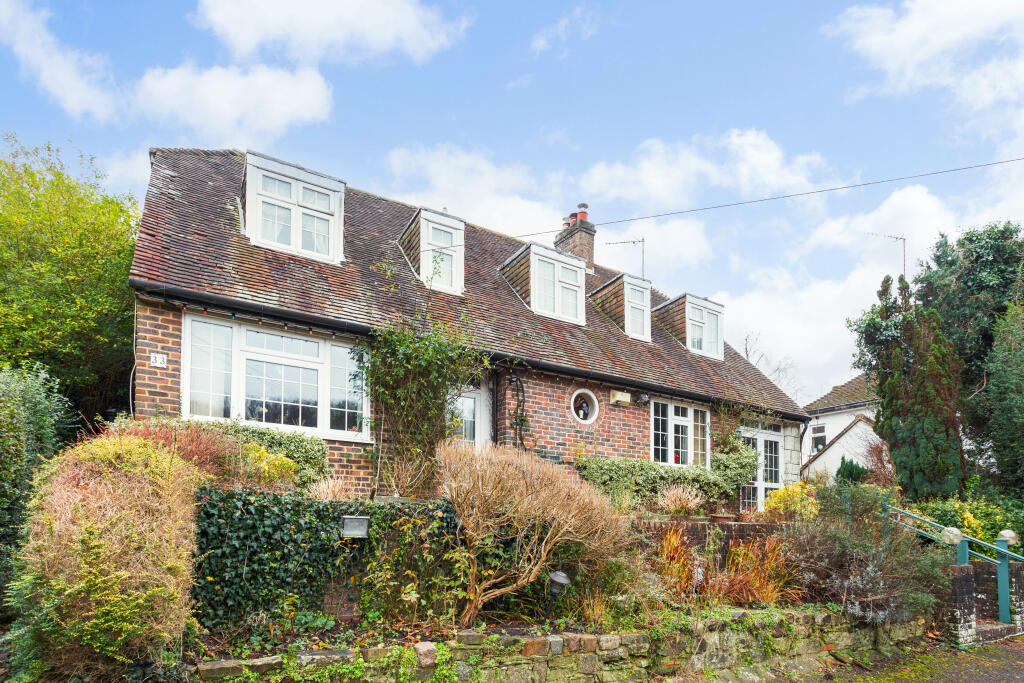
This modern, detached house was built in 2013, offering a contemporary and comfortable living space. Situated in a convenient location, it's within walking distance of local shops, schools, and open spaces. Ample parking is provided with a driveway and attached garage, perfect for storing vehicles or additional belongings along with a versatile log cabin with electricity and an insulated roof and laminate flooring which offers a cosy and private retreat for relaxation, hobbies, or as a guest space. All bedrooms have built in wardrobes with bedroom one having an en-suite as well as a large family bathroom with seperate walk in shower and bath. This property combines modern amenities with a convenient location, making it an ideal choice for families or individuals seeking a comfortable and practical home. Added benefits include underfloor heating & two loft spaces f27 Bourne.Room sizes:Entrance HallwayCloakroomKitchen/Breakfast Room: 15'11 x 11'7 (4.85m x 3.53m)Lounge: 15'8 x 10'8 (4.78m x 3.25m)Dining Area: 11'8 x 10'2 (3.56m x 3.10m)LandingBedroom 1: 17'6 x 11'7 (5.34m x 3.53m)En Suite ShowerBedroom 2: 13'5 x 10'1 (4.09m x 3.08m)Bedroom 3: 11'6 x 8'11 (3.51m x 2.72m)Bathroom: 10'1 x 8'11 (3.08m x 2.72m)DrivewayGarageLog Cabin: 19'0 x 13'0 (5.80m x 3.97m)Rear Garden The information provided about this property does not constitute or form part of an offer or contract, nor may it be regarded as representations. All interested parties must verify accuracy and your solicitor must verify tenure/lease information, fixtures & fittings and, where the property has been extended/converted, planning/building regulation consents. All dimensions are approximate and quoted for guidance only as are floor plans which are not to scale and their accuracy cannot be confirmed. Reference to appliances and/or services does not imply that they are necessarily in working order or fit for the purpose. We are pleased to offer our customers a range of additional services to help them with moving home. None of these services are obligatory and you are free to use service providers of your choice. Current regulations require all estate agents to inform their customers of the fees they earn for recommending third party services. If you choose to use a service provider recommended by Cubitt & West, details of all referral fees can be found at the link below. If you decide to use any of our services, please be assured that this will not increase the fees you pay to our service providers, which remain as quoted directly to you.BrochuresFull PDF brochureReferral feesPrivacy policy