Property Details:
• Type: New House & Land
• Bedrooms: 4
• Bathrooms: 2
Description:
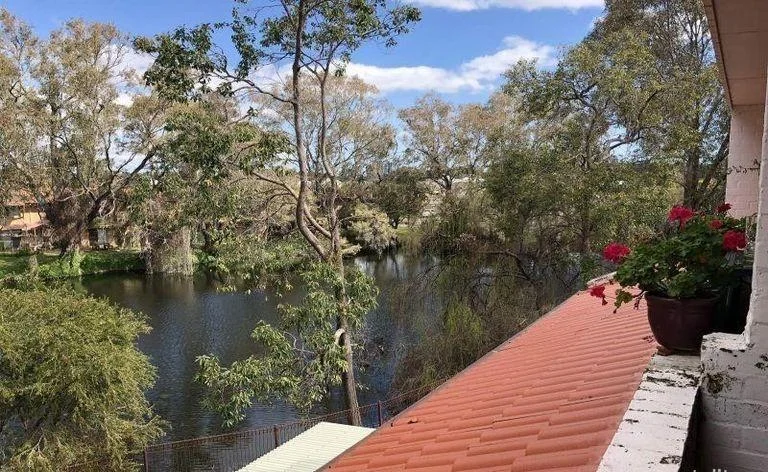
Thinking of building your dream home alongside the river? Now it's time to secure this impressive block only a stones throw away from the Swan River.
Located in the heart of Peninsula Maylands, situated on prestigious Swan View Terrace -the most notable street in Maylands, this fantastic location is surrounded by reserves, lakes, cycle walkway, and golf course.
Imagine yourself enjoying beautiful sunsets every night with the million-dollar views after having a leisurely stroll or cycle along the river's edge.
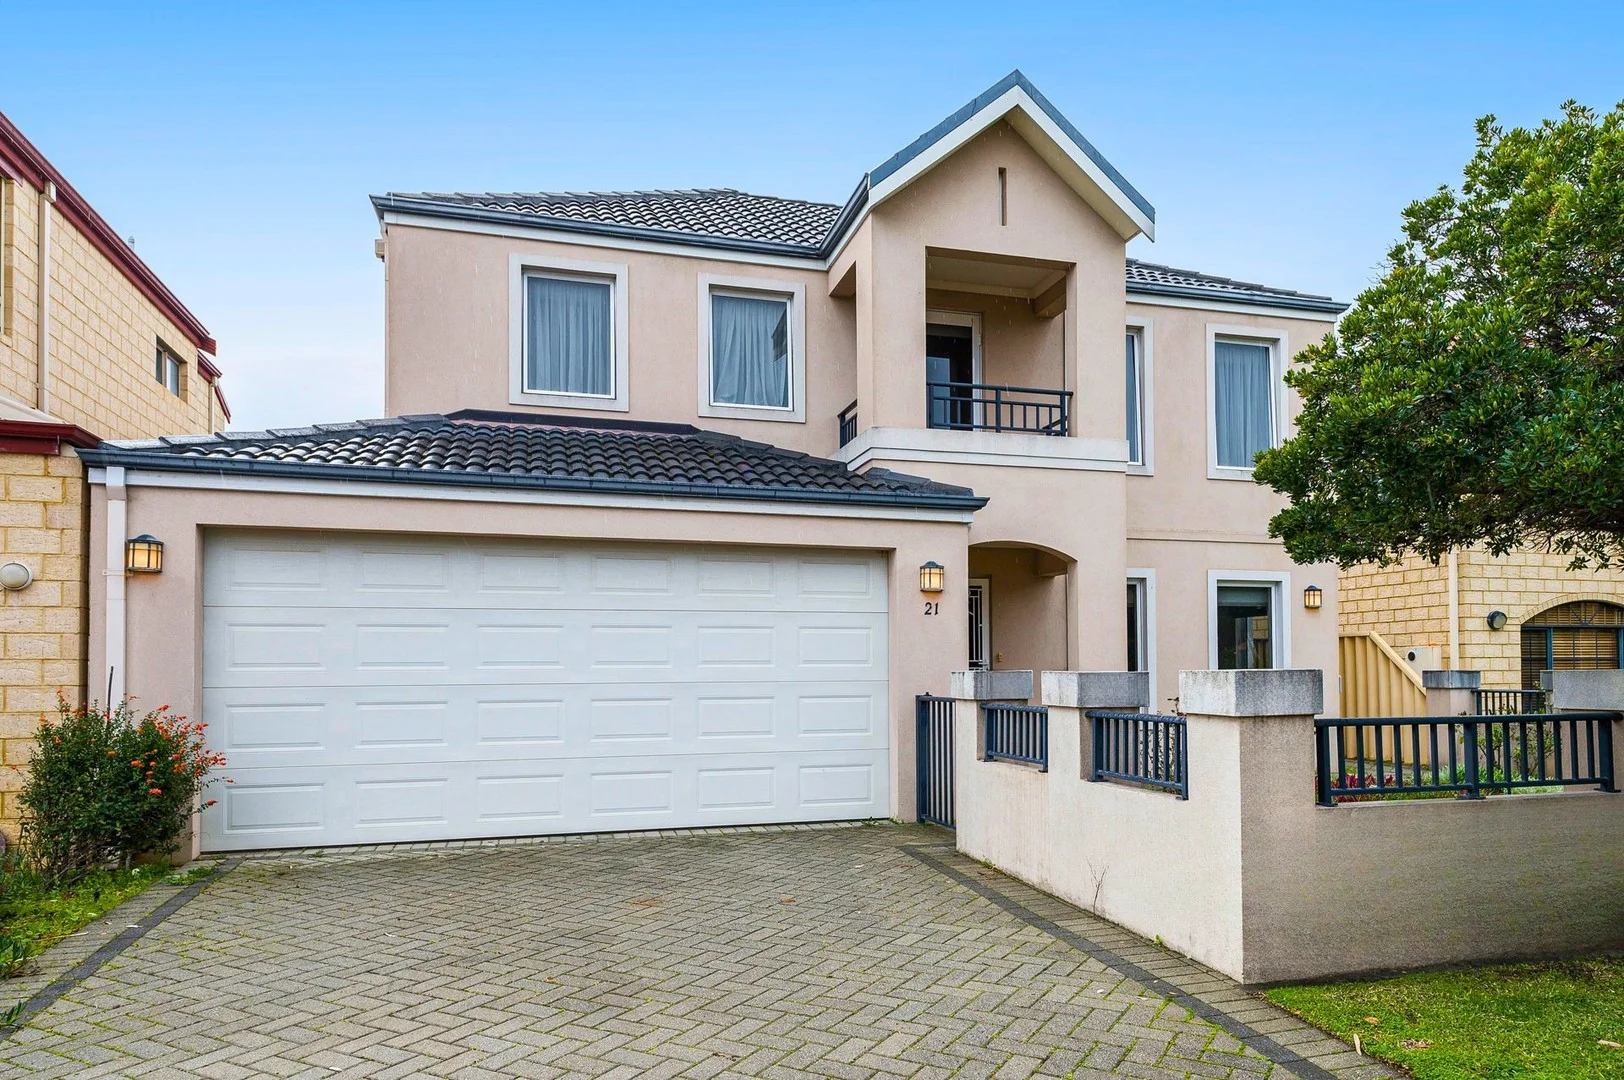
Exclusive to G.J. Gardner Homes, the Kingston is a well-appointed family home that embraces the needs of family life, to be enjoyed for years to come. Functional and stylish, the layout provides separate living zones and elegant spatial flow in a stunning two storey design.
Relax and entertain with family and guests in an open plan living area that provides seamless connections between indoor and outdoor spaces. The home's covered alfresco area is positioned off the family and dining rooms, with a well-appointed kitchen and butler's pantry at the heart of the home. A separate lounge room to the front provides a comfortable space to enjoy, relax and unwind.
The upper floor provides the private family zone with a kid's activity, additional bedrooms, family bathroom and a master suite to the front including its own balcony, walk in robe and ensuite.
At G.J, Gardner Homes we have 100's of designs for you to choose from. The house displayed is only one of many options you can build on this block. Contact us for details on how we can customize this home to your exact requirements
* House and land sold separately. G J Gardner Homes is not the owner of the land. Buyers must enter into a separate contract with the builder, and the builder is responsible for all matters relating to the building contract and the house. . The land price does not include transfer duty, settlement costs and any other fees or disbursements associated with the settlement of the land. Block and building dimensions may vary from the illustration. Prices specified may vary and be subject to change once all site works plans are completed and the current market value of the land and other relevant costs are taken into consideration. The above elevation is for illustrative purposes only and may not be included in the price of the building (unless specified). This illustration may also depict features not included as standard features for this building or not supplied by G J Gardner Homes including but not limited to elevation features, landscaping features such as planter boxes, turf, letterbox, outdoor areas, retaining walls, water features, pergolas, screens, gates, fences, paving, decking, BBQ's and outdoor kitchens. This design and illustration remains the property of G.J Gardner Homes and may not be reproduced in whole or in part without written consents.
Features include: Alfresco, Butlers Pantry, Dining Room, Ensuite, Family Room, Foyer, Laundry, Lounge, Open Plan Living, Pantry, Porch, Powder Room, Walk-in Robe, Balcony, Master suite to front, Living to the rear
Disclaimer.
Images may depict landscaping and upgraded fixtures, features, facades or finishes and other items which are not included in the prices stated or not supplied by G.J. Gardner Homes. For availability and pricing of these items please discuss with your new home sales consultant.