Property Details:
• Type: Detached
• Tenure: N/A
• Floor Area: N/A
Key Features:
• No Onward Chain
• Refurbished & Extended
• Garage Conversion

• Newly Built Detached Garage
• Separate Utility
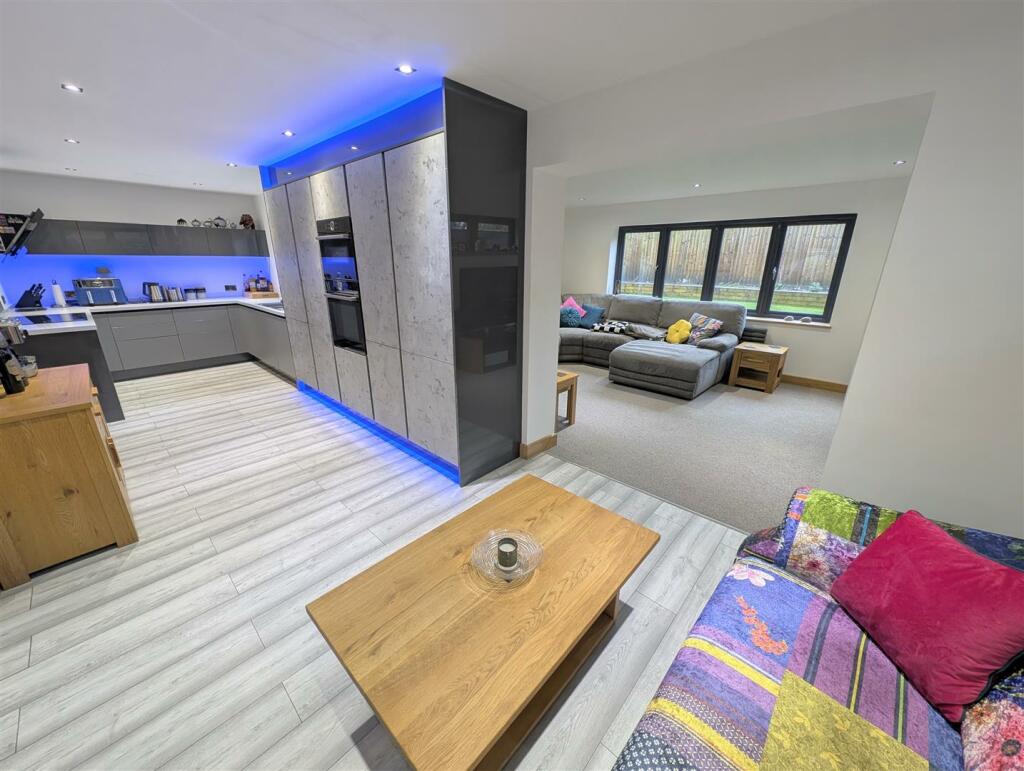
• Open Plan Kitchen Dining Living Area
• Grand Driveway
• All New Anthracite Windows and Doors
• New Bathroom & Ensuite

• Landscaped Garden
Location:
• Nearest Station: N/A
• Distance to Station: N/A
Agent Information:
• Address: 36,
High Street,
Sandbach,
Cheshire,
CW11 1AN
Full Description:
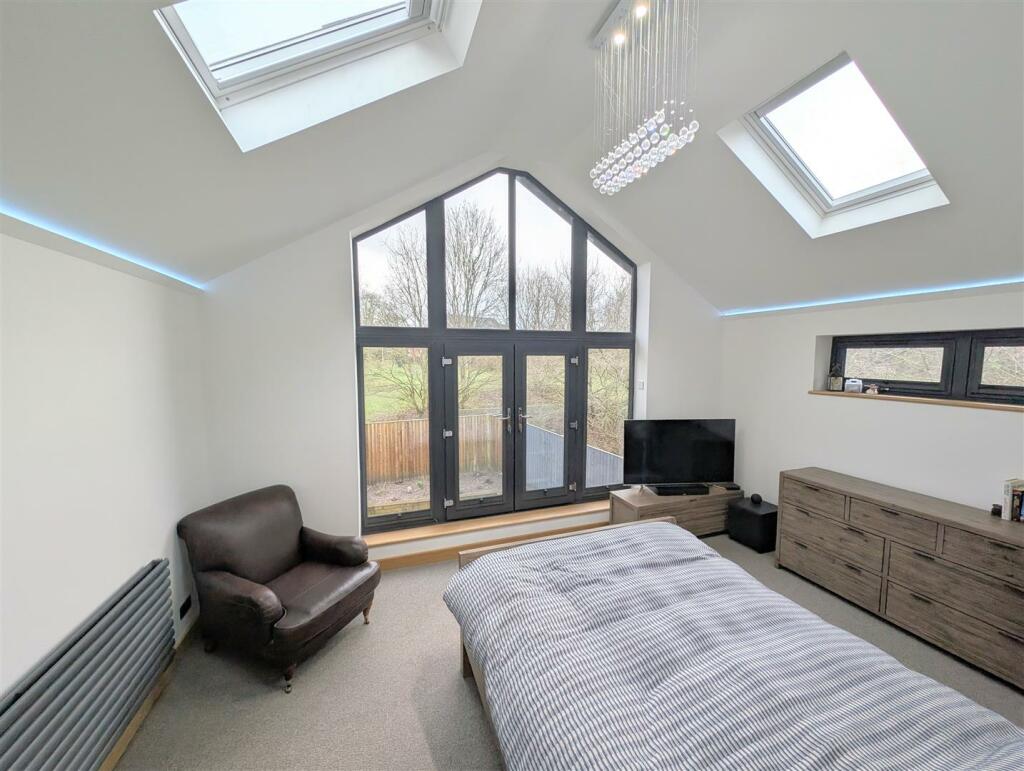
For Sale with No Onward Chain - A rare find nestled in a sought-after residential area of Sandbach, this grand detached family home on Adlington Drive offers an exceptional blend of space, style, and modern living. With four generously sized bedrooms and three well-appointed bathrooms, this property is perfect for families seeking comfort and convenience.The current owners have thoughtfully refurbished and extended the home throughout, enhancing both its floor area and functionality. Upon entering, you will find three elegant reception areas, providing ample space for relaxation and entertaining. The integral garage has been cleverly converted into a utility room and study, catering to the demands of contemporary family life. In its place, a new detached garage has been constructed at the front aspect, ensuring that storage needs are met without compromising on style.The exterior of the property boasts an extensive driveway and a well-maintained lawned area to the front, creating an inviting first impression. At the rear, you will discover a recently landscaped two-tiered garden that is not overlooked, offering a private oasis for outdoor enjoyment and family gatherings. The home is further enhanced by new anthracite windows and doors throughout, adding a modern touch while improving energy efficiency. This property is not just a house; it is a home that promises a comfortable lifestyle in a vibrant community. With its impressive features and prime location, this residence is a must-see for those looking to settle in Sandbach.Entrance Hall - 4 x 2 (13'1" x 6'6") - With smart understairs drawer units.Kitchen / Dining / Living Area - 8 x 7.36 (26'2" x 24'1") - A grand kitchen, space for a large dining table plus a large living area. A range of wall and base units with worksurfaces over. Integrated fridge, dishwasher, and bins. Larder storage units. Microwave oven and electric oven. Five ring induction hob and extractor hood above. LED under counter and plinth lights.Living Room - 5 x 3.57 (16'4" x 11'8") - With French doors leading to the patio and rear garden.Utility - 2.19 x 2 (7'2" x 6'6") - The two-year old boiler is located in this room, plus a door leading to the side of the property. Space and plumbing for a washing machine, fridge freezer and tumble dryer if required. Built in dehumidifier connect to the mains drainage.Study / Reception Three - 2.27 x 2.17 (7'5" x 7'1") - Facing the front aspect, with loft access above.Wc - 2.36 x 0.85 (7'8" x 2'9") - Landing - 3.24 x 0.85 (10'7" x 2'9") - Bedroom One - 5 x 3.6 (16'4" x 11'9") - Two electric Velux skylight windows with electric blinds. A grand floor to ceiling window with double doors and Juliet balcony. LED strip lighting.Ensuite To Bedroom One - 1.65 x 1.35 (5'4" x 4'5") - Mira shower with non-slip tray and sliding door. Vanity unit under hand wash basin and low level WC. Towel rail.Bedroom Two - 3.6 x 3.47 (11'9" x 11'4") - Double bedroom with fitted wardrobes.Ensuite To Bedroom Two - 1.91 x 1.74 (6'3" x 5'8") - Electric shower, hand wash basin and vanity unit, low level WC.Bedroom Three - 3.6 x 2.48 (11'9" x 8'1") - Bedroom Four - 2.6 x 2.5 (8'6" x 8'2") - Bathroom - 2.87 x 2.63 (9'4" x 8'7") - Four-piece suite comprising low level WC, hand wash basin, air jet bathtub and Penta shower enclosure with non-slip tray. Mira shower. Towel rail.Garage - A newly built detached garage with electric up and over door, a side door, power and lighting.General Notes - New electric circuit board.The loft is boarded with a light and fitted loft ladder.Smoke alarm system connected to the mains.BrochuresAdlington Drive, SandbachBrochure