For Sale
£150,000
27 Chaucer Street, Leicester, Leicestershire LE2
6 bd
Leicester
Listed by Zoopla Agent


Property Details: - Type: Detached bungalow - Bedrooms: 3 - Bathrooms: 2
Agent: William H Brown - Oadby Phone: 0116 484 1693
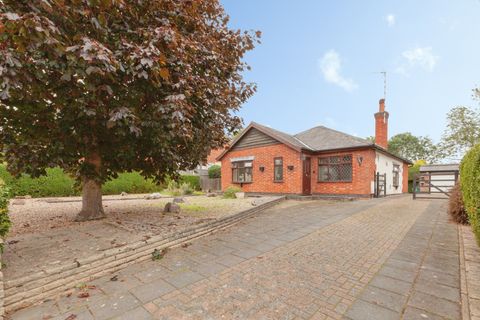
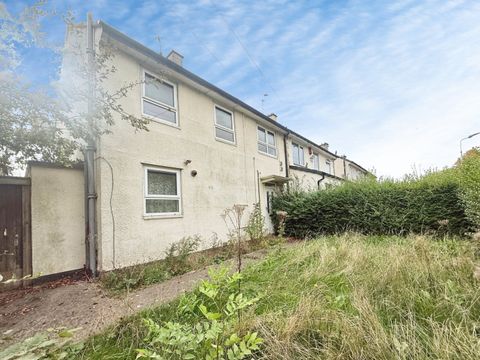
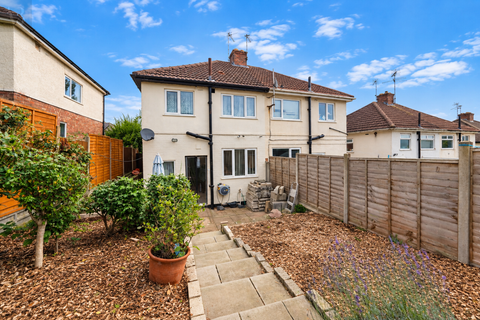
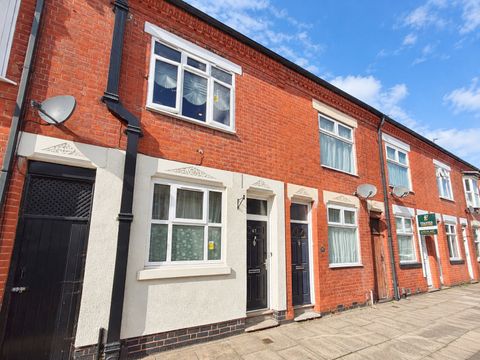
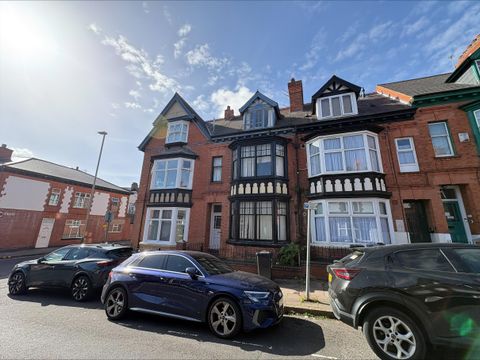
<br/><b>SUMMARY</b><br/>Located on an impressive corner plot is this great extended detached bungalow with double garage. The accommodation comprises a porch, entrance hall with shower room, lounge, kitchen, ding area, three bedrooms, bathroom and conservatory. Call quick before the offers come rolling in.<br/><br/><br/><b>DESCRIPTION</b><br/>A fantastic opportunity to acquire this extended detached bungalow set on a great plot, ideally located on Adlington Road in Oadby. This spacious property boasts three spacious double bedrooms, generous living areas, and ample off-road parking leading to a double garage.<br/><br/>Oadby is a sought-after residential suburb located just south of Leicester, known for its excellent schools, vibrant community, and convenient local amenities. The area offers a blend of peaceful, leafy surroundings with easy access to the city centre, making it ideal for families and professionals alike. With nearby parks, shopping facilities, and strong transport links, Oadby combines suburban charm with everyday practicality.<br/><br/><b>Entrance Porch</b> <br/><br/><b>Hall</b> <br/><br/><b>Shower Room</b> <br/>Having a shower cubicle, low level WC, wash hand basin and tiled flooring.<br/><br/><b>Lounge</b> 11' 11" x 19' ( 3.63m x 5.79m )<br/>Featuring a fireplace with gas fire with surround and hearth, wall lights, underfloor heating and double glazed window.<br/><br/><b>Kitchen</b> 11' x 12' ( 3.35m x 3.66m )<br/>Fitted with a range of wall and base units with work surfacing, oven, four ring gas hob, plumbing for dishwasher and washing machine, space for freezer, tiled flooring, roof window and double glazed patio doors.<br/><br/><b>Dining Room</b> 14' 1" x 16' ( 4.29m x 4.88m )<br/>Featuring a gas fire with surround and hearth, underfloor heating, double glazed window and doors.<br/><br/><b>Lobby</b> <br/>Having loft access, storage cupboard with water tank and further storage cupboard housing the Brink warm air heating system.<br/><br/><b>Bedroom</b> 8' 1" x 9' ( 2.46m x 2.74m )<br/>There is underfloor heating and double glazed window.<br/><br/><b>Bedroom</b> 11' 11" x 12' ( 3.63m x 3.66m )<br/>Having underfloor heating and double glazed window.<br/><br/><b>Bathroom</b> 6' 11" x 7' ( 2.11m x 2.13m )<br/>Fitted with a bath, WC, shaver point, tiled walls, tiled flooring and frosted glazed window.<br/><br/><b>Bedroom</b> 10' 1" x 12' ( 3.07m x 3.66m )<br/>Having warm air heating and double glazed patio door.<br/><br/><b>Conservatory</b> 11' 1" x 13' 11" ( 3.38m x 4.24m )<br/>Being fully double glazed with French doors leading out, ceiling fan light and gas heater.<br/><br/><b>Outside Front</b> <br/>To the front of the property there is a driveway and lawn,<br/><br/><b>Double Garage</b> 16' x 16' 1" ( 4.88m x 4.90m )<br/>Having two up and over doors, power and lighting, window and door.<br/><br/><b>Rear Garden</b> <br/>Laid to lawn with plant and shrub borders.<br/><br/><br/><br/>1. MONEY LAUNDERING REGULATIONS: Intending purchasers will be asked to produce identification documentation at a later stage and we would ask for your co-operation in order that there will be no delay in agreeing the sale. 2. General: While we endeavour to make our sales particulars fair, accurate and reliable, they are only a general guide to the property and, accordingly, if there is any point which is of particular importance to you, please contact the office and we will be pleased to check the position for you, especially if you are contemplating travelling some distance to view the property. 3. The measurements indicated are supplied for guidance only and as such must be considered incorrect. 4. Services: Please note we have not tested the services or any of the equipment or appliances in this property, accordingly we strongly advise prospective buyers to commission their own survey or service reports before finalising their offer to purchase. 5. THESE PARTICULARS ARE ISSUED IN GOOD FAITH BUT DO NOT CONSTITUTE REPRESENTATIONS OF FACT OR FORM PART OF ANY OFFER OR CONTRACT. THE MATTERS REFERRED TO IN THESE PARTICULARS SHOULD BE INDEPENDENTLY VERIFIED BY PROSPECTIVE BUYERS OR TENANTS. NEITHER SEQUENCE (UK) LIMITED NOR ANY OF ITS EMPLOYEES OR AGENTS HAS ANY AUTHORITY TO MAKE OR GIVE ANY REPRESENTATION OR WARRANTY WHATEVER IN RELATION TO THIS PROPERTY.