Property Details:
• Type: End of Terrace
• Tenure: Freehold
• Floor Area: N/A
Key Features:
• No onward chain
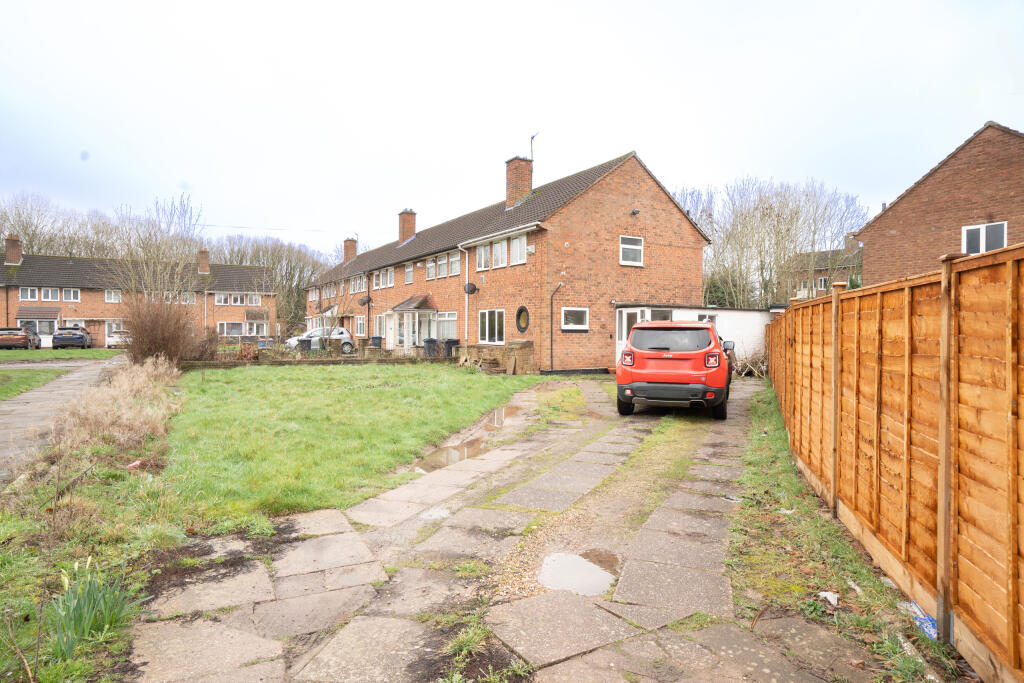
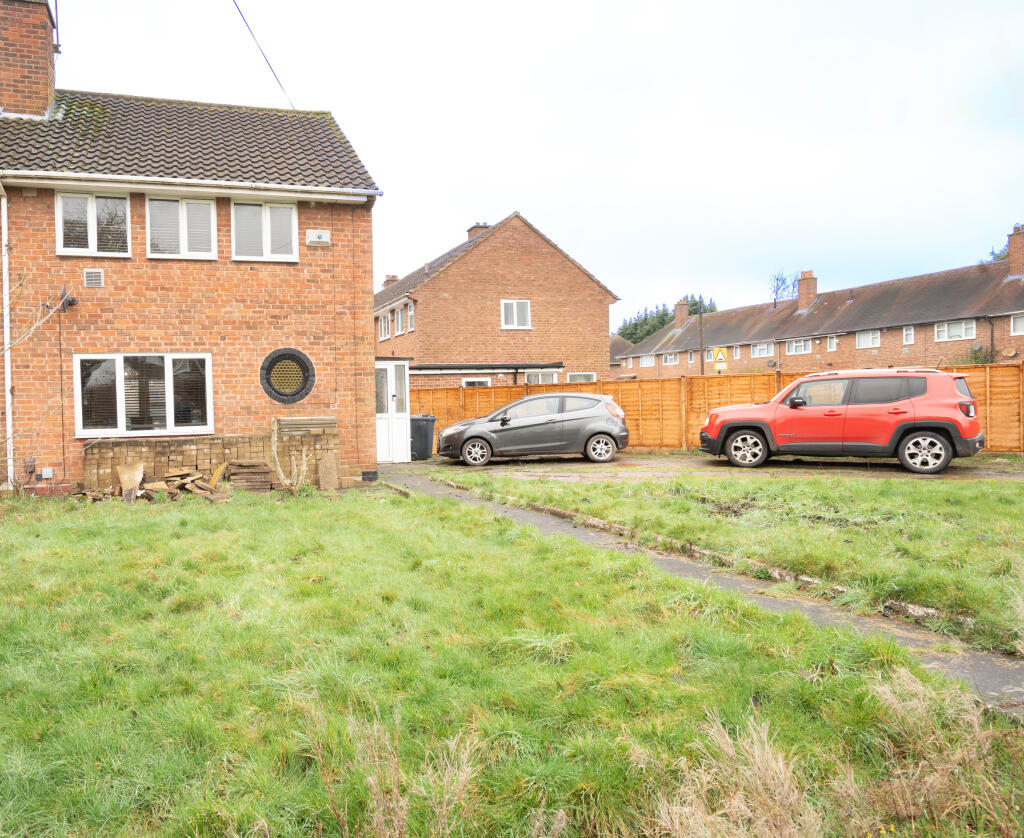
• Corner plot position
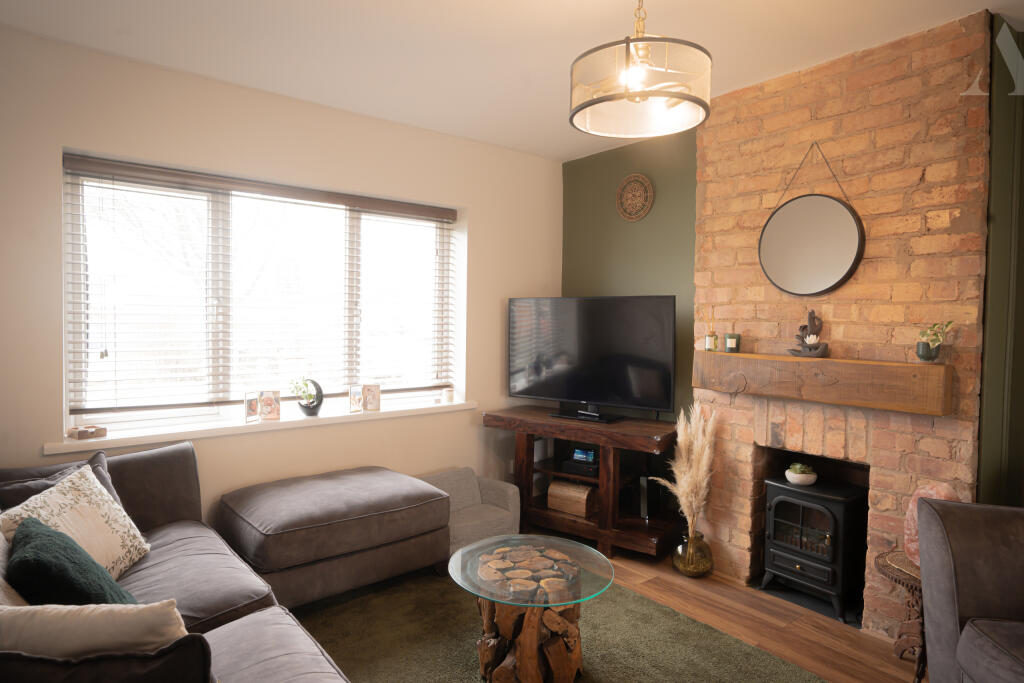
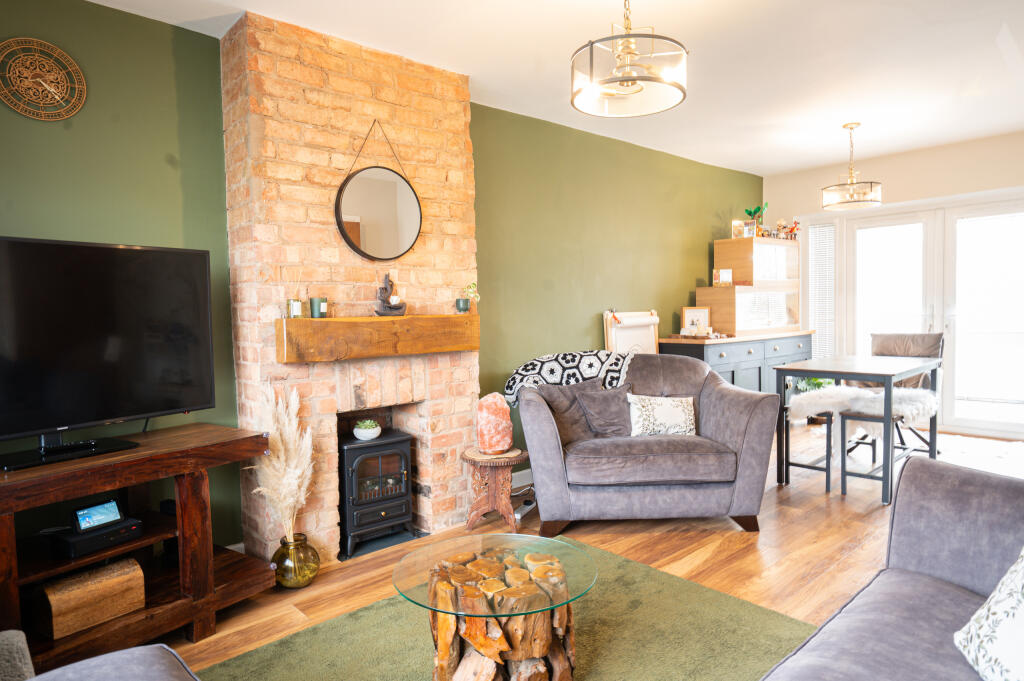
• Spacious open-plan living area
• Driveway parking
• Large front and rear gardens
• Excellent transport links
• School catchment location
• Ideal first purchase or family home
Location:
• Nearest Station: N/A
• Distance to Station: N/A
Agent Information:
• Address: 878 Old Lode Lane,
Solihull,
B92 8NF
Full Description:
Location
Positioned within a popular residential area, the property benefits from excellent transport connections via the M42, M6 and major A-road networks. Marston Green and Lea Hall train stations are approximately one mile away, providing convenient access into Birmingham city centre.
A range of local shops, supermarkets and Chelmsley Wood Shopping Centre are nearby, with Resorts World, Touchwood and the Bullring all within easy commuting distance. The property also falls within catchment for several local schools.
Approach & External
The property sits on an impressive corner plot with an extensive lawned frontage and driveway providing off-road parking for multiple vehicles. The wide plot immediately highlights the property's development potential, subject to relevant permissions.
A porch entrance leads into the main accommodation.
Entrance Hallway
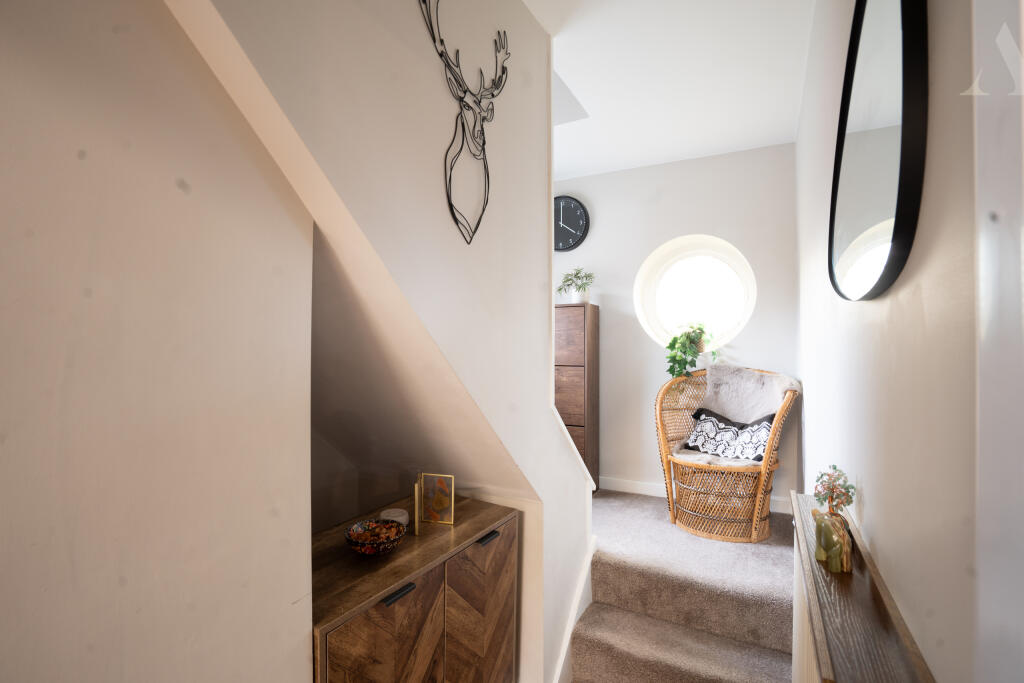
A welcoming entrance hallway with neutral décor, useful storage space and staircase rising to the first floor. Natural light from the feature circular window creates a bright and inviting first impression.
Lounge / Dining Room - 6.58m x 3.45m
A spacious open-plan living and dining area forming the heart of the home. The room features a striking exposed brick chimney breast with fireplace, modern flooring and generous seating and dining space.
Large sliding doors open directly onto the rear garden, allowing plenty of natural light and creating an ideal space for both relaxing and entertaining.
Kitchen - 2.74m x 2.72m
The kitchen is fitted with a range of wall and base units offering good storage and worktop space, with room for appliances and views over the rear garden. Direct access leads to the utility area, providing additional practicality for everyday family living.
Utility Area - 4.06m x 1.57m
A useful and versatile space currently used for storage and laundry, with access to both the front and rear of the property. This area offers further scope for improvement or integration into future extension plans.
First Floor Landing
Bright landing area with feature circular window allowing natural light to flow through the space.
Bedroom One - 4.19m x 3.23m
A generous principal bedroom positioned to the front of the property, benefitting from multiple windows creating a bright and airy feel. The room comfortably accommodates a double bed along with wardrobes and additional furniture.
Bedroom Two - 3.51m x 3.45m
A well-proportioned second bedroom overlooking the rear garden, currently presented as a child’s bedroom and offering flexibility for use as a nursery, guest room or home office.
Family Bathroom - 2.62m x 1.68m
Modern family bathroom fitted with bath and shower over, wash hand basin and WC. Dual windows provide excellent natural light and ventilation.
Rear Garden
The rear garden is mainly laid to lawn with patio seating area and established borders, providing a private outdoor space ideal for families and entertaining. The size of the plot further enhances the property's extension potential.