Property Details:
• Type: Apartment
• Tenure: Leasehold
• Floor Area: N/A
Key Features:
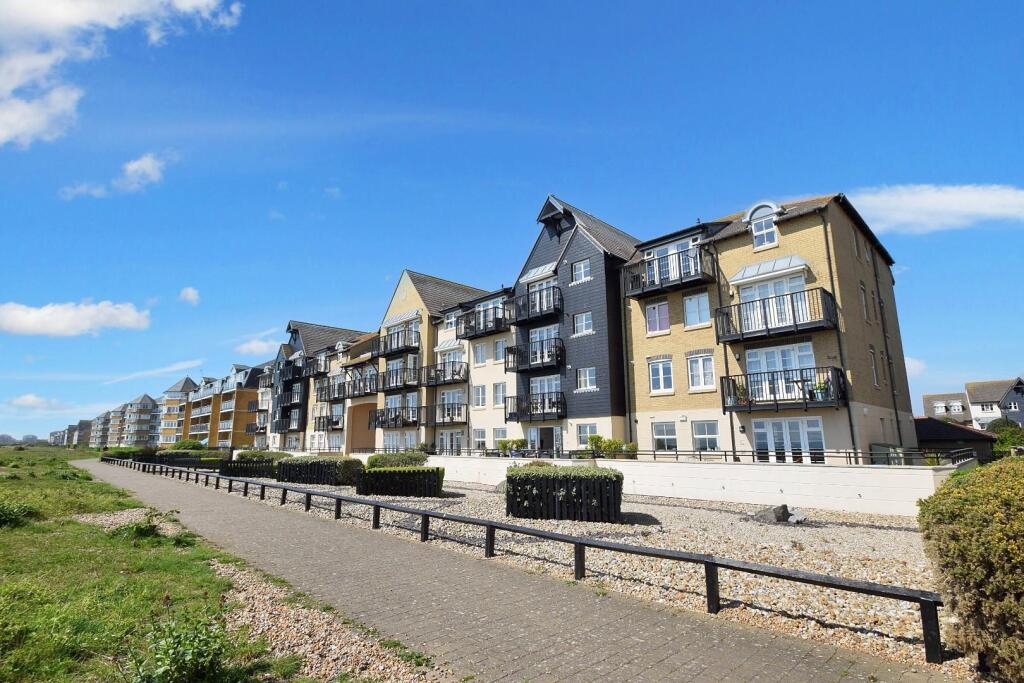
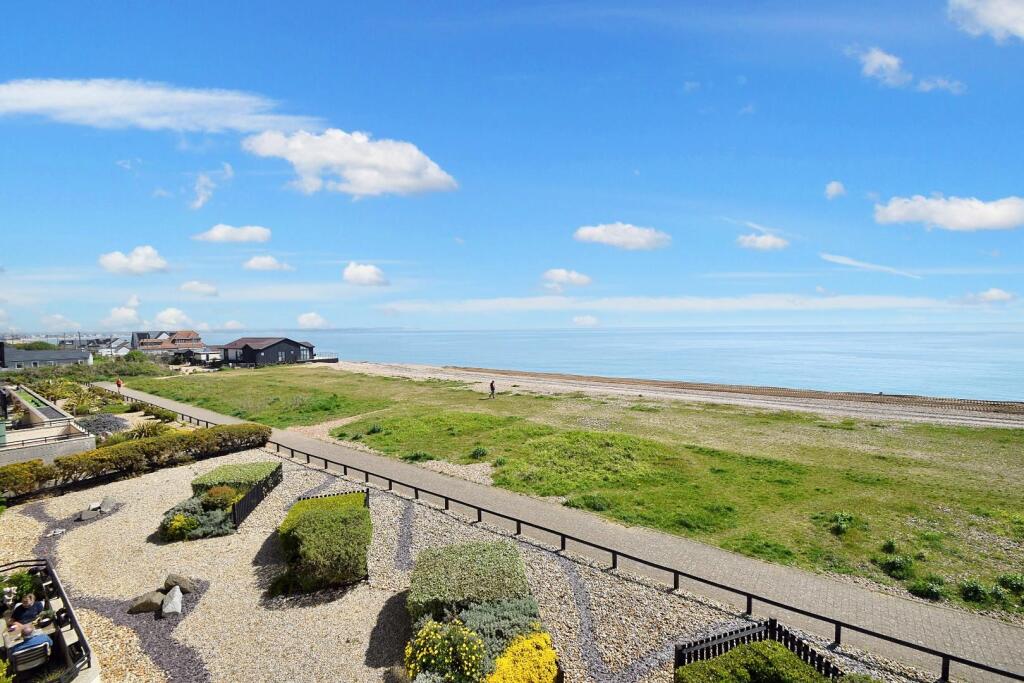
• WONDERFUL SEAFRONT LOCATION
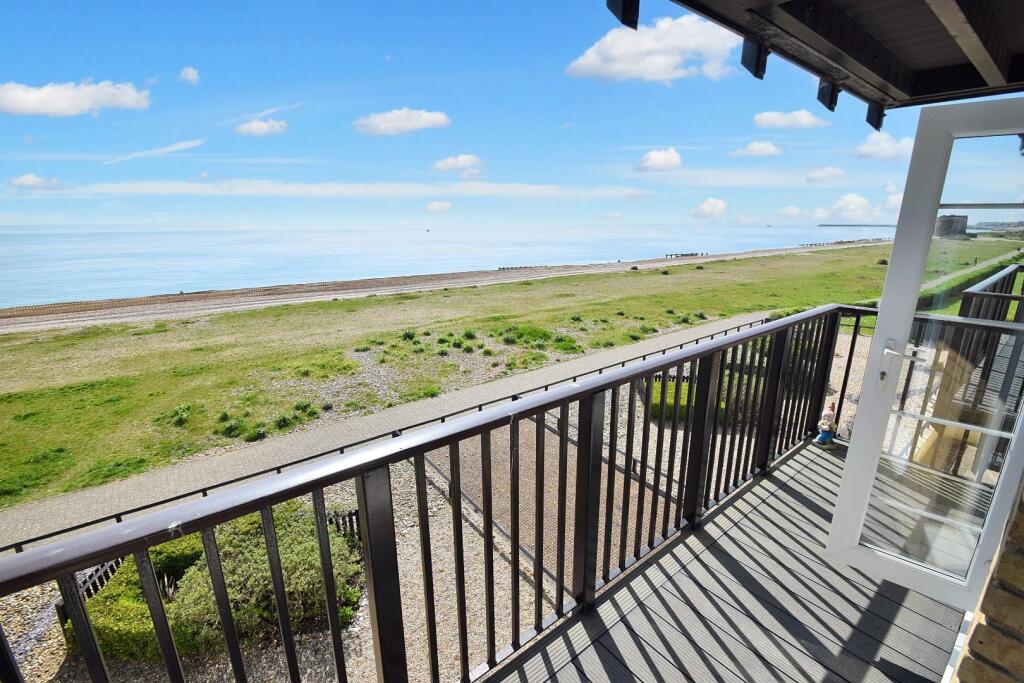
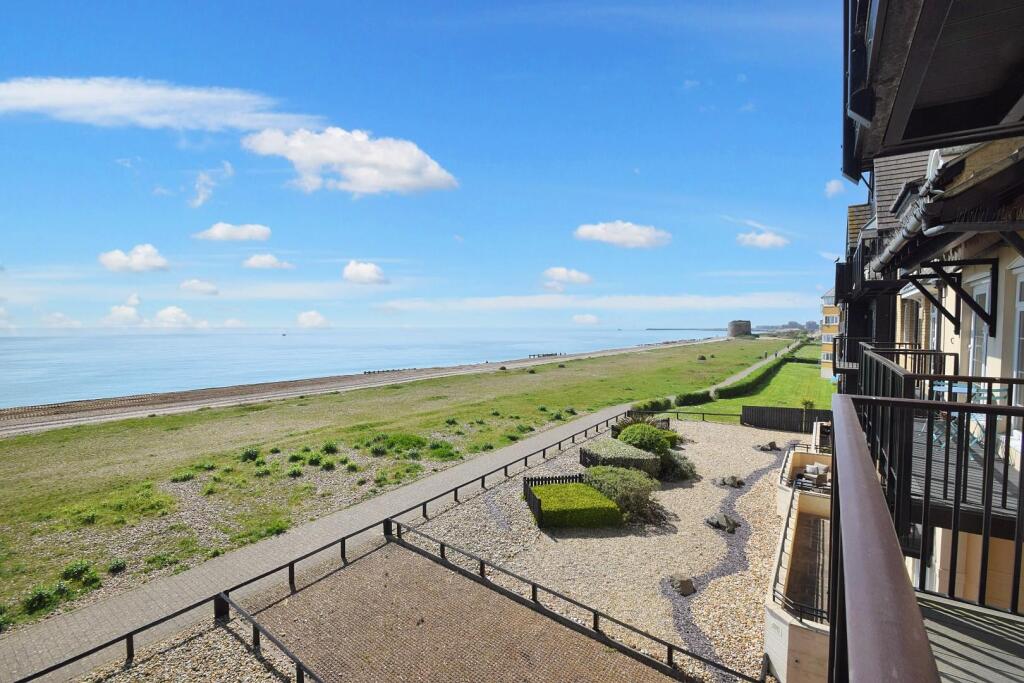
• 180 DEGREE SEA VIEWS
• BALCONY
• MASTER BEDROOM WITH EN-SUITE
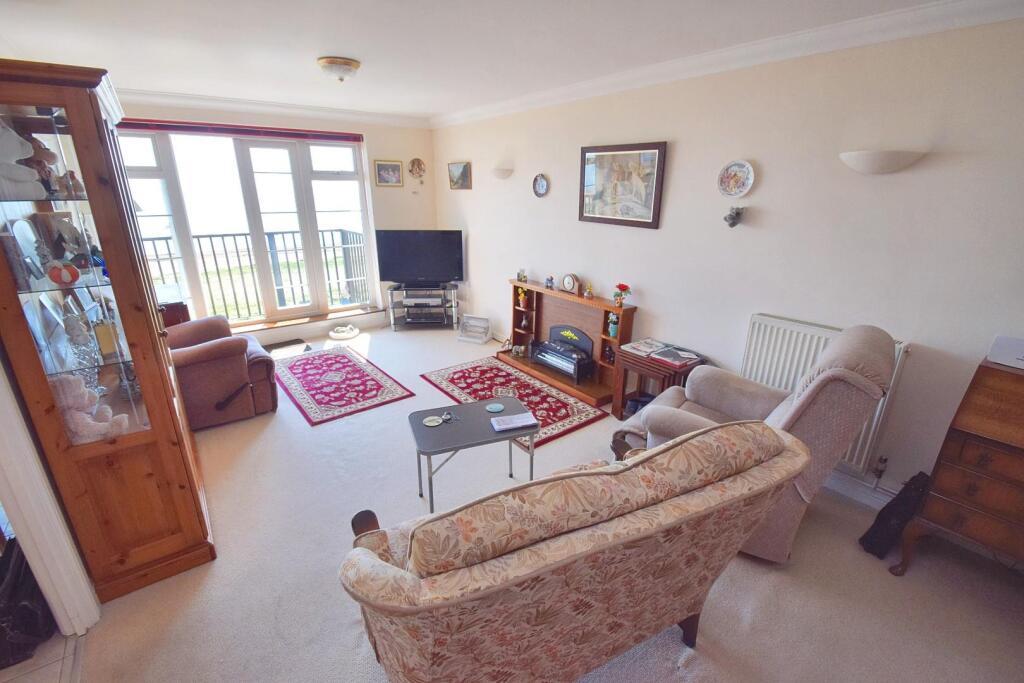
• 19'1 X 10'8 LOUNGE
• 15'7 X 8'7 KITCHEN DINING ROOM WITH INTEGRATED APPLIANCES
• GAS CENTRAL HEATING
• CAR PORT
• AVAILABLE WITH NO CHAIN
Location:
• Nearest Station: N/A
• Distance to Station: N/A
Agent Information:
• Address: 16 Cornfield Road,
Eastbourne,
BN21 4QE
Full Description:
**VIRTUAL TOUR** A two bedroom apartment situated at 'Fishermen's Village' in the north Harbour. Enjoying wonderful DIRECT SEA VIEWS from the large balcony. Benefitting from a 19'1 lounge, kitchen/breakfast room with integrated appliances, master bedroom with EN-SUITE SHOWER ROOM and second bathroom. Also benefitting from double glazing, gas central heating and a CAR PORT. Available with no chain.DETAILED ‘KEY FACTS FOR BUYERS’ ARE AVAILABLE IN THE LINK BELOWEntrust Hunt Frame’s experienced property professionals with the sale of your property, delivering the highest standards of service and communication.ACCOMMODATION: Communal entrance door leading to:COMMUNAL ENTRANCE HALL: Stairs and passenger lift leading to second floor, private front door to:ENTRANCE HALL: Built-in cloaks/storage cupboard, door to airing cupboard, radiator.LOUNGE: 19'1" x 10'8" (5.82m x 3.25m) Double glazed French doors with adjacent double glazed windows leading to balcony enjoying direct sea views, television point, two double radiators, two wall-light points.KITCHEN/DINER: 15'7" x 8'7" (4.75m x 2.62m) Fitted in a matching range of cupboards and drawers to eye and base level with complementary work surfaces and tiled splashbacks, inset one and a half bowl single drainer stainless steel sink unit, fitted gas hob with electric oven beneath and extractor hood above, glass fronted display cabinets, integrated washing machine and dishwasher, built-in fridge and freezer, tiled floor, radiator, double glazed door to balcony enjoying direct sea views.BEDROOM 1: 14'4" x 9'5" (4.37m x 2.87m) Double glazed window to front, radiator, built-in wardrobe, television point.EN-SUITE SHOWER ROOM: In a white suite comprising a shower cubicle with wall-mounted shower unit, low level WC, pedestal wash basin, wall-light with electric shaver point, extractor fan, heated towel rail, tiled walls and floor.BEDROOM 2: 11'3" x 9'10" (3.43m x 3.00m) Double glazed window to front, radiator, built-in wardrobe.BATHROOM: In a white suite comprising panelled bath, low level WC, vanity wash basin with cupboardbeneath, electric shaver point, extractor fan, heated towel rail, tiled walls and flooring.ALLOCATED PARKING SPACE:LEASE: To be advised.GROUND RENT: Approximately £150 per year (To be confirmed).MAINTENANCE: Approximately £2858 per year (To be confirmed).SOVEREIGN HARBOUR & SERVICE CHARGE: Approximately £342.00 per annum (To be confirmed).COUNCIL TAX: Band E (To be confirmed).Disclaimer: Whilst every care has been taken preparing these particulars their accuracy cannot be guaranteed and you should satisfy yourself as to their correctness. We have not been able to check outgoings, tenure, or that the services and equipment function properly, nor have we checked any planning or building regulations. They do not form part of any contract. We recommend that these matters and the title be checked by someone qualified to do so.BrochuresAdmiralty Way, EastbourneKEY FACTS FOR BUYERSVIRTUAL TOURBrochure