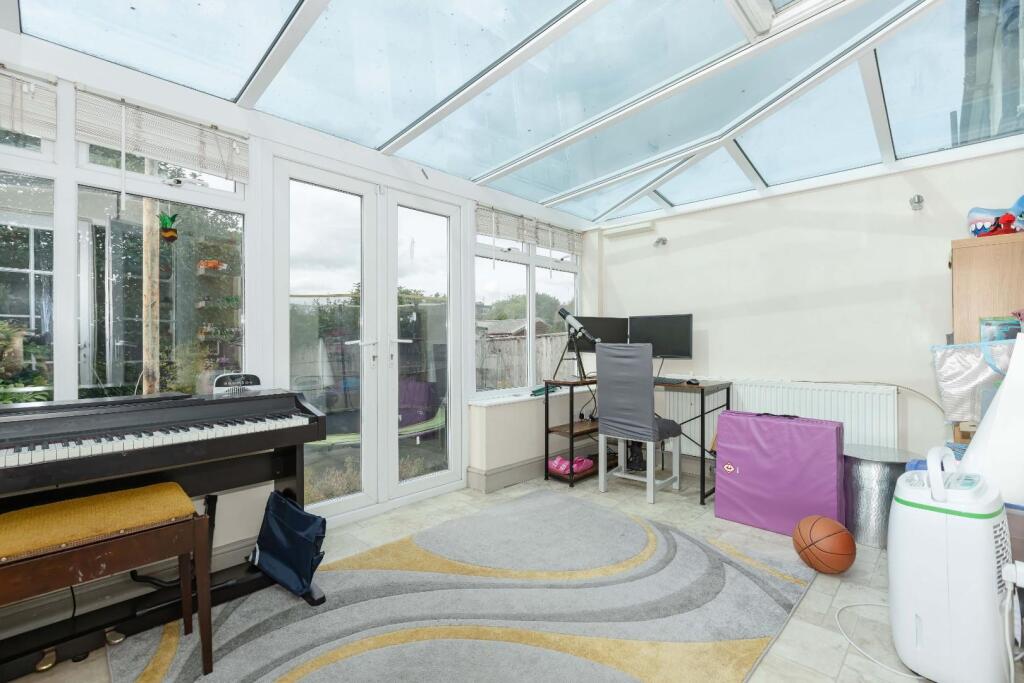
Adur Drive, Shoreham-By-Sea
Property facts
- Property type
- Terraced
- Bedrooms
- 3
- Bathrooms
- 1
Only details supplied with this listing are shown. Ask the listing contact to confirm measurements, taxes and costs.
About this home
Property Details: • Type: Terraced • Tenure: FREEHOLD • Floor Area: N/A
Key Features: • Three Bedroom Family Home • Two Reception Rooms • Kitchen • Conservatory • West Facing Garden • Ample Off Street Parking • Double Garage • Close To Schools • EPC: D • Council Tax Band: C
Location: • Nearest Station: Shoreham-by-Sea Station • Distance to Station: 0.35969276319136223 miles
Agent Information: • Address: 5-7 South Street, Lancing, West Sussex BN15 8AP
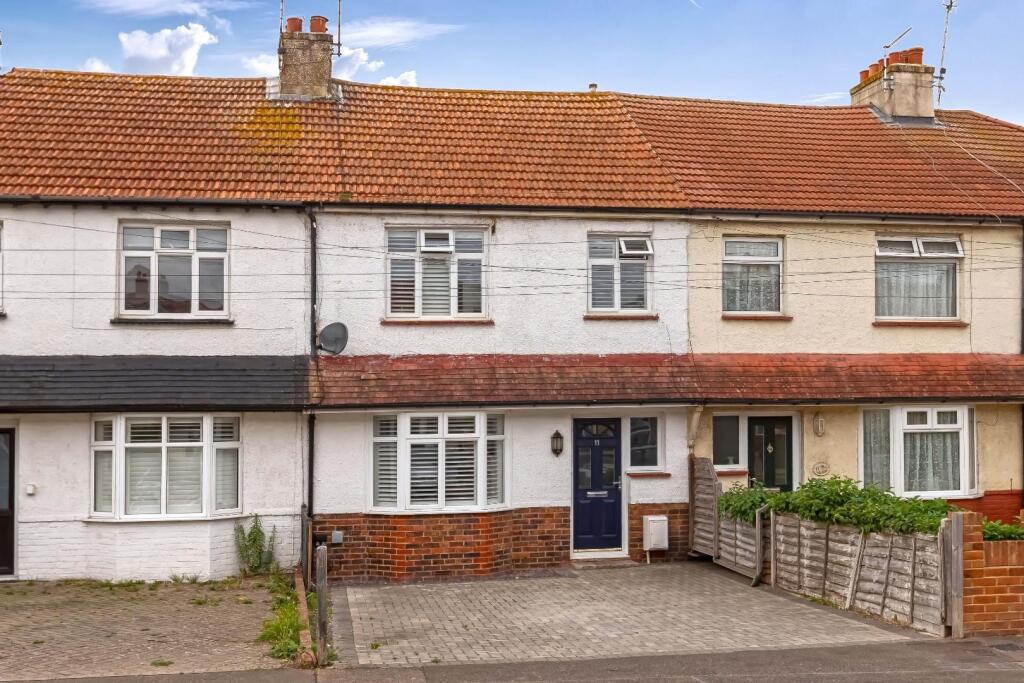
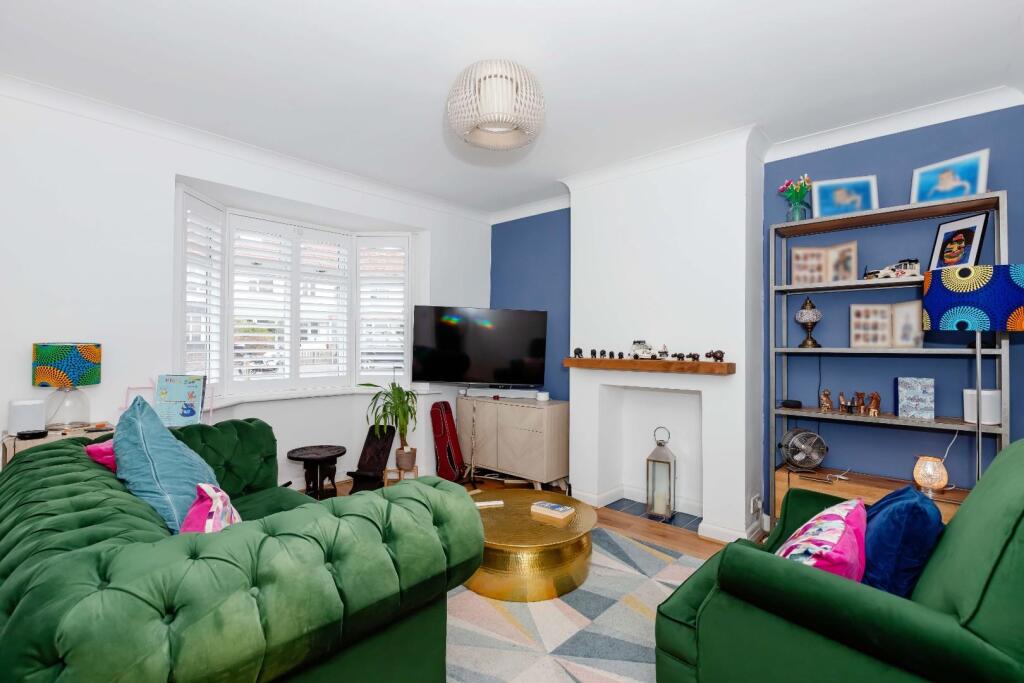
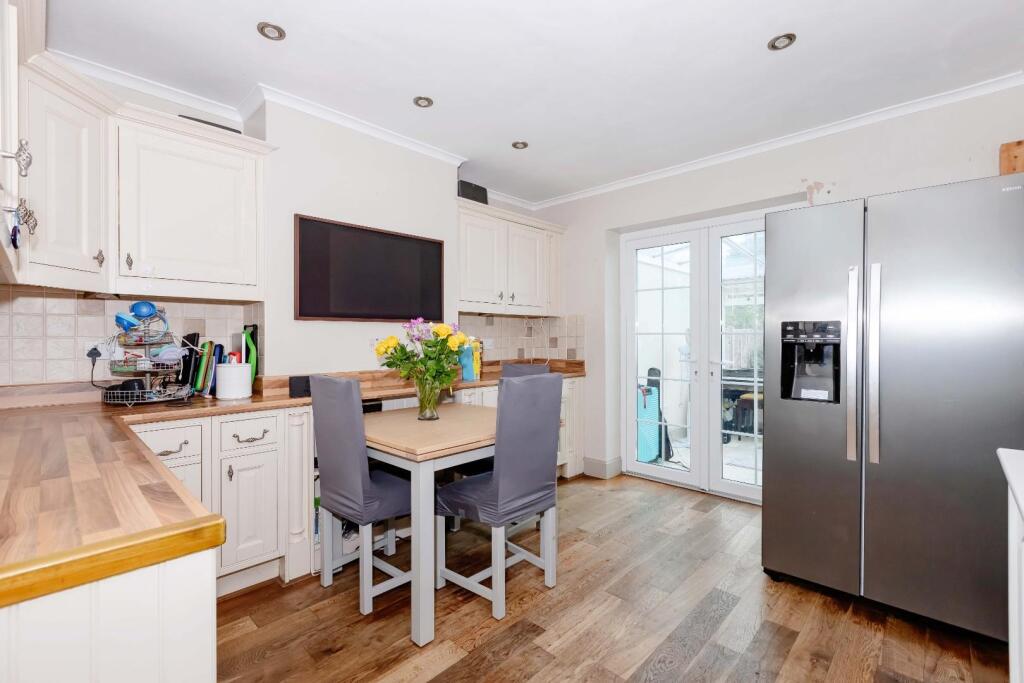
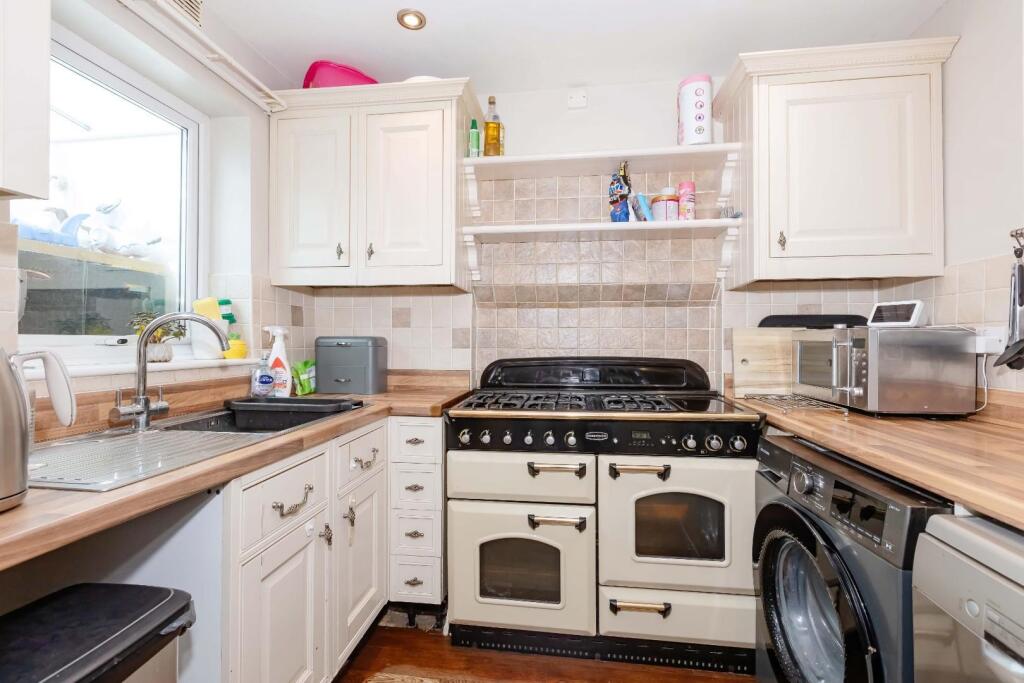
Full Description: Robert Luff & Co are delighted to present this spacious and well maintained, three bedroom family home, located in a "no through road" in ever popular Shoreham By Sea. Shoreham town centre and mainline railway station are within easy walking distance and several well regarded schools are close by, including "Outstanding" Shoreham Academy. The accommodation briefly comprises: Entrance hall, living room, kitchen & dining room, conservatory, first floor landing, two double bedrooms with built in wardrobes, further single bedroom and modern bathroom. Outside, there is an attractive, West facing rear garden with entertainment area, a DOUBLE GARAGE with power and light and ample block paved parking to front. VIEWING ESSENTIAL!!<br /><br /><b>Entrance Hall</b> - Double glazed window & front door, coving, wood effect flooring, radiator understairs storage cupboard housing consumer unit.<br /><br /><b>Lounge</b> - 4.11m x 3.48m (13'6" x 11'5") - Double glazed bay window to front with shutter blinds, coving, radiator.<br /><br /><b>Dining Room</b> - 3.68m x 3.15m (12'1" x 10'4") - Coving, range of fitted wall & base level units, fitted roll edged worksurfaces, space for table, tiled splash-backs, downlighters, double glazed French doors to rear.<br /><br /><b>Kitchen Area</b> - 2.57m x 1.93m (8'5" x 6'4") - Double glazed window to rear. Range of fitted wall & base level units, fitted roll edged worksurfaces incorporating stainless steel single drainer sink unit with mixer tap, tiled splash-backs, space & plumbing for washing machine & dishwasher, space for range cooker, downlighters.<br /><br /><b>Conservatory</b> - 4.19m x 2.90m (13'9" x 9'6") - Double glazed windows, double glazed French doors to rear, radiator.<br /><br /><b>First Floor Landing</b> - Loft access, coving.<br /><br /><b>Bedroom One</b> - 3.71m x 3.05m (12'2" x 10') - Double glazed window to rear, coving, built in wardrobes, radiator.<br /><br /><b>Bedroom Two</b> - 3.68m x 3.00m (12'1" x 9'10") - Double glazed window to front with shutter blinds, built in wardrobes, radiator, laminate flooring.<br /><br /><b>Bedroom Three</b> - 2.24m x 1.83m (7'4" x 6') - Double glazed window to front with shutter blinds, radiator.<br /><br /><b>Bathroom</b> - Double glazed window to rear. Fitted suite comprising: P-shaped bath with mixer tap and shower over, close coupled WC, wash hand basin, fully tiled walls, heated towel rail, storage cupboard.<br /><br /><b>Outside</b> - <br /><br /><b>West Facing Rear Garden</b> - Patio, pathway, raised bed, tree, artificial grass, undercover entertainment area, outside power.<br /><br /><b>Outbuilding</b> - 4.72m x 2.46m (15'6" x 8'1") - Power & light, doorway to:<br /><br /><b>Double Garage</b> - 6.10m x 4.88m (20' x 16') - Power, light, up & over door.<br /><br /><b>Parking</b> - Block paved parking to front.<br /><br />
Features & amenities
Location
If the interactive map is unavailable, open the supplied location in maps.
Open location in mapsThe pin uses coordinates supplied with this listing. Confirm the exact location with the listing contact.
Listing information
- Original source
- www.rightmove.co.uk
- Added to Mirror
Added and updated dates describe the Mirror record. Source publication and verification dates are shown separately when known; none establishes time on market. Confirm current price and availability with the listing contact.
View original listing