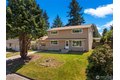
Aerodrome Road, Bekesbourne, Canterbury, Kent


Property Details
4
2
Link detached house
Description
Property Details: - Type: Link detached house - Bedrooms: 4 - Bathrooms: 2
Agent: Wards - Canterbury Phone: 01227 238933
Set within the sought after village of Bekesbourne, this link detached house offers an impressive blend of modern living, generous space and outstanding family credentials. Perfectly positioned within the desirable Bridge Primary School catchment area with a free local school bus service, this beautifully presented home provides everything a growing family could need. The ground floor offers ample living space, including a bright and inviting lounge complete with a stylish feature fireplace, creating a warm focal point for cosy evenings. The modern décor throughout gives the home a fresh, contemporary feel, ready for immediate enjoyment. Upstairs, the property boasts double bedrooms and one well-proportioned single, offering flexible accommodation for children, guests or home-office use.<p></p>One of the stand out features is its double-storey garage, providing exceptional storage or workshop potential - a rare and highly practical addition. To the front, there is ample driveway parking, ideal for multiple vehicles. The rear of the home opens onto a truly family-sized garden, wonderfully established and perfect for outdoor entertaining, children's play or simply relaxing in a peaceful setting. Modern, spacious and superbly located, it is an exceptional opportunity to secure a substantial family home in one of the area's most desirable village locations.<p></p>Room sizes:<ul><li><b>Entrance Porch</b></li><li><b>Entrance Hallway</b></li><li><b>Lounge</b>: 15'4 x 11'7 (4.68m x 3.53m)</li><li><b>Study</b>: 11'5 x 10'1 (3.48m x 3.08m)</li><li><b>Dining Room</b>: 15'5 x 11'8 (4.70m x 3.56m)</li><li><b>Kitchen</b>: 18'7 x 10'0 (5.67m x 3.05m)</li><li><b>Rear Lobby</b></li><li><b>Cloakroom</b></li><li><b>Utility Room</b>: 9'5 x 4'9 (2.87m x 1.45m)</li><li><b>Landing</b></li><li><b>Bedroom 1</b>: 17'3 x 9'9 (5.26m x 2.97m)</li></ul><ul><li><b>En Suite Bathroom</b>: 9'9 x 7'7 (2.97m x 2.31m)</li><li><b>Bedroom 2</b>: 17'8 x 11'8 (5.39m x 3.56m)</li><li><b>Bedroom 3</b>: 12'4 x 11'0 (3.76m x 3.36m)</li><li><b>Bedroom 4</b>: 9'4 x 8'7 (2.85m x 2.62m)</li><li><b>Shower Room</b>: 7'4 x 5'8 (2.24m x 1.73m)</li><li><b>Front Garden</b></li><li><b>Driveway</b></li><li><b>Garage</b></li><li><b>Workshop</b></li><li><b>Rear Garden</b></li></ul><p> <br/><i>The information provided about this property does not constitute or form part of an offer or contract, nor may it be regarded as representations. All interested parties must verify accuracy and your solicitor must verify tenure/lease information, fixtures & fittings and, where the property has been extended/converted, planning/building regulation consents. All dimensions are approximate and quoted for guidance only as are floor plans which are not to scale and their accuracy cannot be confirmed. Reference to appliances and/or services does not imply that they are necessarily in working order or fit for the purpose.<br/> <br/>Legal advice should be taken to verify fixtures/fittings, planning, alterations and/or lease details. Appliances & services are untested, dimensions are approximate and floor plans are not to scale.<br/> <br/>We are pleased to offer our customers a range of additional services to help them with moving home. None of these services are obligatory and you are free to use service providers of your choice. Current regulations require all estate agents to inform their customers of the fees they earn for recommending third party services. If you choose to use a service provider recommended by Wards, details of all referral fees can be found at the link below. If you decide to use any of our services, please be assured that this will not increase the fees you pay to our service providers, which remain as quoted directly to you.</i></p>
Location
Address
Aerodrome Road, Bekesbourne, Canterbury, Kent
City
Kent
Features and Finishes
None
Legal Notice
Our comprehensive database is populated by our meticulous research and analysis of public data. MirrorRealEstate strives for accuracy and we make every effort to verify the information. However, MirrorRealEstate is not liable for the use or misuse of the site's information. The information displayed on MirrorRealEstate.com is for reference only.