Property Details:
• Type: Detached
• Tenure: N/A
• Floor Area: N/A
Key Features:
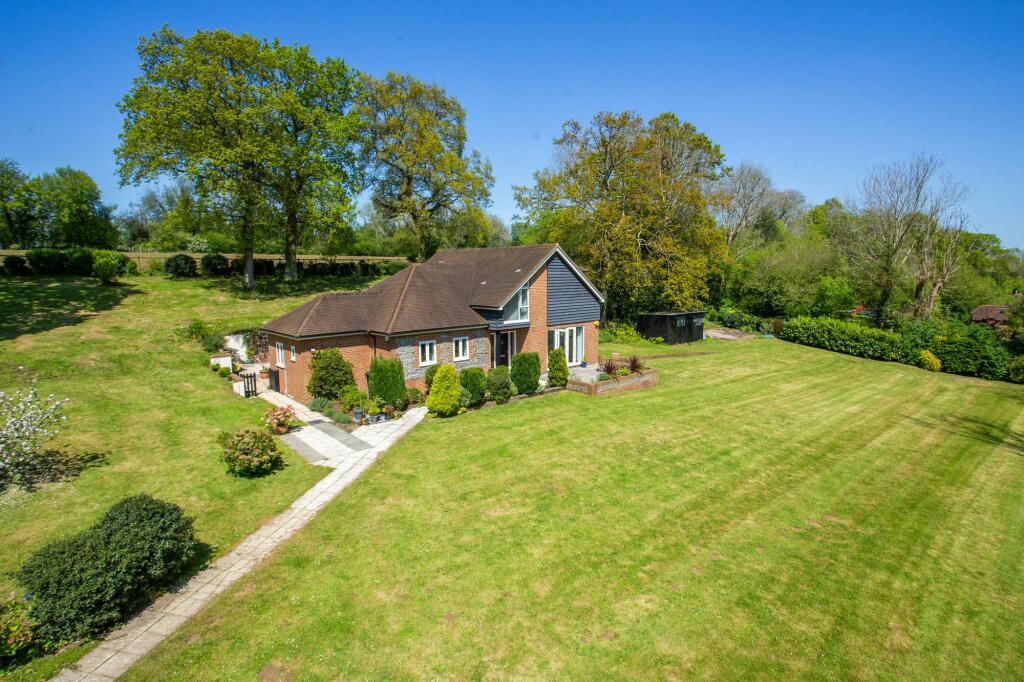
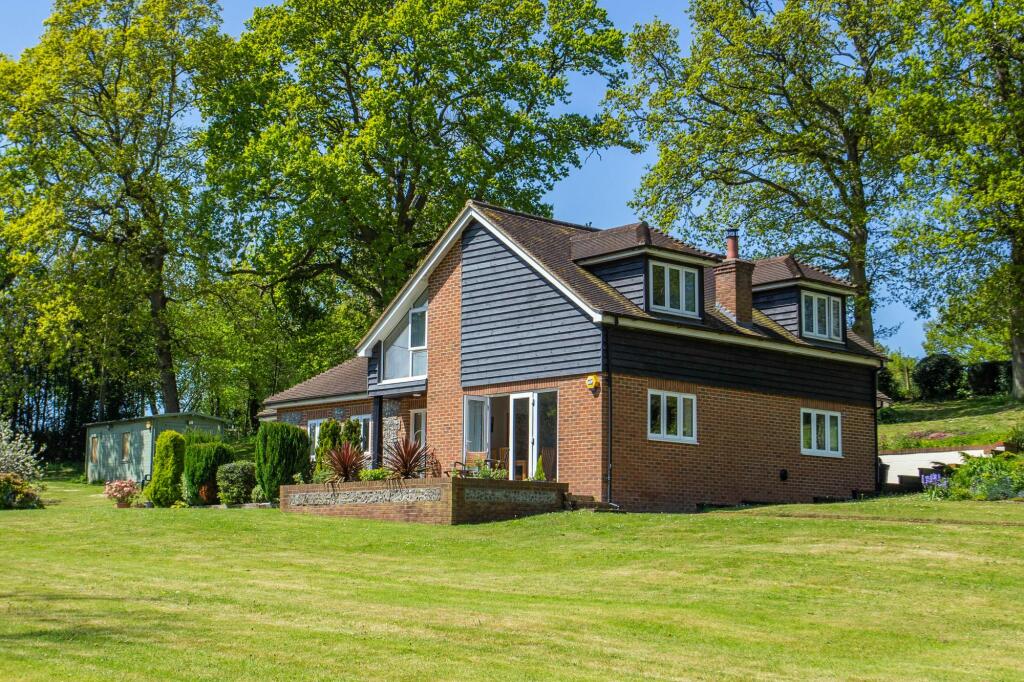
• Four Bedroom Detached House
• Set Within a 1.1 Acre Plot
• Extensive Lawned Gardens
• Scenic Woodland Views
• Ground Floor With Underfloor Heating
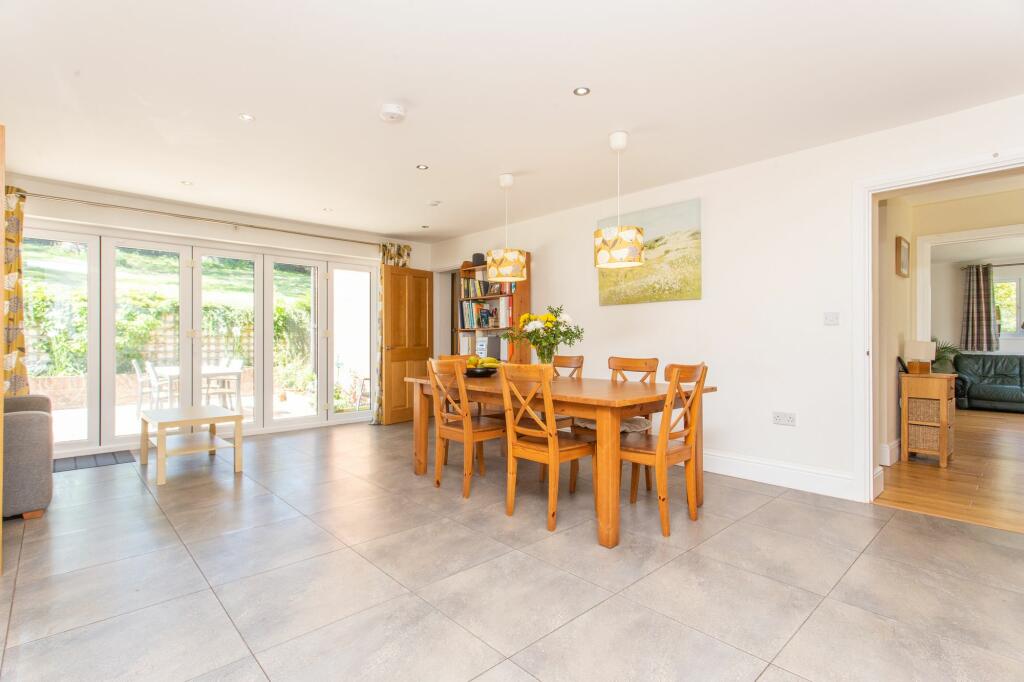
• Extensive Kitchen Fitted
• Area of Natural Outstanding Beauty
Location:
• Nearest Station: N/A
• Distance to Station: N/A
Agent Information:
• Address: 14 Lower Chantry Lane
Canterbury
CT1 1UF
Full Description:
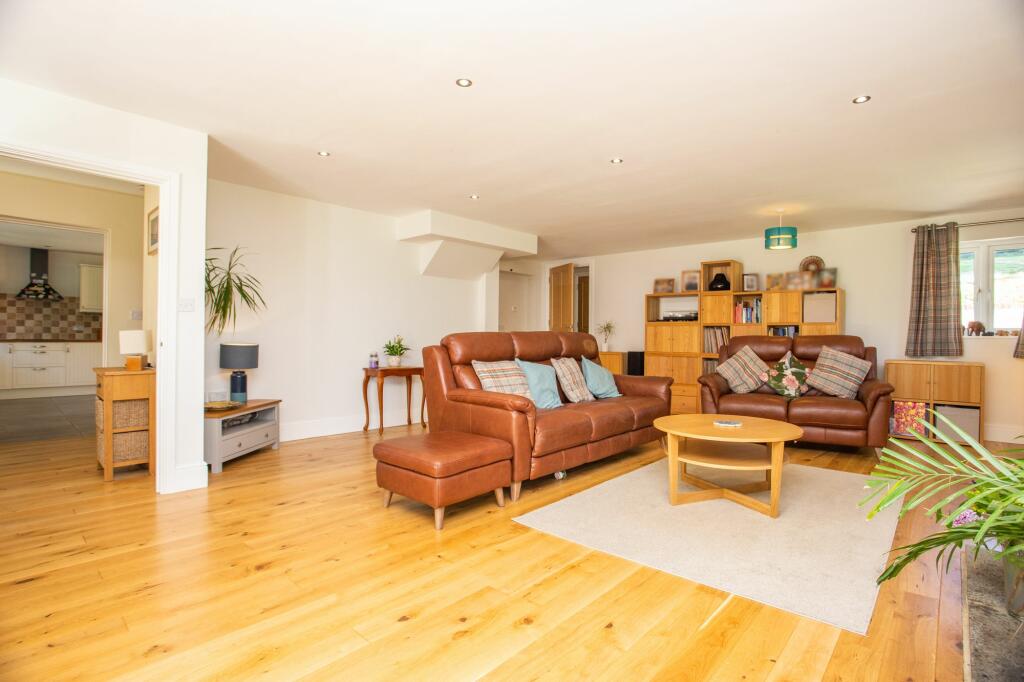
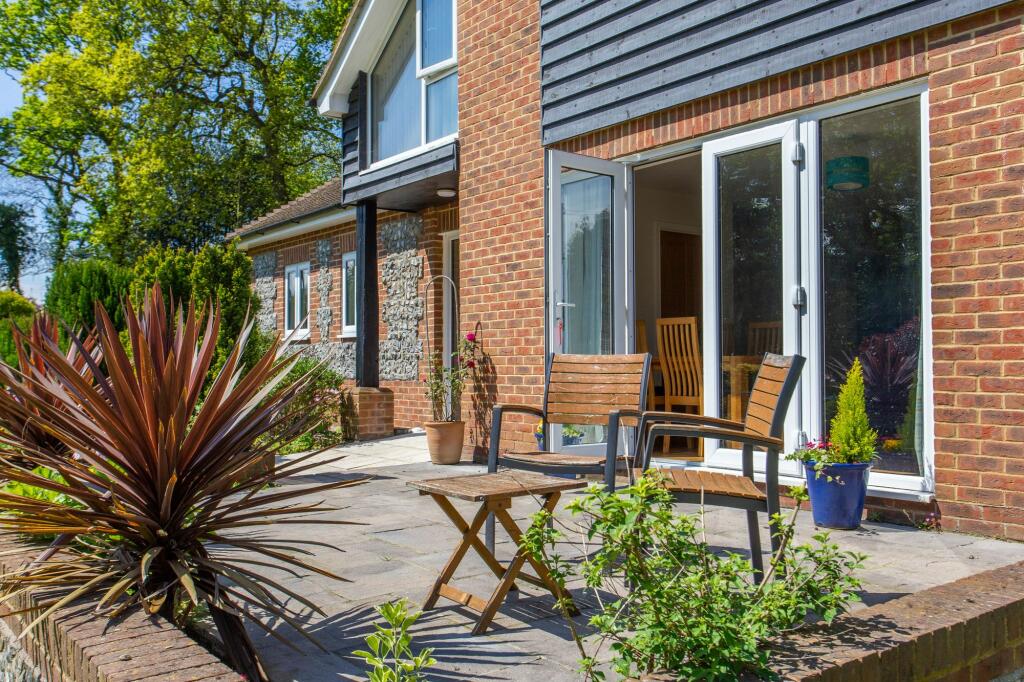

Miles and Barr Exclusive Homes are delighted to offer this four bedroom detached home in Agester Lane, Denton.A unique home architecturally designed to be energy efficient while providing large rooms and good space for a growing family. An area of natural outstanding beauty, all set within a 1.1 acre plot. Planning permission (20/00178) is also granted to create a three bay garage with accommodation above. There are fantastic scenic woodland views to every aspect.Woodside is an architecturally designed family house with an emphasis on modern and energy efficient living, having been completed around ten years ago in a clever mix of contemporary and traditional styles. The accommodation on the ground floor consists, full width sitting/dining room with a 10kw multi fuel stove, full width kitchen /dining/family room with an extensive kitchen fitted with matching units, incorporating a double oven, induction hob, fridge/freezer, dishwasher and double ceramic butler sinks. Off here is a useful utility room, boiler room and cloakroom/WC. There is also a ground floor bedroom or study with a separate bathroom. Upstairs are three double bedrooms, one with en-suite facilities and a walk-in dressing room, as well as a family bathroom. Heating is provided by a geothermal boiler which serves underfloor heating to the ground floor with radiators on the first floor. There is private drainage.Externally there are extensive lawned gardens which sweep beautifully around the home, enveloping it on all sides, with the house sitting elegantly within its central location. Various established trees and hedging form the boundaries with some rather fabulous rural views. An enclosed and sheltered rear patio can be found just off the rear of the kitchen/breakfast room with raised beds and wood store offering a serene and secluded place in which to enjoy outside dining. A further patio to the front provides an additional viewing gallery as well as a place to sit and wile away the days. Well positioned in the garden is the original double stable block, now used for storage while there is also a further separate large useful workshop. A driveway provides ample room for a number of vehicles.Please see the virtual tour to appreciate all on offer and then call Miles and Barr Exclusive Homes to arrange your viewing.Identification checksShould a purchaser(s) have an offer accepted on a property marketed by Miles & Barr, they will need to undertake an identification check. This is done to meet our obligation under Anti Money Laundering Regulations (AML) and is a legal requirement. We use a specialist third party service to verify your identity. The cost of these checks is £60 inc. VAT per purchase, which is paid in advance, when an offer is agreed and prior to a sales memorandum being issued. This charge is non-refundable under any circumstances.EPC Rating: C Entrance Hall Leading to Living Room (6.88m x 8.73m) Bedroom (2.55m x 4.96m) En-Suite (1.55m x 1.87m) Kitchen/ Dining Room (4.75m x 6.78m) Utility Room (1.72m x 2.85m) Boiler Room (1.57m x 1.86m) Wc With toilet and hand wash basin First Floor Leading to Bathroom (2.21m x 2.86m) Bedroom (3.22m x 4.02m) Bedroom (2.9m x 5.25m) Bedroom (3.95m x 3.98m) Potential En-Suite (1.43m x 2.11m) Parking - Driveway BrochuresBrochure 1Brochure 2