Property Details:
• Type: Terraced
• Tenure: FREEHOLD
• Floor Area: 1004 sqft
Key Features:
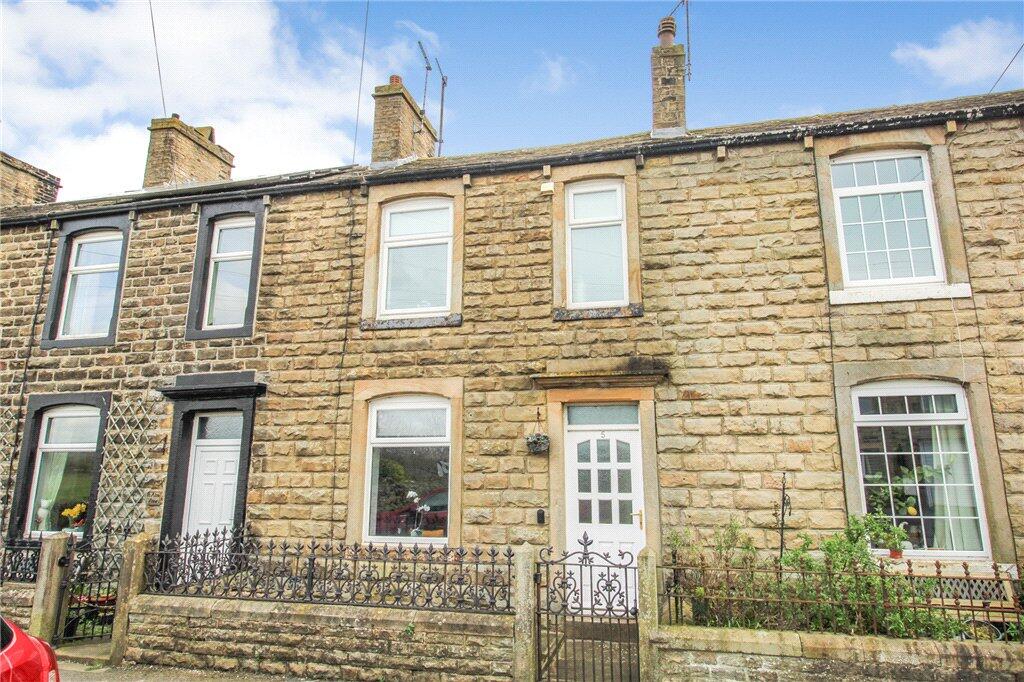
• Three bedrooms plus loft conversion/office space
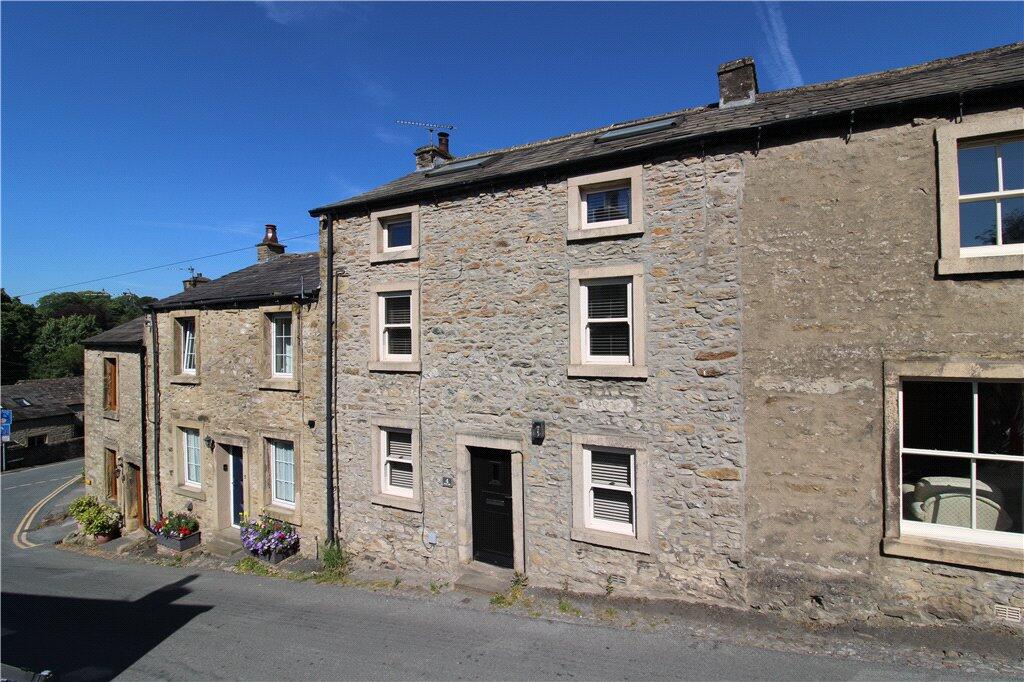
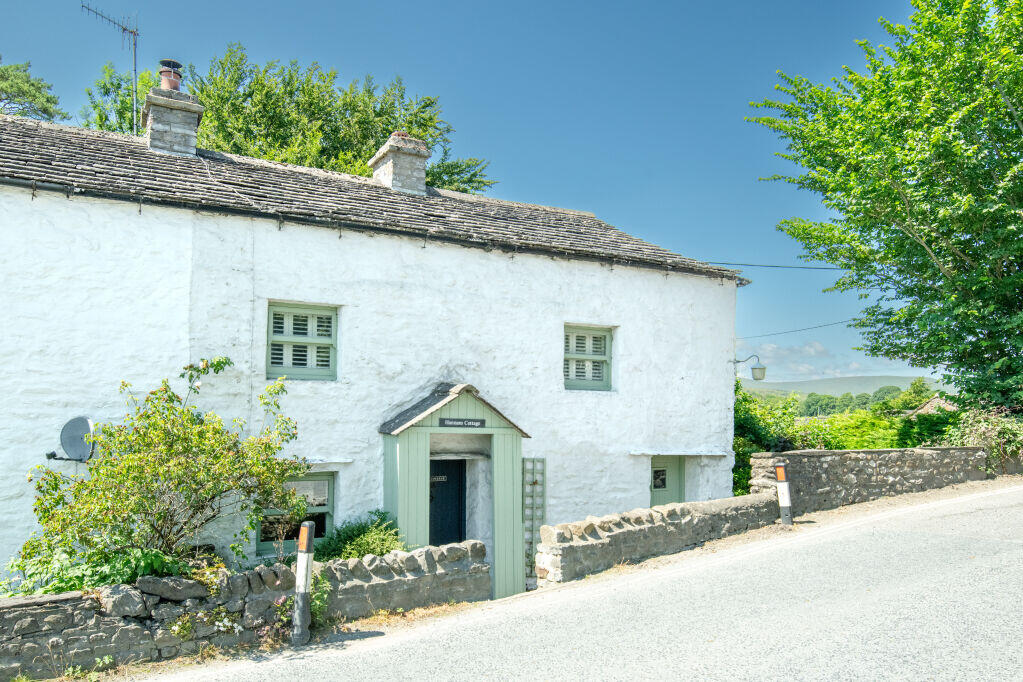
• Stone built terrace
• Property set across three floors
• Exceptional presentation throughout
• Walking distance to local amenities
• On the edge of this popular village
• Enclosed rear garden
• Superb long distance views
Location:
• Nearest Station: Skipton Station
• Distance to Station: 1.1075155818350182 miles
Agent Information:
• Address: 32 Sheep Street,
Skipton,
BD23 1HX
Full Description:
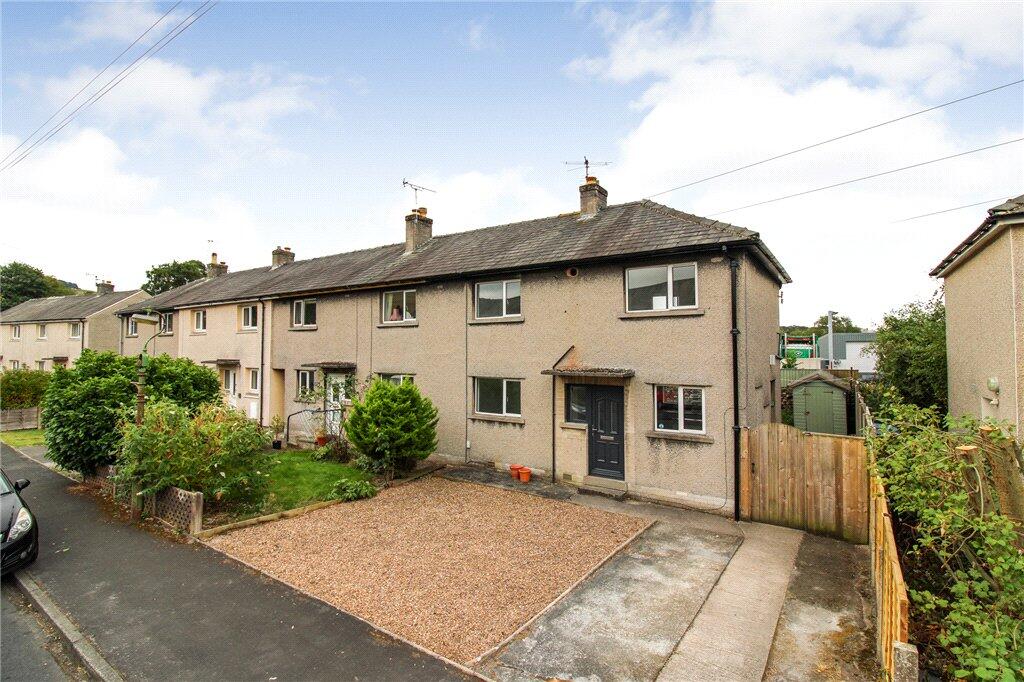
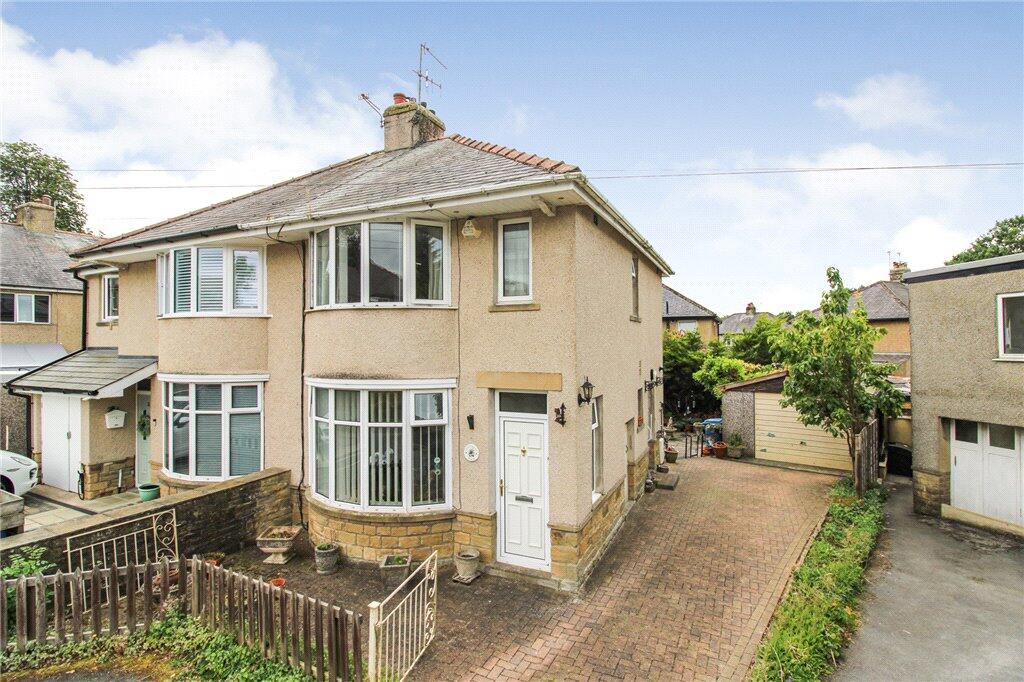
A magnificently presented three bedroomed mid-terrace property with open views to the front and rear. Finished to a high standard internally and a fabulous garden to the rear.
<br /><br />
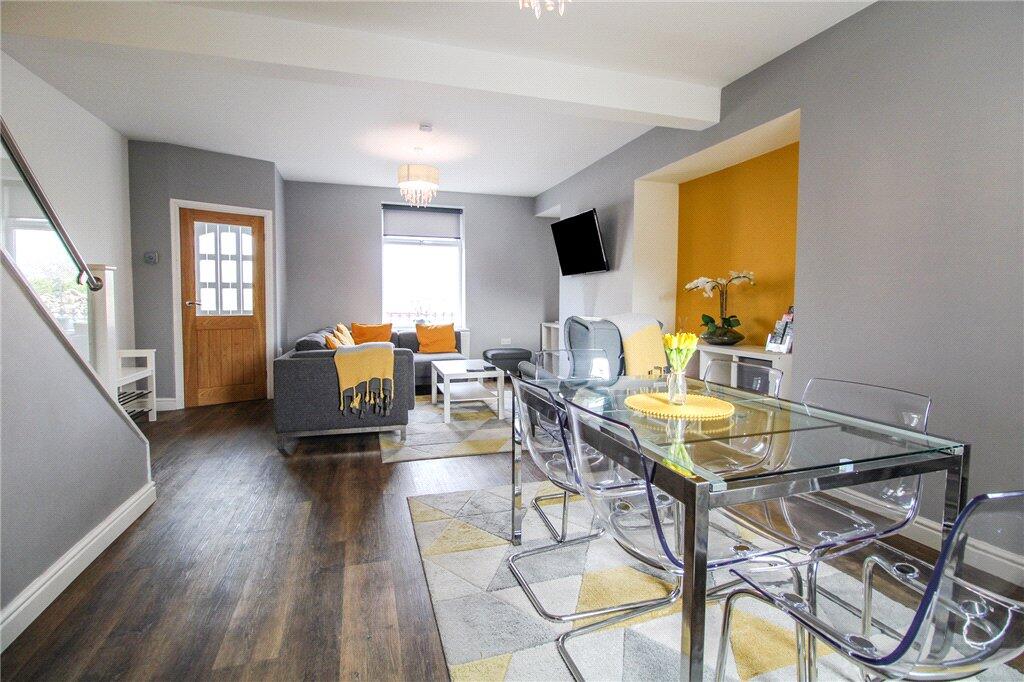
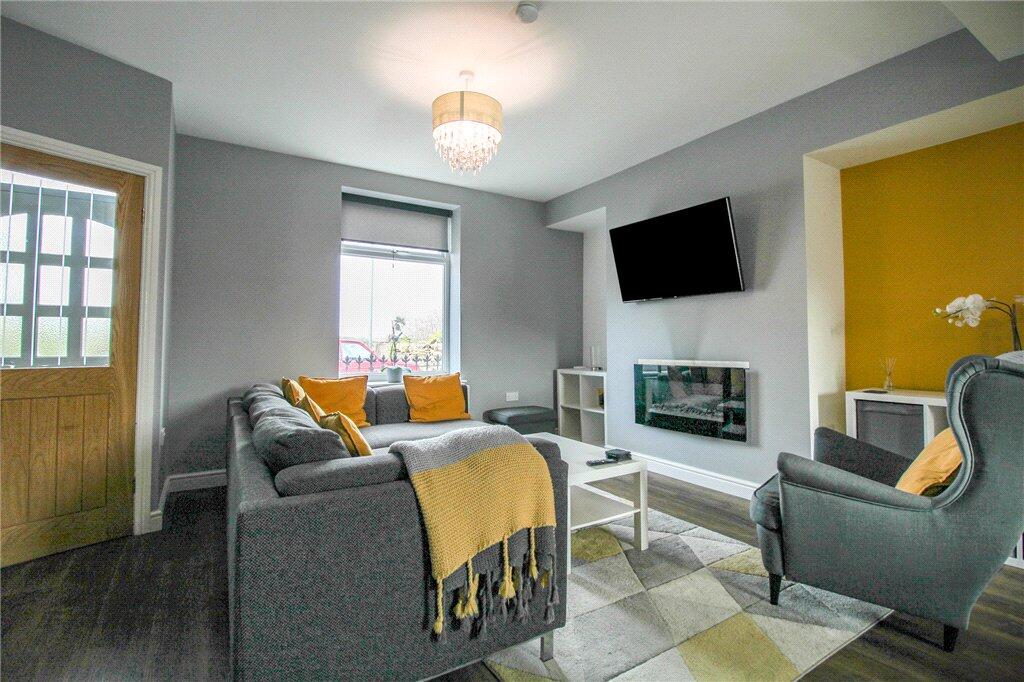
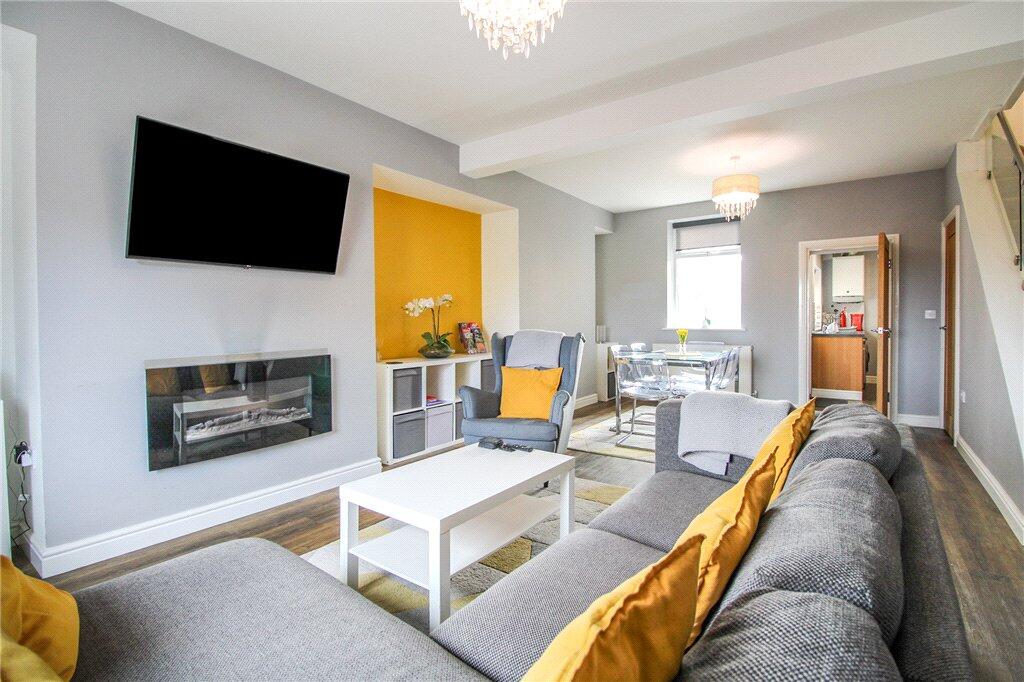
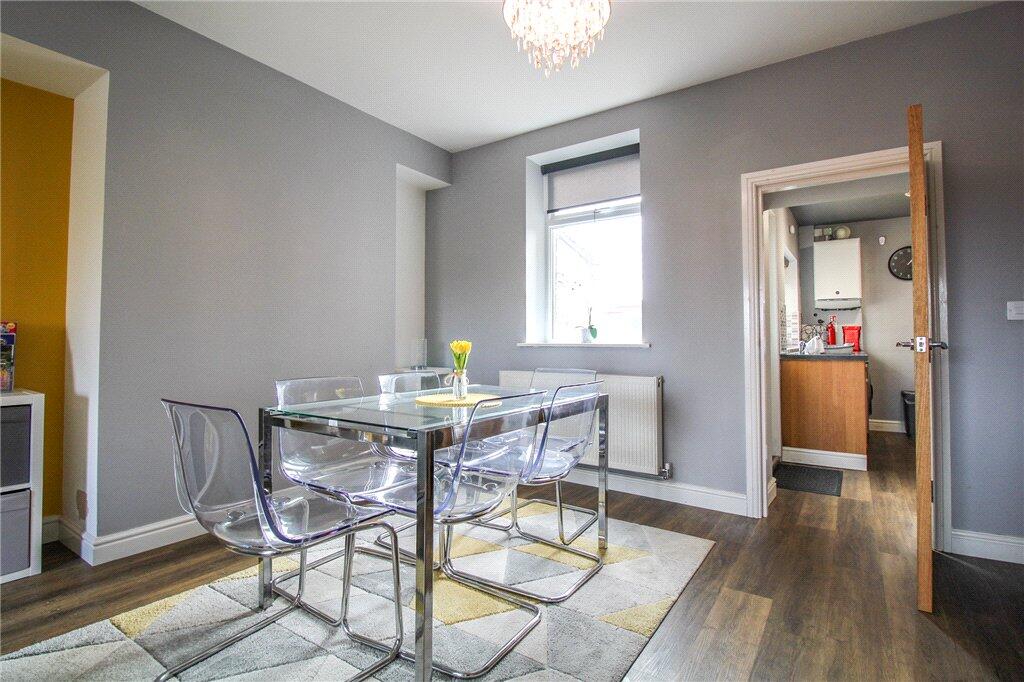
Entry through a wood and glass panel front door into a small hallway and through an Oak glass panel door into an open plan living and dining area. The living area has a upvc window to the front, radiator, wood effect flooring, an electric wall mounted fire with a T.V point above. Open to the dining area with a wood effect floor, radiator, window to the rear and an open plan staircase leads to the first floor with an understairs storage cupboard. The kitchen offers a selection of wall, drawer and base units with worktop surfaces over, stainless steel sink and drainer, integrated oven, electric hob and extractor above, an integrated fridge, dishwasher, plumbing and space for a washing machine, a wall mounted central heating boiler, radiator and a window and door to the rear. <br /><br />To the first floor landing with a staircase to the second floor and understairs storage cupboard. The master bedroom has a window to the front providing open views and an en-suite with a three piece suite comprises of, an oversized shower cubicle, wash hand basin with vanity unit below, Sani-flow w.c., radiator, fully tiled walls and wood effect flooring. Bedroom two is to the rear with radiator and two windows providing open views and views of the garden. Bedroom three has a window to the rear and a radiator. The family bathroom includes a bath with a shower over, low flush w.c., wash hand basin with vanity unit, wood effect floor, chrome heated towel rail, tiled walls and panelled ceiling with recess spot lights. <br /><br />To the second floor is a further bedroom with a Velux skylight window, radiator and under eaves storage. <br /><br />Externally, to the rear is a wrought Iron gate with access onto a shared cobbled walkway. A further gate provides access into the private garden which has a pathway flanked by artificial grass to each side, a lovely seating area and a summer house with light and storage space to the side. <br /><br />Local <br />Authority & Council Tax Band <br />• North Yorkshire Council, • Council Tax Band C<br />Tenure, Services & Parking • Freehold • Mains electricity, gas, water and drainage are installed. Domestic heating is from a gas fired <br />boiler<br />• There is no allocated parking on site • The property is located in the Carleton Conservation area<br /><br />Carleton-in-Craven has a range of local amenities, including village store, public house and primary school, with Skipton being only a short drive walk away offering larger shopping and leisure facilities along with highly regarded schools and convenient transport links including a well serviced train station.
<br /><br />
From Skipton take the A6131 Keighley Road past the Tescos Petrol Station turning right onto Carleton Road. Proceed into the centre of the village turning right immediately before The Swan public house onto Swan Street. After approximately 200 yards, the property will become visible on your right hand side just before you leave the village and easily identified by our Dacre, Son & Hartley 'For Sale' board.<br /><br />