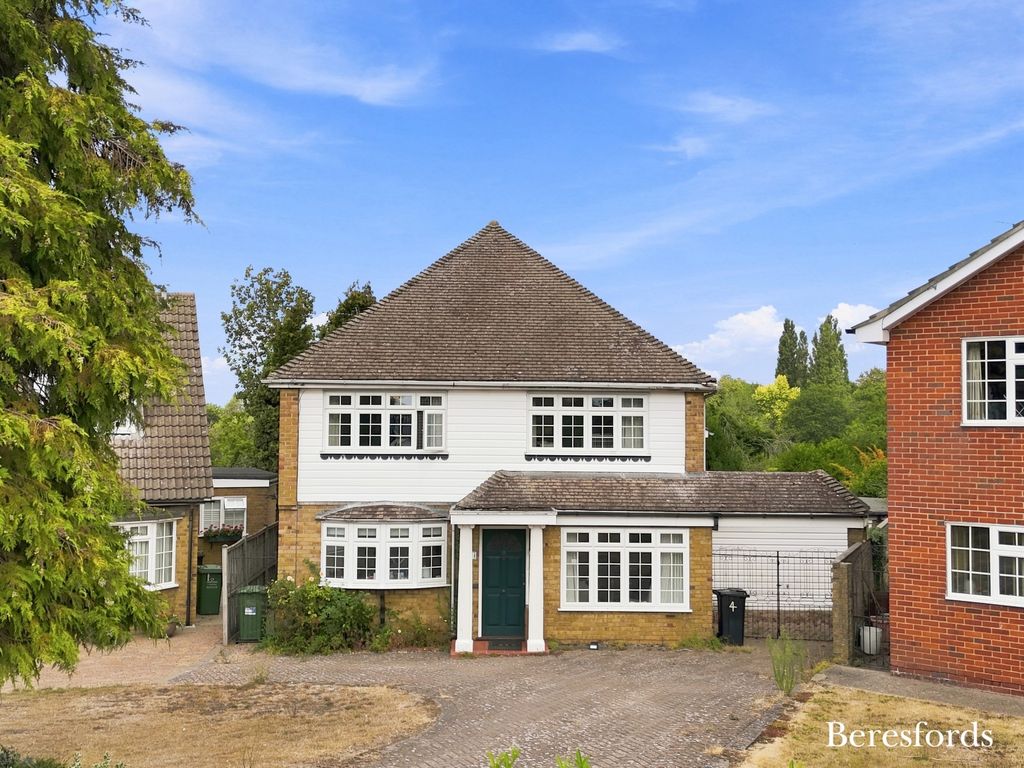
Property Details:
- Type: Detached house
- Bedrooms: 4
- Bathrooms: 2
Agent: Mark Stephensons - Pickering
Phone: 01751 481138
Offered with no onward chain, Manor Farm is an imposing Grade II listed farm house requiring extensive updating and renovation. Comfortably over 2000 square feet, sat in an impressive plot with multiple outbuildings and mature gardens. Downstairs, the property comprises a well-sized dining room, kitchen with utility room adjacent, spacious sitting room with a further reception room most recently used as a further bedroom with en-suite. On the first floor, there are four bedrooms with the two bedrooms to the front aspect been of a considerable size, Family bathroom, and stairs to the second floor attic offering scope for accommodation. Connecting field/paddock approx 1.58 acres. In all approx 1.95 acres.<br/><br/><b>Front Entrance Hall</b> - Front entrance door, Doorway to small cellar housing electric meters and fuse board, Stairs to First floor.<br/><br/><b>Downstairs Bedroom/Sitting Room 2</b> - Timber Sash window to the Front aspect with Window seat, Radiator, Recessed shelves, Door to;<br/><br/><b>Downstairs Shower Room</b> - Two-Piece Suite, Walk-in Shower cubicle with Electric shower, Radiator, Window to the Rear aspect, Extractor fan.<br/><br/><b>Sitting Room</b> - Timber Sash window to the Front aspect with Window seat, Fireplace sat in stone surround with recessed shelves to either side, Electric storage heater, Storage cupboard with shelving.<br/><br/><b>Dining Room</b> - Timber Window to the Rear aspect, Radiator, Fireplace sat in stone surround, Recessed storage cupboard.<br/><br/><b>Kitchen</b> - A range of wall and base units, Timber Window to the rear aspect, Sink basin, Laminate flooring, Door to;<br/><br/><b>Utility Room</b> - Timber Window to the Rear aspect, Base units with shelving above, Laminate flooring.<br/><br/><b>Side Entrance Hall</b> - Side entrance door with timber window to the side, Tiled flooring, Thermostat, Door to;<br/><br/><b>Wash Room</b> - Hot & Cold water taps with sink basin below, Toilet, Tiled flooring, Timber window to the Side aspect.<br/><br/><b>Boiler Room</b> - Gas Central Heating Boiler.<br/><br/><b>First Floor Landing</b> - Loft hatch, Electric storage heater X2, Timber sash window to the Front aspect, Stairway to the second floor.<br/><br/><b>Bedroom 1</b> - A more than generous double bedroom with Timber sash window to the Front aspect with window seat, Sink basin.<br/><br/><b>Bedroom 2</b> - Another well-sized double room with Timber sash window to the Front aspect with window seat, Fireplace.<br/><br/><b>Bedroom 3</b> - Timber window to the Rear aspect, Radiator.<br/><br/><b>Bedroom 4</b> - Timber window to the Rear aspect.<br/><br/><b>Family Bathroom</b> - Three-Piece Suite, Separate Shower cubicle, Timber window to the Rear aspect, Airing cupboard with shelving, Storage cupboard with shelving.<br/><br/><b>Second Floor</b> - Stairs up to two storage rooms with windows on each gable end wall.<br/><br/><b>Outside (Front)</b> - There are two hand gates that are accessed from the pavement of the A170 which both have steps leading to the front elevation of the property. There is also a front garden which is to the front aspect which then wraps around to the side of the property and leads to the rear of the disused outbuildings.<br/><br/><b>Outside (Rear)</b> - Turning off New Lane, there is the driveway which provides parking for multiple vehicles. The driveway runs between two substantial outbuildings, one of which is a combination of a garage and workshop, there is also an outdoor tap. Behind the driveway there is then a substantial rear garden which is private and fully enclosed by a combination of hedges, fencing and dry stone walling and looks out onto farmland. Attached to the side of the property and accessed from an area of gravel across the rear aspect there are some disused small outbuildings. Finally, there are two areas of lawn garden, one of them housing a garden shed and greenhouse with multiple mature trees and shrubs. The other section of garden is enclosed which is more open with a further garden shed.<br/><br/><b>Field/Paddock</b> - Connecting directly from the house and gardens Approx 1.58 acres perfect for either equestrian or agricultural use.<br/><br/>