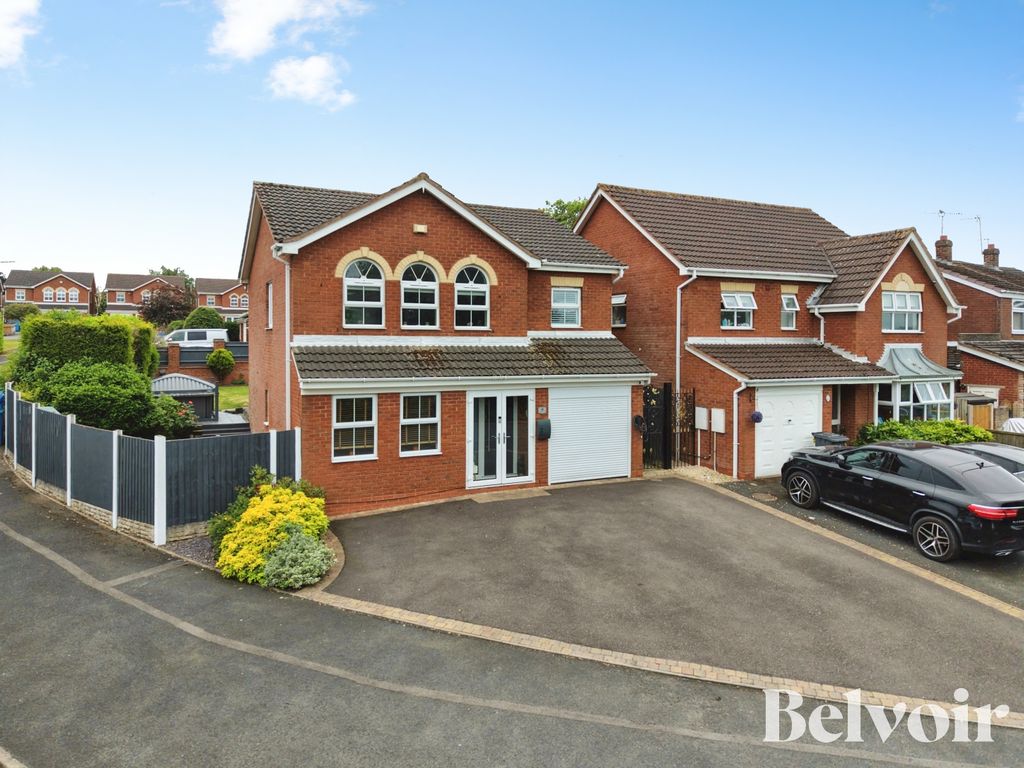
Ajax Close, Walsall WS6
About this home
Property Details: - Type: Terraced house - Bedrooms: 2 - Bathrooms: 1
Agent: Webbs Estate Agents - Cannock Phone: 01543 526543
* NO ONWARD CHAIN * WELL PRESENTED * TWO BED MID TERRACED * QUIET CUL-DE-SAC * OFF ROAD PARKING * ALLOCATED PARKING * GARAGE WITHIN THE STREET * LOUNGE * KITCHEN * VILLAGE LOCATION * VIEWING HIGHLY RECOMMENDED *<br/><br/>WEBBS ESTATE AGENTS are delighted to welcome a lovely home situated in the charming village of Walsall. Ajax Close presents a delightful opportunity to acquire a beautifully presented two-bedroom terraced home. This property is situated in a tranquil cul-de-sac, offering a peaceful retreat from the hustle and bustle of everyday life.<br/>Upon entering, you are welcomed into a good-sized lounge, perfect for relaxation and entertaining guests. The well-appointed kitchen provides ample space for culinary pursuits, making it a joy to prepare meals. The two double bedrooms are generously sized, ensuring comfort and privacy for all occupants. The bathroom is conveniently located, catering to the needs of the household.<br/>One of the standout features of this property is the private enclosed rear garden, which offers a serene outdoor space for gardening, play, or simply enjoying the fresh air. Additionally, off-road parking is available, and a garage within the street, providing convenience and ease for residents and visitors alike.<br/>This home is not only well-presented but also benefits from its location in a quiet village setting, making it an ideal choice for those seeking a peaceful lifestyle while still being within reach of local amenities. Whether you are a first-time buyer, a small family, or looking to downsize, this terraced house offers a wonderful blend of comfort and practicality.<br/><br/><b>Porch</b> - <br/><br/><b>Lounge</b> - 4.65m x 3.66m (15'3" x 12'0" ) - <br/><br/><b>Kitchen</b> - 3.53m x 1.78m (11'7" x 5'10" ) - <br/><br/><b>Rear Hallway With Storage</b> - <br/><br/><b>Landing</b> - <br/><br/><b>Bedroom One</b> - 3.63m x 3.05m (11'11" x 10'0" ) - <br/><br/><b>Bedroom Two</b> - 3.61m x 3.00m (11'10" x 9'10" ) - <br/><br/><b>Family Bathroom</b> - <br/><br/><b>Front & Rear Gardens</b> - <br/><br/><b>Driveway</b> - <br/><br/><b>Garage Within The Street</b> - <br/><br/><b>Identification Checks (R)</b> - Should a purchaser(s) have an offer accepted on a property marketed by Webbs Estate Agents they will need to undertake an identification check. This is done to meet our obligation under Anti Money Laundering Regulations (AML) and is a legal requirement. We use a specialist third party service to verify your identity. The cost of these checks is £46.00 inc. VAT per buyer, which is paid in advance, when an offer is agreed and prior to a sales memorandum being issued. This charge is non-refundable.<br/><br/><b>Agents Notes</b> - The property also benefits from electric and gas smart meters installed 2026 along with a new front door, porch and porch roof. All new double glazed windows and patio doors were re-done in 2023. A new boiler was installed in 2022 and a complete electrical rewire was undertaken in 2018.<br/><br/>
Property facts
Location
Similar homes nearby