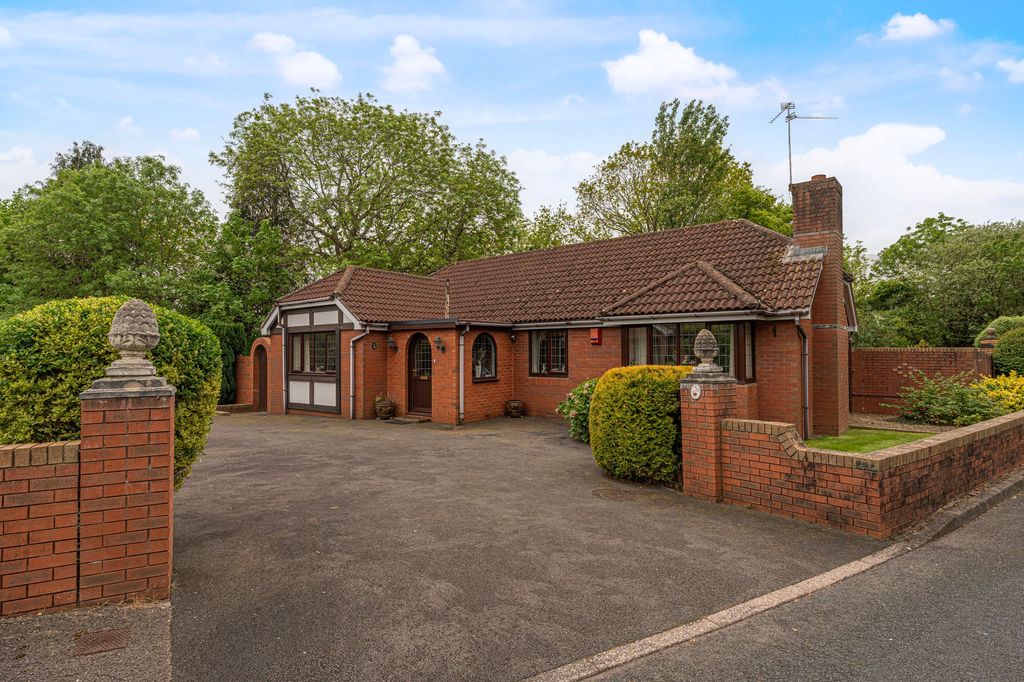
For Sale
£240,000
Commonwealth Drive, Crawley
2 bd
2 ba
Apartment
Crawley
Listed by Fox & Sons - Crawley


Property Details: - Type: Detached house - Bedrooms: 4 - Bathrooms: 2
Agent: TMS Estate Agents - Kent Phone: 01843 306794
Price Guide £620,000 - £650,000<br/><br/>Nestled in the tranquil Akehurst Close, Copthorne, this splendid detached house offers a perfect blend of comfort and style. With four generously sized bedrooms, this property is ideal for families seeking space and privacy. The two well-appointed bathrooms ensure convenience and making morning routines a breeze.<br/><br/>The heart of the home features two inviting reception rooms, providing ample space for relaxation and entertaining guests. Whether you prefer a cosy evening in or hosting lively gatherings, these versatile areas cater to all your needs.<br/><br/>The surrounding area of Copthorne is known for its picturesque charm and community spirit, making it an excellent choice for those looking to settle in a friendly neighbourhood. With local amenities and beautiful green spaces nearby, this property not only offers a lovely home but also a wonderful lifestyle.<br/><br/>This detached house on Akehurst Close is a rare find, combining spacious living with a serene setting. It presents an exceptional opportunity for anyone looking to make a new home in this desirable part of Crawley. Don’t miss the chance to view this delightful property and envision your future here.<br/><br/><b>Ground Floor</b> - <br/><br/><b>Entrance Hall</b> - <br/><br/><b>Lounge</b> - 6.13 x 4.17 (20'1" x 13'8") - <br/><br/><b>Dining Room</b> - 4.09 x 2.75 (13'5" x 9'0") - <br/><br/><b>Kitchen / Breakfast Room</b> - 4.94 x 3.88 (16'2" x 12'8") - <br/><br/><b>Utility</b> - <br/><br/><b>First Floor</b> - <br/><br/><b>Landing</b> - <br/><br/><b>Bedroom One</b> - 6.31 (max) 5.11 (max) (20'8" (max) 16'9" (max)) - <br/><br/><b>Ensuite</b> - <br/><br/><b>Bedroom Two</b> - 4.21 x 3.39 (13'9" x 11'1") - <br/><br/><b>Bedroom Three</b> - 4.13 x 2.71 (13'6" x 8'10") - <br/><br/><b>Bedroom Four</b> - 2.25 x 2.41 (7'4" x 7'10") - <br/><br/><b>Family Bathroom</b> - <br/><br/><b>Outside</b> - <br/><br/><b>Intergrate Garage</b> - 6.26 x 3.07 (20'6" x 10'0") - <br/><br/><b>Large Driveway</b> - <br/><br/><b>Side Garden</b> - <br/><br/>